27927 Manhattan, Saint Clair Shores, MI 48081
Local realty services provided by:CENTURY 21 Northland
Listed by: dawn waldrip bertani
Office: real estate one inc-shelby
MLS#:50214128
Source:MI_REALSOURCE
Price summary
- Price:$375,000
- Price per sq. ft.:$196.13
About this home
Rare Find: Spacious 4-Bedroom Brick Ranch on a Deep Half-Acre Lot Homes like this don't come along often. Tree-lined street in St. Clair Shores, this solidly built brick ranch offers 1,900+ square feet of thoughtfully designed living space on a rare, deep half-acre lot — giving you room to spread out, garden, entertain, or simply enjoy the outdoors in privacy. Inside, hardwood floors flow through the main living areas, anchored by both a spacious living room and a separate family room — ideal for everyday living and gathering alike. The almost new kitchen brings modern function to this classic layout, while four generously sized bedrooms provide flexibility for family, guests, or a home office. Mature trees give the whole block a peaceful, established feel — yet you're just minutes from shopping, dining, the lake, and everyday conveniences. It's the best of both worlds: a quiet, nature-surrounded setting with the city close at hand.
Contact an agent
Home facts
- Year built:1965
- Listing ID #:50214128
- Added:8 day(s) ago
- Updated:July 17, 2026 at 08:46 AM
Rooms and interior
- Bedrooms:4
- Total bathrooms:3
- Full bathrooms:2
- Half bathrooms:1
- Flooring:Ceramic Floors, Hardwood Floors
- Dining Description:On First Level
- Kitchen Description:Dishwasher, On First Level, Range/Oven, Refrigerator
- Bedroom Description:Bedroom 1 on First Level, Bedroom 2 on First Level, Bedroom 3 on First Level, Bedroom 4 on First Level
- Basement Description:Block, Full
- Living area:1,912 sq. ft.
Heating and cooling
- Cooling:Ceiling Fan(s), Central A/C
- Heating:Forced Air, Natural Gas
Structure and exterior
- Year built:1965
- Building area:1,912 sq. ft.
- Lot area:0.5 Acres
- Architectural Style:Ranch
- Construction Materials:Brick
- Exterior Features:Fenced Yard, Patio, Porch
- Foundation Description:Basement, Block
- Levels:1 Story
Utilities
- Water:Public Water
- Sewer:Public Sanitary
Finances and disclosures
- Price:$375,000
- Price per sq. ft.:$196.13
- Tax amount:$7,172
Features and amenities
- Appliances:Dishwasher, Dryer, Range/Oven, Refrigerator, Washer
- Laundry features:Dryer, Washer
- Amenities:Cable/Internet Available
Parking
- Parking description:Attached Garage, Electric in Garage, Garage, Garage Door Opener
- Garage spaces:2
 Provided through IDX via MiRealSource. Courtesy of MiRealSource Shareholder. Copyright MiRealSource. The information published and disseminated by MiRealSource is communicated verbatim, without change by MiRealSource, as filed with MiRealSource by its members. The accuracy of all information, regardless of source, is not guaranteed or warranted. All information should be independently verified. Copyright 2026 MiRealSource. All rights reserved. The information provided hereby constitutes proprietary information of MiRealSource, Inc. and its shareholders, affiliates and licensees and may not be reproduced or transmitted in any form or by any means, electronic or mechanical, including photocopy, recording, scanning or any information storage and retrieval system, without written permission from MiRealSource, Inc. MI_REALSOURCE Member Broker: Brad Platt
New listings near 27927 Manhattan
- New
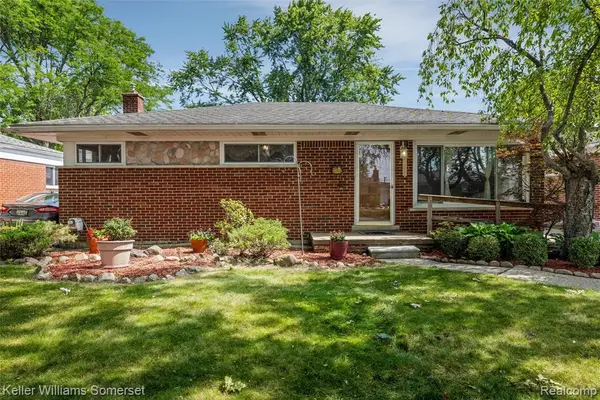 $215,000Active3 beds 2 baths1,026 sq. ft.
23131 Recreation, Saint Clair Shores, MI 48082
MLS# 61012224Listed by: KELLER WILLIAMS SOMERSET - New
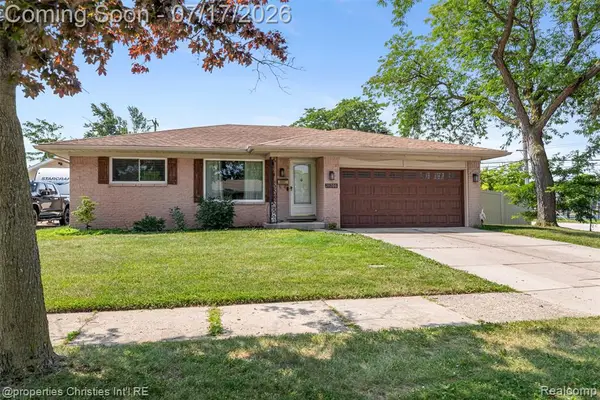 $289,900Active4 beds 2 baths1,477 sq. ft.
20200 Shores, Saint Clair Shores, MI 48080
MLS# 61012108Listed by: @PROPERTIES CHRISTIE'S INT'L R.E. BIRMINGHAM - New
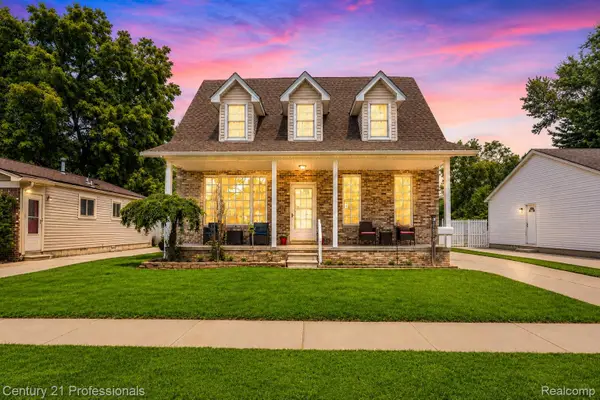
 $409,900Active4 beds 3 baths3,175 sq. ft.
21819 Maple Street, StClairShores, MI 48081
MLS# 20261054606Listed by: CENTURY 21 PROFESSIONALS STERLING HEIGHTS - New
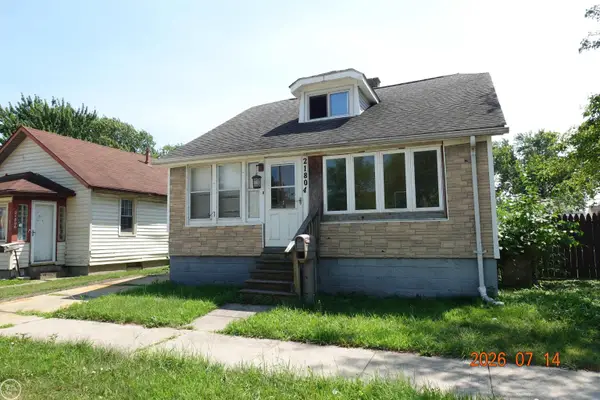 $140,000Active2 beds 1 baths1,011 sq. ft.
21804 Rosedale, Saint Clair Shores, MI 48080
MLS# 50215157Listed by: REAL ESTATE ONE INC -SCS - New
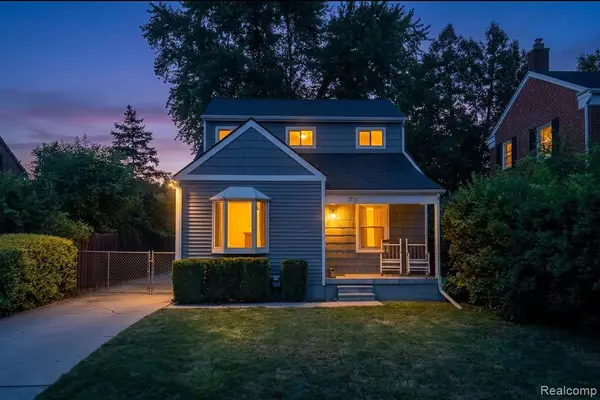 $279,999Active3 beds 2 baths1,407 sq. ft.
27731 Glenwood, Saint Clair Shores, MI 48081
MLS# 61011946Listed by: LIBERTY WAY REALTY - New
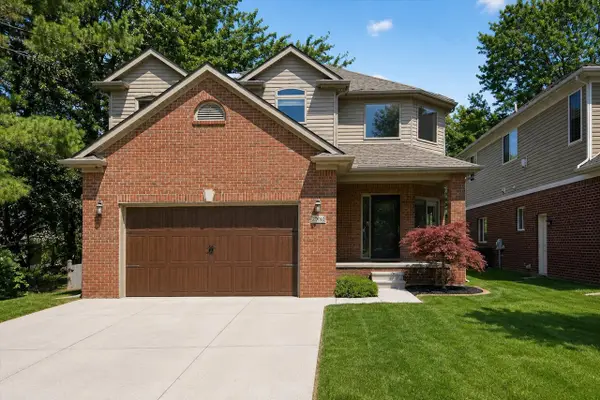 $520,000Active3 beds 3 baths2,164 sq. ft.
28000 Worthington, Saint Clair Shores, MI 48081
MLS# 70546141Listed by: LPT REALTY, LLC - New
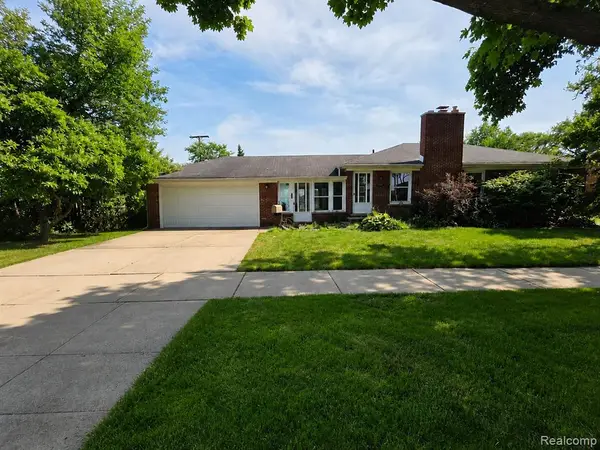 $195,000Active2 beds 2 baths1,150 sq. ft.
21210 E 10 Mile, Saint Clair Shores, MI 48080
MLS# 61011869Listed by: KELLER WILLIAMS REALTY-GREAT LAKES - New
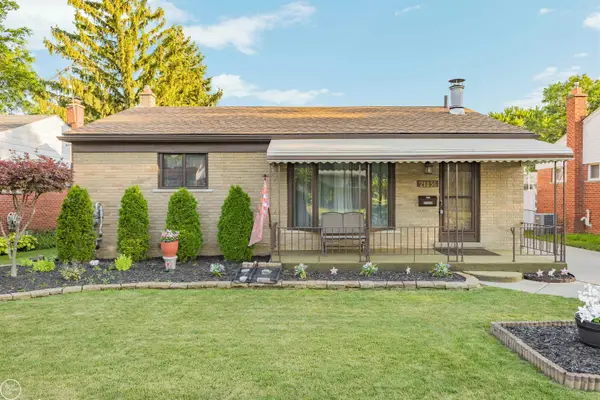 $275,000Active3 beds 2 baths1,011 sq. ft.
21436 Parkway, Saint Clair Shores, MI 48082
MLS# 50215115Listed by: REAL ESTATE ONE INC -SCS - Open Sat, 1 to 3pmNew
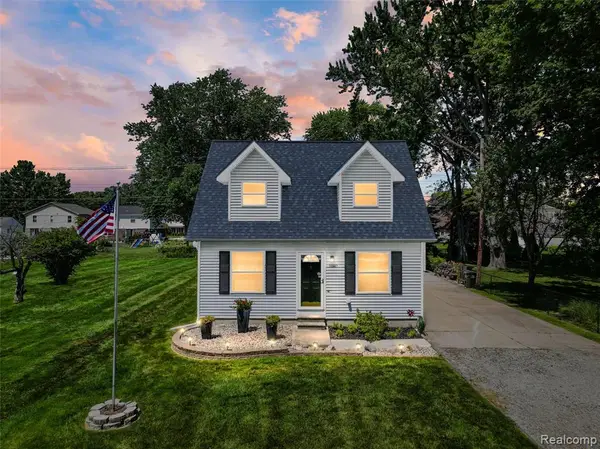 $399,000Active3 beds 2 baths1,849 sq. ft.
22327 Martin, Saint Clair Shores, MI 48081
MLS# 61011871Listed by: THE AGENCY HALL & HUNTER - Open Sat, 11am to 1pmNew
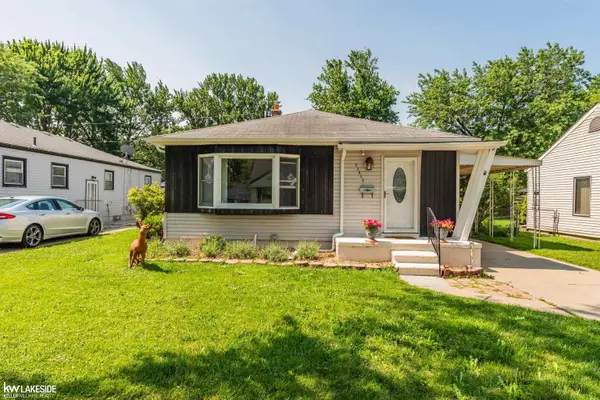 $239,900Active3 beds 1 baths978 sq. ft.
23636 Beverly, Saint Clair Shores, MI 48082
MLS# 50215067Listed by: KELLER WILLIAMS REALTY LAKESIDE


Protect your home and budget from life's surprises with an Assurant Home Warranty, backed by a partner that supports you through every step of homeownership. Explore Plans.
©2026 Century 21 Real Estate LLC. All rights reserved. CENTURY 21®, the CENTURY 21 Logo and C21® are service marks owned by Century 21 Real Estate LLC. Century 21 Real Estate LLC fully supports the principles of the Fair Housing Act and the Equal Opportunity Act. Each office is independently owned and operated. Listing information is deemed reliable but not guaranteed accurate.