
29217 Greater Mack Avenue, Saint Clair Shores, MI No
Local realty services provided by:CENTURY 21 Affiliated
29217 Greater Mack Avenue,Stclairshores, MI No
$240,000
- 3 Beds
- 2 Baths
- 1,028 sq. ft.
- Single family
- Active
Listed by: jason strat
Office: redfin corporation
MLS#:81026038275
Source:MI_REALCOMP
Price summary
- Price:$240,000
- Price per sq. ft.:$233.46
About this home
Super cute, clean, and move-in ready! Nestled on a quiet street just minutes from Lake St. Clair, this well-maintained home offers comfort, privacy, & room to grow. Set farther back from the road for added privacy & curb appeal, it also features wonderful, helpful neighbors. The spacious 2.5-car garage includes a built-in workbench, making it perfect for hobbies, projects, or extra storage. Inside, you'll find a bright, inviting interior with numerous updates, including interior painting (2021-2026), new light fixtures (2021), an updated kitchen sink & garbage disposal (2021), landscaping improvements (2020), & a new chimney cap (2026). The expansive basement is ready for your finishing touches and includes a convenient half bath, offering endless possibilities for additional living space, a recreation room, home gym, or workshop. This charming home combines thoughtful updates, functionality, & an ideal location close to Lake St. Clair, shopping, dining, parks, & everyday conveniences.*Offer Deadline at 10AM on 7/29*...
Contact an agent
Home facts
- Year built:1960
- Listing ID #:81026038275
- Added:1 day(s) ago
- Updated:July 29, 2026 at 10:06 AM
Rooms and interior
- Bedrooms:3
- Total bathrooms:2
- Full bathrooms:1
- Half bathrooms:1
- Rooms Total:6
- Flooring:Ceramic Tile, Wood
- Basement Description:Full
- Living area:1,028 sq. ft.
Heating and cooling
- Cooling:Ceiling Fans, Central Air
- Heating:Forced Air, Natural Gas
Structure and exterior
- Roof:Shingle
- Year built:1960
- Building area:1,028 sq. ft.
- Lot area:0.14 Acres
- Architectural Style:Ranch
- Construction Materials:Aluminum Siding, Brick, Vinyl Siding
- Exterior Features:Patio, Porch
- Foundation Description:Basement
Utilities
- Water:Public
- Sewer:Public Sewer
Finances and disclosures
- Price:$240,000
- Price per sq. ft.:$233.46
- Tax amount:$3,881
Features and amenities
- Appliances:Dishwasher, Disposal, Dryer, Microwave, Range, Refrigerator, Washer
- Laundry features:Gas Dryer Hookup, In Basement, Laundry Chute, Washer Hookup
- Amenities:Window Treatments
Parking
- Parking description:Concrete, Detached, Garage Door Opener, Garage Faces Front
- Garage spaces:2

New listings near 29217 Greater Mack Avenue
- Coming SoonOpen Sat, 10am to 2pm
 $240,000Coming Soon3 beds 1 baths
22421 Revere, Saint Clair Shores, MI 48080
MLS# 61015705Listed by: GOODHOME REALTY LLC - Coming SoonOpen Sun, 2 to 4pm
 $250,000Coming Soon3 beds 2 baths
21730 Kramer, Saint Clair Shores, MI 48080
MLS# 50216526Listed by: SINE & MONAGHAN LLC - New
 $249,900Active3 beds 2 baths1,061 sq. ft.
21606 Arrowhead, Saint Clair Shores, MI 48082
MLS# 50216502Listed by: RE/MAX ECLIPSE - New
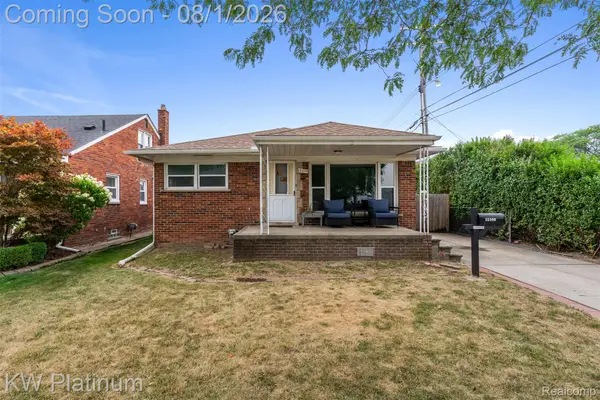 $230,000Active2 beds 2 baths2,160 sq. ft.
22300 Alger Street, StClairShores, MI 48080
MLS# 20261058569Listed by: KW PLATINUM - Open Sun, 12 to 3pmNew
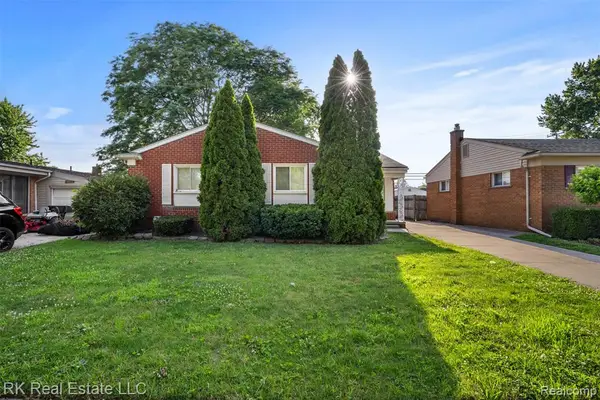 $210,000Active4 beds 3 baths1,289 sq. ft.
31743 Courtland, Saint Clair Shores, MI 48082
MLS# 61015537Listed by: RK REAL ESTATE LLC - New
 $260,000Active3 beds 2 baths1,019 sq. ft.
29722 Rosebriar Street, StClairShores, MI 48082
MLS# 20261058589Listed by: KW METRO  $222,000Pending2 beds 1 baths1,453 sq. ft.
20000 Mauer Street, StClairShores, MI 48080
MLS# 20261052248Listed by: COLDWELL BANKER PROFESSIONALS-GPF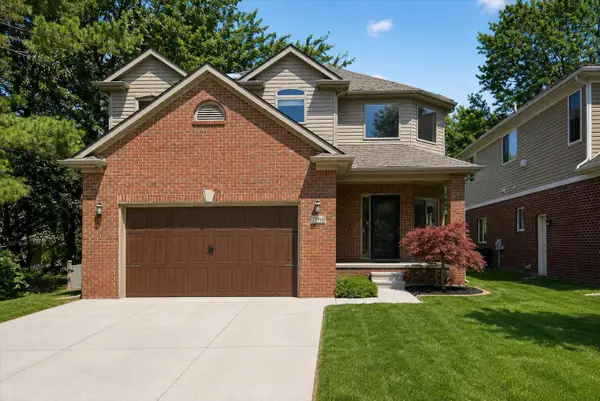 $520,000Pending3 beds 3 baths2,164 sq. ft.
28000 Worthington Street, StClairShores, MI No
MLS# 81026036478Listed by: LPT REALTY, LLC- New
 $218,000Active3 beds 2 baths1,100 sq. ft.
21707 Timberidge, Saint Clair Shores, MI 48082
MLS# 50216354Listed by: RE/MAX ADVISORS


Protect your home and budget from life's surprises with an Assurant Home Warranty, backed by a partner that supports you through every step of homeownership. Explore Plans.
©2026 Century 21 Real Estate LLC. All rights reserved. CENTURY 21®, the CENTURY 21 Logo and C21® are service marks owned by Century 21 Real Estate LLC. Century 21 Real Estate LLC fully supports the principles of the Fair Housing Act and the Equal Opportunity Act. Each office is independently owned and operated. Listing information is deemed reliable but not guaranteed accurate.