
405 Sunset #34, Saint Clair Shores, MI 48082
Local realty services provided by:CENTURY 21 Realty North
405 Sunset #34,Saint Clair Shores, MI 48082
$120,000
- 2 Beds
- 1 Baths
- 978 sq. ft.
- Condominium
- Active
Listed by: carol lukity
Office: berkshire hathaway homeservices kee realty
MLS#:50213947
Source:MI_REALSOURCE
Price summary
- Price:$120,000
- Price per sq. ft.:$122.7
- Monthly HOA dues:$225
About this home
Open floor plan on this upper ranch condo with newer carpet, neutral paint, all appliances included, vinyl windows, carport, low association fee that includes water, outside maintenance & snow. Why rent when you can own! In the heart of St. Clair Shores, close to I94, shopping and all the necessities. *Offer subject to probate approval (approx. 30 days for hearing & approval). Sold AS-IS. Units can be rented also. Cats allowed but no dogs.
Contact an agent
Home facts
- Year built:1977
- Listing ID #:50213947
- Added:17 day(s) ago
- Updated:July 24, 2026 at 10:16 AM
Rooms and interior
- Bedrooms:2
- Total bathrooms:1
- Full bathrooms:1
- Dining Description:On Second Level
- Kitchen Description:Dishwasher, On Second Level, Range/Oven, Refrigerator
- Bedroom Description:Bedroom 1 on Second Level, Bedroom 2 on Second Level
- Living area:978 sq. ft.
Heating and cooling
- Cooling:Central A/C
- Heating:Forced Air, Natural Gas
Structure and exterior
- Year built:1977
- Building area:978 sq. ft.
- Architectural Style:Condo/Ranch, Ranch
- Construction Materials:Brick, Vinyl Siding
- Foundation Description:Slab
Utilities
- Water:Public Water
- Sewer:Public Sanitary
Finances and disclosures
- Price:$120,000
- Price per sq. ft.:$122.7
- Tax amount:$1,149
Features and amenities
- Appliances:Dishwasher, Dryer, Range/Oven, Refrigerator, Washer
- Laundry features:Dryer, On Second Level, Washer
- Amenities:Elevator/Lift
Parking
- Parking description:Carport, Covered Parking
 Provided through IDX via MiRealSource. Courtesy of MiRealSource Shareholder. Copyright MiRealSource. The information published and disseminated by MiRealSource is communicated verbatim, without change by MiRealSource, as filed with MiRealSource by its members. The accuracy of all information, regardless of source, is not guaranteed or warranted. All information should be independently verified. Copyright 2026 MiRealSource. All rights reserved. The information provided hereby constitutes proprietary information of MiRealSource, Inc. and its shareholders, affiliates and licensees and may not be reproduced or transmitted in any form or by any means, electronic or mechanical, including photocopy, recording, scanning or any information storage and retrieval system, without written permission from MiRealSource, Inc.
New listings near 405 Sunset #34
- New
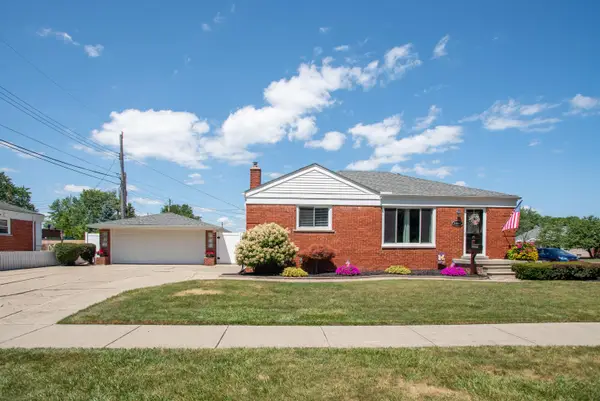 $300,000Active3 beds 2 baths2,200 sq. ft.
22225 Love Street, Saint Clair Shores, MI 48082
MLS# 26038366Listed by: KELLER WILLIAMS PROFESSIONALS - New
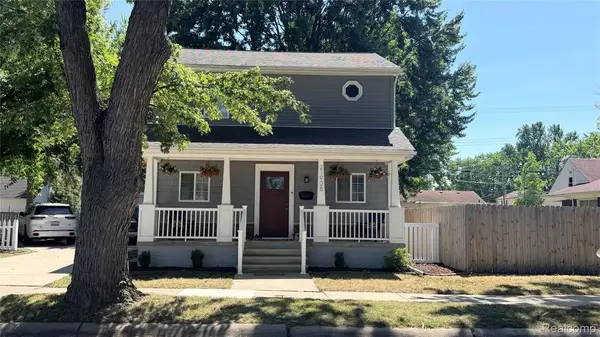 $289,000Active3 beds 2 baths1,410 sq. ft.
21908 Rosedale Street, StClairShores, MI 48080
MLS# 20261057591Listed by: HB REALTY PARTNERS - New
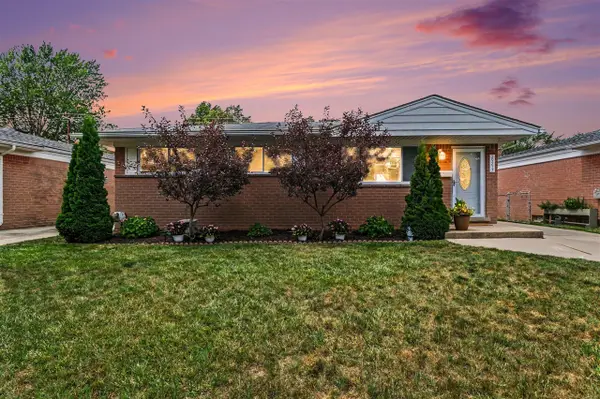 $240,000Active3 beds 2 baths1,028 sq. ft.
29217 Greater Mack, Saint Clair Shores, MI 48081
MLS# 70547947Listed by: REDFIN CORPORATION - New
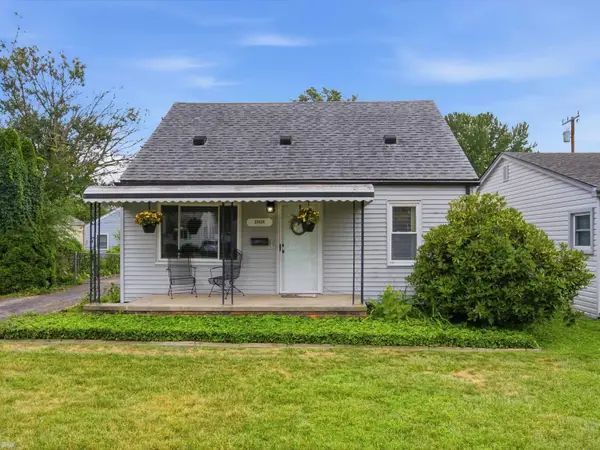 $220,000Active3 beds 2 baths1,200 sq. ft.
21626 Bon Heur, Saint Clair Shores, MI 48081
MLS# 50216045Listed by: REALTEAM REAL ESTATE - New
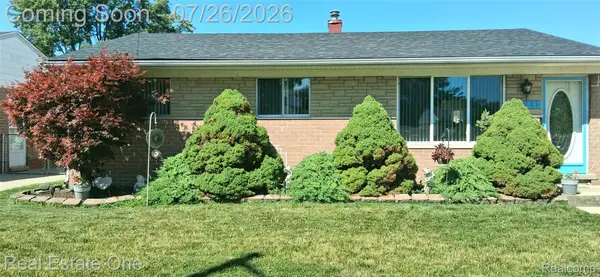 $249,900Active3 beds 2 baths1,420 sq. ft.
23231 Glenbrook Street, StClairShores, MI 48082
MLS# 20261052757Listed by: REAL ESTATE ONE-ST CLAIR SHRS - New
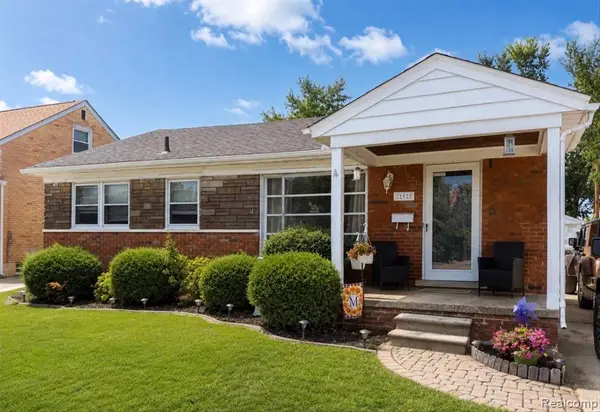 $248,900Active3 beds 1 baths1,003 sq. ft.
22925 Doremus, Saint Clair Shores, MI 48080
MLS# 61014436Listed by: HB REALTY PARTNERS - New
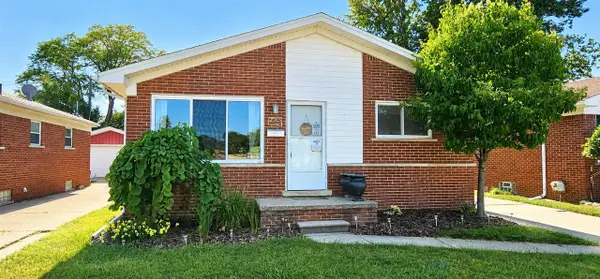 $240,000Active3 beds 2 baths1,029 sq. ft.
27825 Joan, Saint Clair Shores, MI 48081
MLS# 70547822Listed by: LPT REALTY, LLC - New
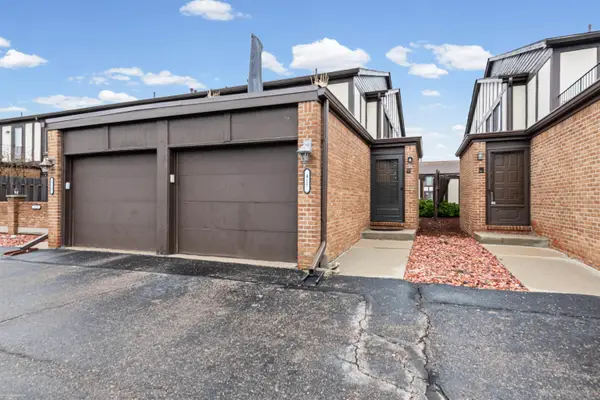 $185,000Active2 beds 2 baths1,248 sq. ft.
417 Country Club, Saint Clair Shores, MI 48082
MLS# 50215991Listed by: BERKSHIRE HATHAWAY HOMESERVICES KEE REALTY SCS - New
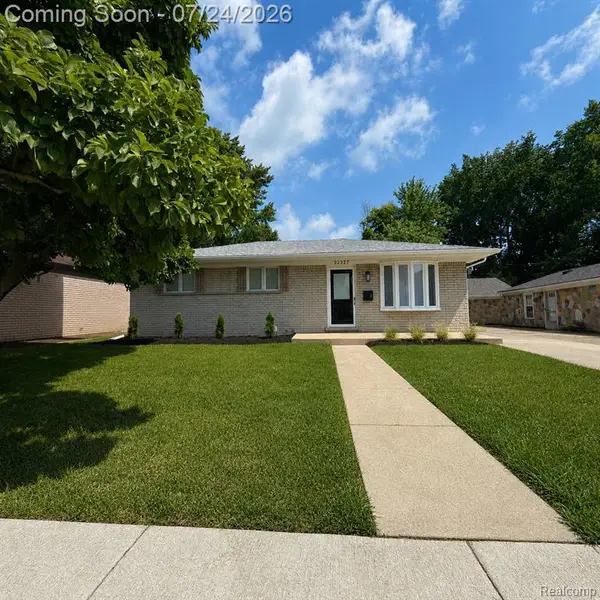 $330,000Active3 beds 2 baths1,250 sq. ft.
22327 Gordon, Saint Clair Shores, MI 48081
MLS# 61014308Listed by: REMIRUS - New
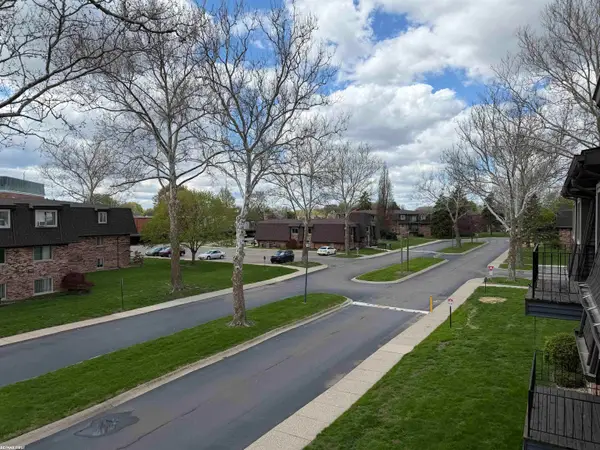 $135,000Active2 beds 2 baths950 sq. ft.
322 Riviera, Saint Clair Shores, MI 48080
MLS# 50215926Listed by: RE/MAX FIRST


Protect your home and budget from life's surprises with an Assurant Home Warranty, backed by a partner that supports you through every step of homeownership. Explore Plans.
©2026 Century 21 Real Estate LLC. All rights reserved. CENTURY 21®, the CENTURY 21 Logo and C21® are service marks owned by Century 21 Real Estate LLC. Century 21 Real Estate LLC fully supports the principles of the Fair Housing Act and the Equal Opportunity Act. Each office is independently owned and operated. Listing information is deemed reliable but not guaranteed accurate.