
1935 River Unit 21 RD, Saint Clair, MI 48079
Local realty services provided by:CENTURY 21 Metro Brokers
1935 River Unit 21 RD,St, MI 48079
$400,000
- 2 Beds
- 3 Baths
- 2,014 sq. ft.
- Single family
- Active
Listed by: robert stocki
Office: sine & monaghan realtors llc. st clair
MLS#:58050218685
Source:MI_REALCOMP
Price summary
- Price:$400,000
- Price per sq. ft.:$198.61
- Monthly HOA dues:$300
About this home
Welcome to River Hills Condominium Unit 21 with stunning St. Clair River views from every level. All-brick construction with a brand new roof. Inside, an open great room and dining area with cathedral ceilings, hardwood floors, and a fireplace. The updated kitchen offers stainless appliances and a wine fridge. First floor laundry, an attached garage, and a sunroom to savor the view. Two bedrooms each feature a private ensuite bath and walk out to a lower-level patio. Half bath on first floor. Thoughtful design, solid construction, and truly exceptional views.
Contact an agent
Home facts
- Year built:1989
- Subdivision & Development:RIVER HILLS CONDO
- Listing ID #:58050218685
- Added:27 day(s) ago
- Updated:September 11, 2026 at 10:21 AM
Rooms and interior
- Bedrooms:2
- Total bathrooms:3
- Full bathrooms:2
- Half bathrooms:1
- Rooms Total:9
- Flooring:Ceramic Tile, Hardwood
- Bathrooms Description:Jetted Tub
- Living area:2,014 sq. ft.
Heating and cooling
- Cooling:Central Air
- Heating:Forced Air, Natural Gas
Structure and exterior
- Year built:1989
- Building area:2,014 sq. ft.
- Lot area:0.04 Acres
- Lot Features:Water View
- Architectural Style:Duplex, Townhouse
- Construction Materials:Aluminum Siding, Brick
- Exterior Features:Porch
- Foundation Description:Basement
- Levels:Two
Utilities
- Water:Public
- Sewer:Public Sewer
Finances and disclosures
- Price:$400,000
- Price per sq. ft.:$198.61
- Tax amount:$3,187
Features and amenities
- Amenities:High Speed Internet, Walk-in Closets
Parking
- Parking description:Attached, Electricity In Garage, Garage, Two Car Garage
- Garage spaces:2

New listings near 1935 River Unit 21 RD
- New
 $398,000Active3 beds 3 baths2,138 sq. ft.
1715 N River, St, MI 48079
MLS# 58050221279Listed by: ST. CLAIR REALTY - New
 $398,000Active3 beds 3 baths2,138 sq. ft.
1715 N River #58, Saint Clair, MI 48079
MLS# 50221279Listed by: ST. CLAIR REALTY - New
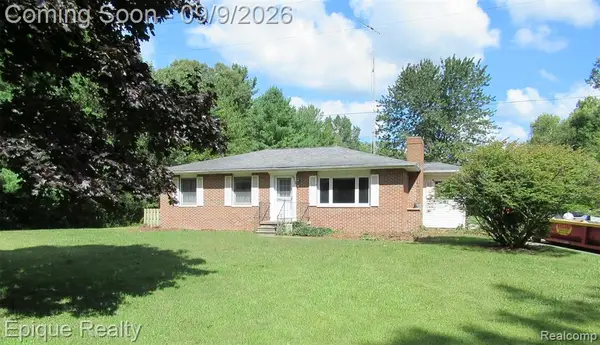 $399,900Active3 beds 2 baths1,372 sq. ft.
5350 Davis, Saint Clair, MI 48079
MLS# 61027907Listed by: EPIQUE REALTY - New
 $234,900Active2 beds 2 baths1,544 sq. ft.
1715 River #39, Saint Clair, MI 48079
MLS# 50220878Listed by: SINE & MONAGHAN REALTORS LLC ST CLAIR - New
 $415,000Active3 beds 3 baths2,141 sq. ft.
212 Victoria Court, Saint Clair, MI 48079
MLS# 50220863Listed by: REALTY EXECUTIVES HOME TOWNE CHESTERFIELD - New
 $403,900Active3 beds 3 baths2,220 sq. ft.
137 E Meldrum, Saint Clair, MI 48079
MLS# 50220817Listed by: SINE & MONAGHAN REALTORS LLC ST CLAIR - New
 $369,000Active5 beds 2 baths1,847 sq. ft.
304 Brown, Saint Clair, MI 48079
MLS# 50220695Listed by: SINE & MONAGHAN REALTORS LLC ST CLAIR  $275,000Pending3 beds 3 baths1,960 sq. ft.
1213 Clinton, Saint Clair, MI 48079
MLS# 50220717Listed by: RE/MAX FIRST- New
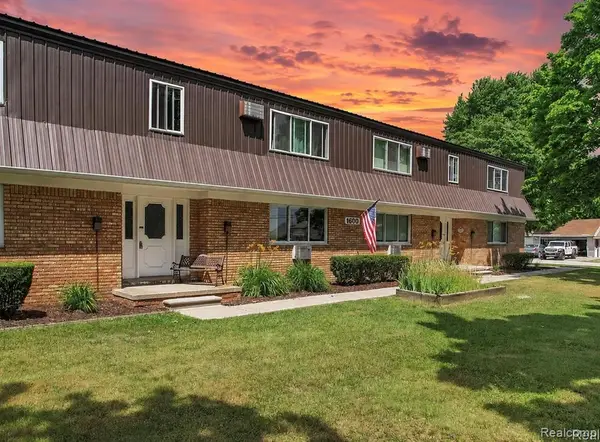 $90,000Active1 beds 1 baths605 sq. ft.
1600 Oakland #A-3, Saint Clair, MI 48079
MLS# 61027151Listed by: MOVE REALTY LLC - New
 $389,900Active4 beds 3 baths2,458 sq. ft.
1545 Clinton, Saint Clair, MI 48079
MLS# 50220553Listed by: SINE & MONAGHAN REALTORS LLC ST CLAIR


Protect your home and budget from life's surprises with an Assurant Home Warranty, backed by a partner that supports you through every step of homeownership. Explore Plans.
©2026 Century 21 Real Estate LLC. All rights reserved. CENTURY 21®, the CENTURY 21 Logo and C21® are service marks owned by Century 21 Real Estate LLC. Century 21 Real Estate LLC fully supports the principles of the Fair Housing Act and the Equal Opportunity Act. Each office is independently owned and operated. Listing information is deemed reliable but not guaranteed accurate.