
4745 Ketchum RD, Saint Clair, MI 48079
Local realty services provided by:CENTURY 21 Signature Realty
4745 Ketchum RD,St, MI 48079
$349,000
- 3 Beds
- 2 Baths
- 1,400 sq. ft.
- Single family
- Pending
Listed by: leslie peterson
Office: sine & monaghan realtors llc. st clair
MLS#:58050225686
Source:MI_REALCOMP
Price summary
- Price:$349,000
- Price per sq. ft.:$249.29
About this home
Located on one of St. Clair Township's most desirable roads, this 3-bedroom, 1.5-bath ranch offers the perfect blend of country living and convenience, just a short distance from town. Set on a beautiful, tree-lined property, this home offers plenty of space both inside and out, with a 2-car attached garage, an additional 2-car detached garage, and a heated pole barn/workspace perfect for hobbies, projects, or extra storage. Inside, you'll find beautiful wood floors throughout much of the home and an unfinished basement offering even more potential. Ready for your personal touch, this property is a great opportunity to update and make it your own while enjoying a sought-after location and a peaceful setting.
Contact an agent
Home facts
- Year built:1957
- Subdivision & Development:KETCHUM RD
- Listing ID #:58050225686
- Added:1 day(s) ago
- Updated:October 23, 2026 at 04:03 AM
Rooms and interior
- Bedrooms:3
- Total bathrooms:2
- Full bathrooms:1
- Half bathrooms:1
- Rooms Total:6
- Basement Description:Block, Sump Pump, Unfinished
- Living area:1,400 sq. ft.
Heating and cooling
- Cooling:Central Air
- Heating:Forced Air, Natural Gas
Structure and exterior
- Year built:1957
- Building area:1,400 sq. ft.
- Lot area:3.74 Acres
- Lot Features:Dead End Street, Wooded
- Architectural Style:Ranch
- Construction Materials:Vinyl Siding
- Exterior Features:Deck
- Foundation Description:Basement, Block
- Levels:One
Utilities
- Water:Well
- Sewer:Septic Tank
Finances and disclosures
- Price:$349,000
- Price per sq. ft.:$249.29
- Tax amount:$2,464
Features and amenities
- Appliances:Dryer, Oven, Range, Refrigerator, Washer
Parking
- Parking description:Assigned 2 Spaces, Attached, Detached, Electricity In Garage, Four Car Garage, Garage
- Garage spaces:4

New listings near 4745 Ketchum RD
- New
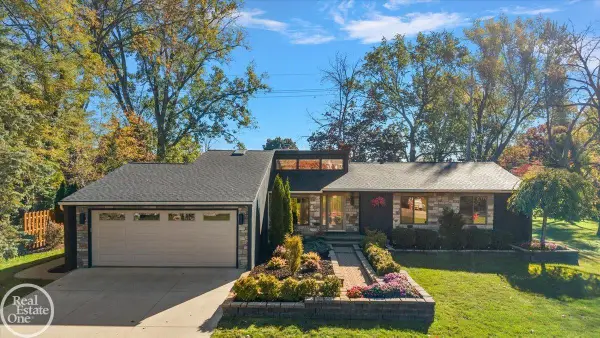 $419,900Active3 beds 3 baths1,564 sq. ft.
480 Stratford, Saint Clair, MI 48079
MLS# 50225655Listed by: REAL ESTATE ONE INC-SHELBY - New
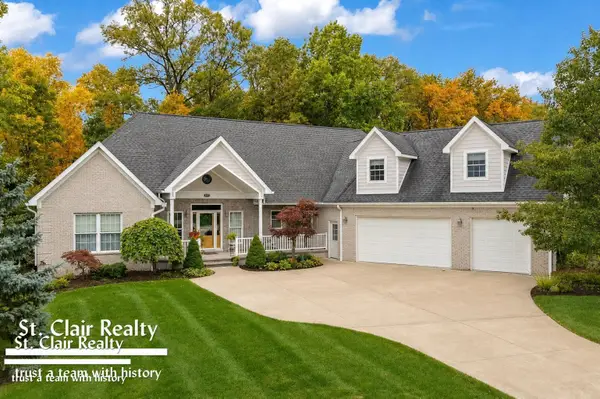 $599,999Active4 beds 4 baths2,900 sq. ft.
4119 V Achatz DR, St, MI 48079
MLS# 58050225170Listed by: ST. CLAIR REALTY - Open Sat, 12 to 2pmNew
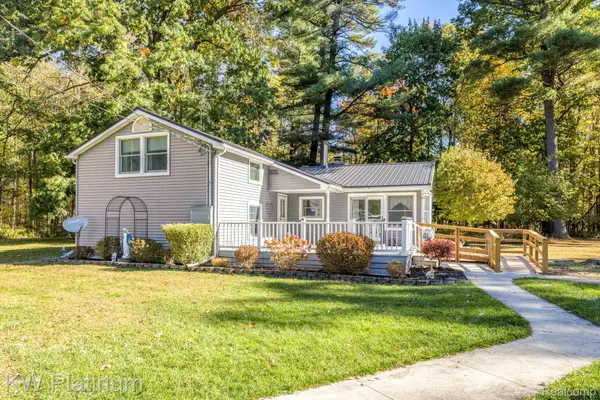 $357,000Active3 beds 2 baths1,740 sq. ft.
7106 Trumble RD, StClair, MI 48079
MLS# 20261083943Listed by: KW PLATINUM - New
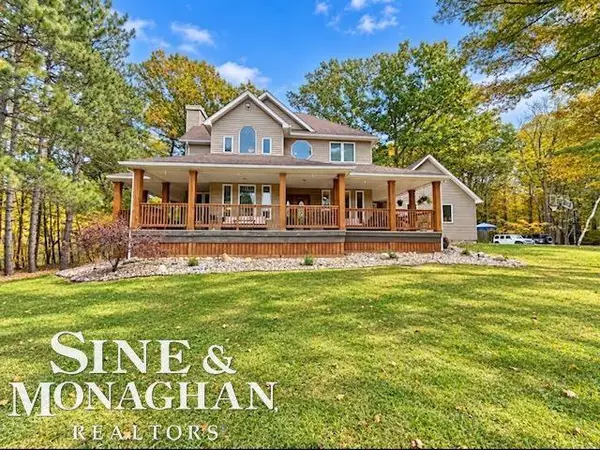 $625,000Active3 beds 3 baths2,269 sq. ft.
77 Richman, Saint Clair, MI 48079
MLS# 50225352Listed by: SINE & MONAGHAN REALTORS LLC ALGONAC - New
 $99,900Active0.22 Acres
3 Lots Hugo, Saint Clair, MI 48079
MLS# 61039670Listed by: BROOKSTONE, REALTORS LLC  $274,900Pending3 beds 2 baths1,345 sq. ft.
627 Brown, Saint Clair, MI 48079
MLS# 50225125Listed by: RE/MAX ADVISORS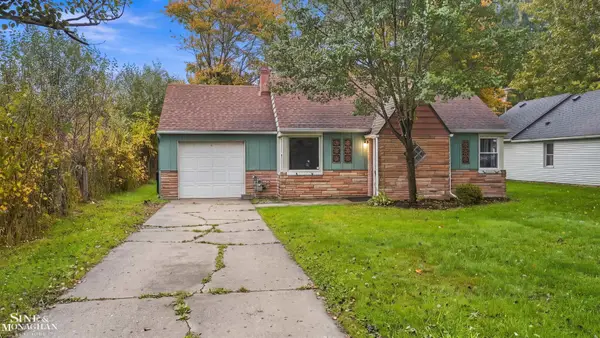 $129,900Pending2 beds 1 baths708 sq. ft.
121 Murphy, Saint Clair, MI 48079
MLS# 50224656Listed by: SINE & MONAGHAN REALTORS LLC ST CLAIR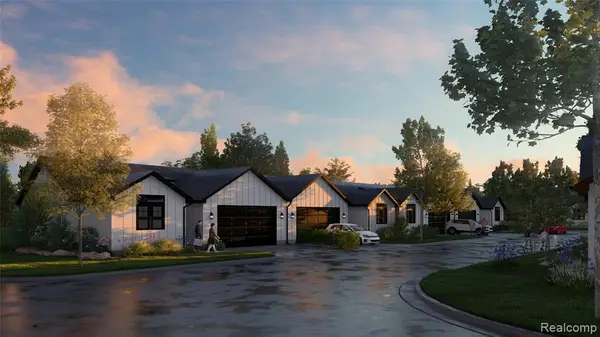 $379,900Active2 beds 2 baths1,200 sq. ft.
1003 Brown #Units 1-20, Saint Clair, MI 48079
MLS# 61037340Listed by: @PROPERTIES CHRISTIE'S INT'L RE PORT HURON $499,500Active4 beds 4 baths2,760 sq. ft.
530 East, Saint Clair, MI 48079
MLS# 50223935Listed by: MY HOME REALTY LLC


Protect your home and budget from life's surprises with an Assurant Home Warranty, backed by a partner that supports you through every step of homeownership. Explore Plans.
©2026 Century 21 Real Estate LLC. All rights reserved. CENTURY 21®, the CENTURY 21 Logo and C21® are service marks owned by Century 21 Real Estate LLC. Century 21 Real Estate LLC fully supports the principles of the Fair Housing Act and the Equal Opportunity Act. Each office is independently owned and operated. Listing information is deemed reliable but not guaranteed accurate.