
2253 Renee Drive, Saint Clair, MI 48079
Local realty services provided by:CENTURY 21 Dynamic Realty
2253 Renee Drive,St, MI 48079
- 4 Beds
- 4 Baths
- - sq. ft.
- Single family
- Sold
Listed by: brian p sheridan
Office: sheridan real estate llc.
MLS#:20261064351
Source:MI_REALCOMP
Sorry, we are unable to map this address
Price summary
- Price:
About this home
Welcome to this beautifully built custom 3,000 sq. ft. home in St. Clair! Built in 2003 and extensively updated in 2021, this spacious home offers 4 bedrooms and 3.5 bathrooms with a functional layout and plenty of room for everyday living and entertaining. The custom kitchen serves as the heart of the home, while the updated primary bathroom adds a modern touch to the spacious primary suite. Additional improvements include a 2023 roof update, providing added peace of mind. Car enthusiasts, hobbyists, or anyone needing extra workspace will appreciate the large garage complete with heat and air conditioning, making it comfortable and usable year-round.
Conveniently located just minutes from downtown St. Clair, enjoy easy access to local restaurants, shopping, parks, and the St. Clair River. A great combination of space, updates, location, and amenities—this home is ready for its next owner!
Contact an agent
Home facts
- Year built:2003
- Subdivision & Development:RIVER RIDGE ESTATES 2
- Listing ID #:20261064351
- Added:71 day(s) ago
- Updated:October 24, 2026 at 07:19 AM
Rooms and interior
- Bedrooms:4
- Total bathrooms:4
- Full bathrooms:3
- Half bathrooms:1
- Rooms Total:8
- Basement Description:Finished
Heating and cooling
- Heating:Forced Air, Natural Gas
Structure and exterior
- Roof:Asphalt
- Year built:2003
- Architectural Style:Colonial
- Construction Materials:Brick
- Exterior Features:Porch
- Foundation Description:Basement, Block
- Levels:Three
Utilities
- Water:Public
- Sewer:Public Sewer
Finances and disclosures
- Price:
- Tax amount:$5,321
Parking
- Parking description:Attached, Electricity In Garage, Heated Garage, Three and Half Car Garage
- Garage spaces:3.5

New listings near 2253 Renee Drive
- New
 $299,900Active3 beds 1 baths1,278 sq. ft.
5034 Yankee, Saint Clair, MI 48079
MLS# 50225834Listed by: ST. CLAIR REALTY 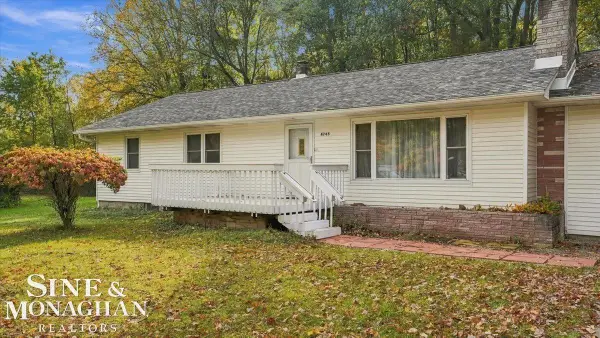 $349,000Pending3 beds 2 baths1,400 sq. ft.
4745 Ketchum RD, St, MI 48079
MLS# 58050225686Listed by: SINE & MONAGHAN REALTORS LLC ST CLAIR- New
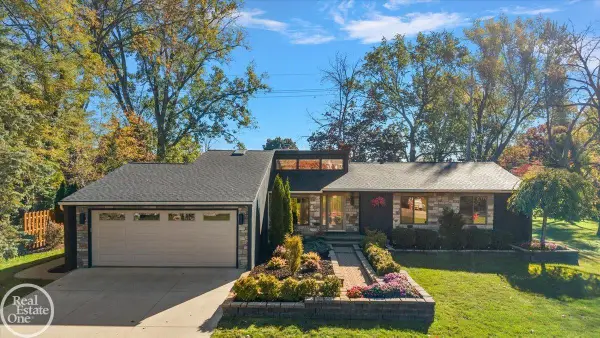 $419,900Active3 beds 3 baths1,564 sq. ft.
480 Stratford, Saint Clair, MI 48079
MLS# 50225655Listed by: REAL ESTATE ONE INC-SHELBY - New
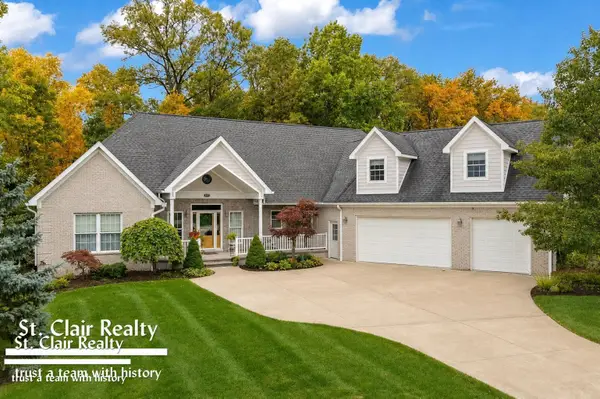 $599,999Active4 beds 4 baths2,900 sq. ft.
4119 V Achatz DR, St, MI 48079
MLS# 58050225170Listed by: ST. CLAIR REALTY - Open Sat, 12 to 2pmNew
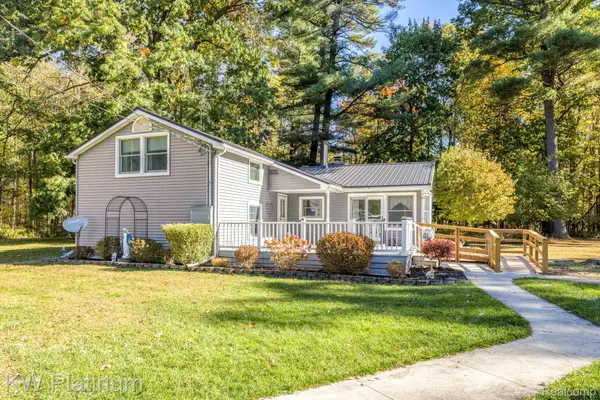 $357,000Active3 beds 2 baths1,740 sq. ft.
7106 Trumble RD, StClair, MI 48079
MLS# 20261083943Listed by: KW PLATINUM - New
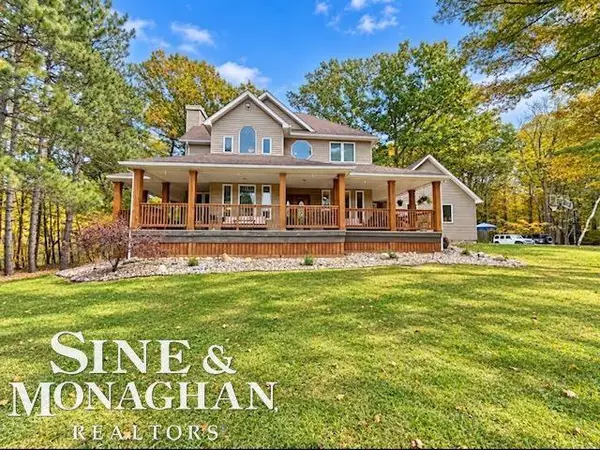 $625,000Active3 beds 3 baths2,269 sq. ft.
77 Richman, Saint Clair, MI 48079
MLS# 50225352Listed by: SINE & MONAGHAN REALTORS LLC ALGONAC - New
 $99,900Active0.22 Acres
3 Lots Hugo, Saint Clair, MI 48079
MLS# 61039670Listed by: BROOKSTONE, REALTORS LLC  $274,900Pending3 beds 2 baths1,345 sq. ft.
627 Brown, Saint Clair, MI 48079
MLS# 50225125Listed by: RE/MAX ADVISORS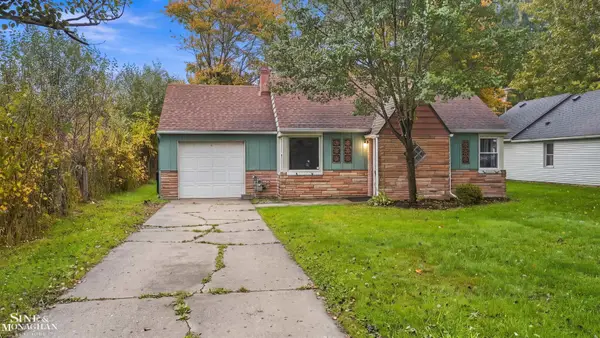 $129,900Pending2 beds 1 baths708 sq. ft.
121 Murphy, Saint Clair, MI 48079
MLS# 50224656Listed by: SINE & MONAGHAN REALTORS LLC ST CLAIR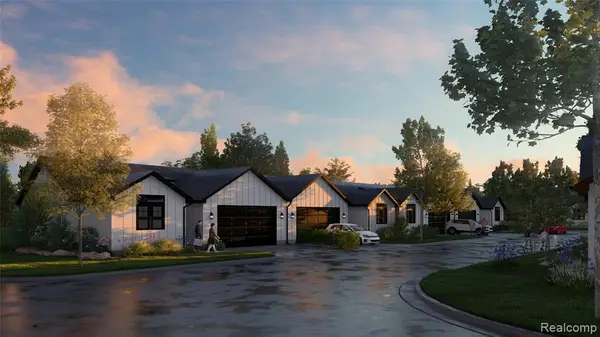 $379,900Active2 beds 2 baths1,200 sq. ft.
1003 Brown #Units 1-20, Saint Clair, MI 48079
MLS# 61037340Listed by: @PROPERTIES CHRISTIE'S INT'L RE PORT HURON


Protect your home and budget from life's surprises with an Assurant Home Warranty, backed by a partner that supports you through every step of homeownership. Explore Plans.
©2026 Century 21 Real Estate LLC. All rights reserved. CENTURY 21®, the CENTURY 21 Logo and C21® are service marks owned by Century 21 Real Estate LLC. Century 21 Real Estate LLC fully supports the principles of the Fair Housing Act and the Equal Opportunity Act. Each office is independently owned and operated. Listing information is deemed reliable but not guaranteed accurate.