
2376 Joseph Tamron Drive W, Saint Clair, MI 48079
Local realty services provided by:CENTURY 21 Curran & Oberski
2376 Joseph Tamron Drive W,St, MI 48079
- 3 Beds
- 3 Baths
- - sq. ft.
- Single family
- Sold
Listed by: stacy comment
Office: dobi real estate
MLS#:20261036117
Source:MI_REALCOMP
Sorry, we are unable to map this address
Price summary
- Price:
About this home
Spacious custom built brick ranch situated on a large corner lot in a desirable subdivision! This well maintained home features an open floor plan with a beautifully updated kitchen and bathrooms, all remodeled within the last year. New flooring, fresh paint, and updated laundry! The finished basement has 8.5 foot ceilings, offering additional living space and includes a second staircase access from the heated garage for added convenience. Enjoy year round comfort with heated floors in the master bath, a large heated garage, newer mechanicals (all within last 9 years), and newer GE appliances all installed within the last year. Additional highlights include a sprinkler system, horseshoe driveway, Anderson windows and door wall, and a spacious patio perfect for outdoor entertaining!!! East China Schools, short walking distance to St. Clair River Elementary School and foot steps away from the Bay to Bridge trail!! Low township taxes!!
Contact an agent
Home facts
- Year built:2000
- Listing ID #:20261036117
- Added:70 day(s) ago
- Updated:July 30, 2026 at 01:00 AM
Rooms and interior
- Bedrooms:3
- Total bathrooms:3
- Full bathrooms:2
- Half bathrooms:1
- Rooms Total:5
- Basement Description:Partially Finished
Heating and cooling
- Cooling:Central Air
- Heating:Forced Air, Natural Gas
Structure and exterior
- Roof:Asphalt
- Year built:2000
- Architectural Style:Ranch
- Construction Materials:Brick
- Foundation Description:Basement, Block
- Levels:One
Utilities
- Water:Public
- Sewer:Public Sewer
Finances and disclosures
- Price:
- Tax amount:$2,692
Features and amenities
- Appliances:Dishwasher, Free Standing Electric Oven, Free Standing Refrigerator
- Laundry features:Laundry Room
Parking
- Parking description:Attached, Heated Garage, Two Car Garage
- Garage spaces:2

New listings near 2376 Joseph Tamron Drive W
- New
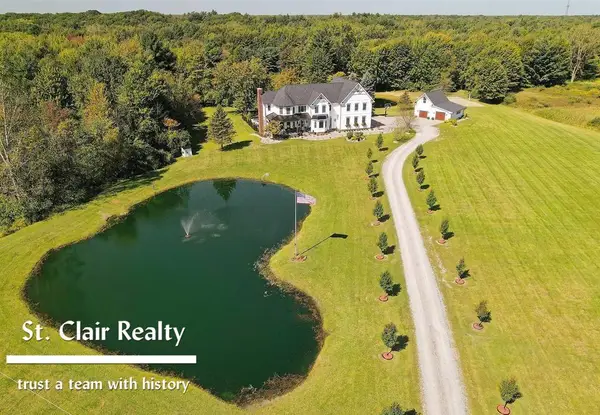 $1,200,000Active5 beds 6 baths6,079 sq. ft.
2152 Hunters Park W RD, St, MI 48079
MLS# 58050216554Listed by: ST. CLAIR REALTY - New
 $194,900Active2 beds 1 baths994 sq. ft.
703 N 9th, Saint Clair, MI 48079
MLS# 61015081Listed by: REALTY EXECUTIVES HOME TOWNE - New
 $189,900Active2 beds 1 baths1,080 sq. ft.
612 Vine, Saint Clair, MI 48079
MLS# 61014370Listed by: RE/MAX NOIRE  $245,000Pending3 beds 2 baths960 sq. ft.
1105 S 15th, Saint Clair, MI 48079
MLS# 61013243Listed by: REALTY EXECUTIVES HOME TOWNE $399,900Active4 beds 3 baths2,144 sq. ft.
5538 Klettner Rd, Saint Clair, MI 48079
MLS# 61011790Listed by: EXP REALTY - MARYSVILLE $368,000Active3 beds 2 baths1,450 sq. ft.
5155 Gratiot, Saint Clair, MI 48079
MLS# 61011677Listed by: EPIQUE REALTY $369,900Active3 beds 3 baths1,857 sq. ft.
4049 Blue River, Saint Clair, MI 48079
MLS# 61011537Listed by: EPIQUE REALTY $295,000Pending4 beds 2 baths1,700 sq. ft.
5275 Gratiot, Saint Clair, MI 48079
MLS# 61011318Listed by: HANGING GARDENS REAL ESTATE LLC- Open Sun, 12 to 1:30pm
 $479,900Active3 beds 3 baths2,160 sq. ft.
1001 S River Pointe, Saint Clair, MI 48079
MLS# 50214763Listed by: SINE & MONAGHAN REALTORS LLC ST CLAIR  $389,900Pending3 beds 3 baths1,858 sq. ft.
2001 Jackson, Saint Clair, MI 48079
MLS# 50214749Listed by: SINE & MONAGHAN REALTORS LLC ST CLAIR


Protect your home and budget from life's surprises with an Assurant Home Warranty, backed by a partner that supports you through every step of homeownership. Explore Plans.
©2026 Century 21 Real Estate LLC. All rights reserved. CENTURY 21®, the CENTURY 21 Logo and C21® are service marks owned by Century 21 Real Estate LLC. Century 21 Real Estate LLC fully supports the principles of the Fair Housing Act and the Equal Opportunity Act. Each office is independently owned and operated. Listing information is deemed reliable but not guaranteed accurate.