
4049 Blue River Drive, Saint Clair, MI 48079
Local realty services provided by:CENTURY 21 Metro Brokers
4049 Blue River Drive,St, MI 48079
$364,900
- 3 Beds
- 3 Baths
- 1,857 sq. ft.
- Single family
- Pending
Listed by: adison cook
Office: epique realty
MLS#:20261054563
Source:MI_REALCOMP
Price summary
- Price:$364,900
- Price per sq. ft.:$196.5
About this home
Welcome to 4049 Blue River Drive in beautiful St. Clair! Perfectly situated on the fairway of St. Clair Golf Club, this meticulously maintained 3-bedroom, 2.5-bath home offers an exceptional combination of comfort, style, and breathtaking golf course views.
Step inside to a spacious foyer that opens into a stunning great room featuring soaring vaulted ceilings and expansive windows that flood the home with natural light. The open-concept layout creates a seamless flow between the living room, dining area, and kitchen, making it ideal for both everyday living and entertaining.
The home features beautifully remodeled bathrooms, spacious bedrooms, and multiple upper-level balconies overlooking the golf course. ALL APPLIANCES INCLUDED, allowing for an easy move-in experience.
Step outside to your own private backyard retreat complete with a large concrete patio, gazebo, hot tub, above-ground pool, and beautifully landscaped yard backing directly to St. Clair Golf Club. Whether you're hosting family and friends or enjoying a peaceful evening overlooking the fairway, this outdoor space is truly one of a kind.
Additional features include:
• 3 Bedrooms
• 2.5 Bathrooms
• Open-concept floor plan
• Large foyer
• Vaulted ceilings and oversized windows
• Remodeled bathrooms
• Two upper-level balconies
• Two-car attached garage
• Ample driveway parking
• Crawl space
• All appliances included
• Beautiful golf course setting
Located just minutes from downtown St. Clair, the St. Clair River, restaurants, shopping, parks, and within the highly desirable East China School District, this home offers the perfect blend of peaceful living and everyday convenience.
Don't miss your opportunity to own this incredible golf course home. Schedule your private showing today!...
Contact an agent
Home facts
- Year built:1989
- Subdivision & Development:BLUE RIVER GARDENS SUB 2
- Listing ID #:20261054563
- Added:50 day(s) ago
- Updated:September 04, 2026 at 06:00 PM
Rooms and interior
- Bedrooms:3
- Total bathrooms:3
- Full bathrooms:2
- Half bathrooms:1
- Rooms Total:6
- Living area:1,857 sq. ft.
Heating and cooling
- Heating:Baseboard, Natural Gas
Structure and exterior
- Year built:1989
- Building area:1,857 sq. ft.
- Lot area:0.31 Acres
- Architectural Style:Contemporary
- Construction Materials:Wood Siding
- Exterior Features:Balcony, Patio, Spa/Hot-tub
- Foundation Description:Crawl Space
Utilities
- Water:Public
- Sewer:Public Sewer
Finances and disclosures
- Price:$364,900
- Price per sq. ft.:$196.5
- Tax amount:$2,882
Features and amenities
- Appliances:Dishwasher, Dryer, Electric Cooktop, Free Standing Refrigerator, Microwave, Range Hood, Washer
- Pool features:Above Ground, Outdoor Pool
Parking
- Parking description:Assigned 2 Spaces, Attached, Electricity In Garage, Garage Door Opener, Two Car Garage
- Garage spaces:2

New listings near 4049 Blue River Drive
- New
 $415,000Active3 beds 3 baths2,141 sq. ft.
212 Victoria Court, Saint Clair, MI 48079
MLS# 50220863Listed by: REALTY EXECUTIVES HOME TOWNE CHESTERFIELD - New
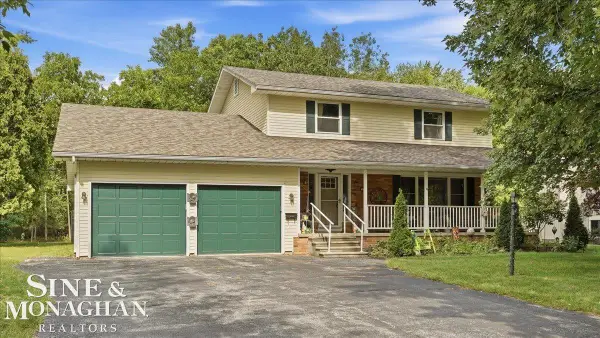 $403,900Active3 beds 3 baths2,220 sq. ft.
137 E Meldrum CIR, St, MI 48079
MLS# 58050220817Listed by: SINE & MONAGHAN REALTORS LLC ST CLAIR - New
 $90,000Active1 beds 1 baths605 sq. ft.
1600 Oakland Street #A-3, StClair, MI 48079
MLS# 20261071095Listed by: MOVE REALTY LLC - New
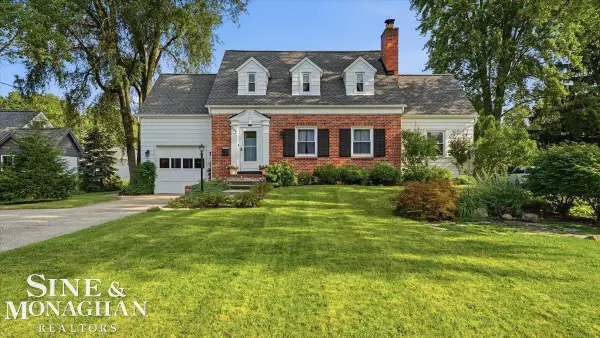 $369,000Active5 beds 2 baths1,847 sq. ft.
304 Brown ST, St, MI 48079
MLS# 58050220695Listed by: SINE & MONAGHAN REALTORS LLC ST CLAIR - New
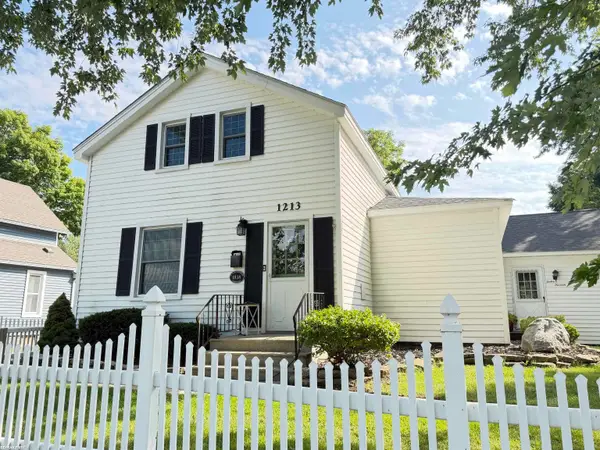 $275,000Active3 beds 3 baths1,960 sq. ft.
1213 Clinton AVE, St, MI 48079
MLS# 58050220717Listed by: RE/MAX FIRST - New
 $389,900Active4 beds 3 baths3,930 sq. ft.
1545 Clinton AVE, St, MI 48079
MLS# 58050220553Listed by: SINE & MONAGHAN REALTORS LLC ST CLAIR - New
 $89,900Active0.66 Acres
1 Golfside, Saint Clair, MI 48079
MLS# 50220407Listed by: RE/MAX FIRST - New
 $220,000Active3 beds 2 baths1,136 sq. ft.
211 S Tenth St ST, St, MI 48079
MLS# 58050219838Listed by: SINE & MONAGHAN REALTORS LLC ST CLAIR 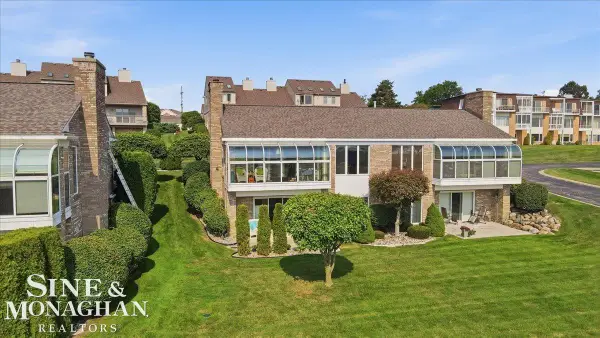 $400,000Active2 beds 3 baths1,007 sq. ft.
1935 River Unit 21 #Unit 21, Saint Clair, MI 48079
MLS# 50218685Listed by: SINE & MONAGHAN REALTORS LLC ST CLAIR $415,000Active3 beds 3 baths3,241 sq. ft.
212 Victoria CT, St, MI 48079
MLS# 58050218672Listed by: REALTY EXECUTIVES HOME TOWNE CHESTERFIELD


Protect your home and budget from life's surprises with an Assurant Home Warranty, backed by a partner that supports you through every step of homeownership. Explore Plans.
©2026 Century 21 Real Estate LLC. All rights reserved. CENTURY 21®, the CENTURY 21 Logo and C21® are service marks owned by Century 21 Real Estate LLC. Century 21 Real Estate LLC fully supports the principles of the Fair Housing Act and the Equal Opportunity Act. Each office is independently owned and operated. Listing information is deemed reliable but not guaranteed accurate.