
1827 Riley RD, Saint Clair, MI 48079
Local realty services provided by:CENTURY 21 Dynamic Realty
1827 Riley RD,St, MI 48079
$389,900
- 3 Beds
- 2 Baths
- 1,379 sq. ft.
- Single family
- Pending
Listed by: marcus cronce
Office: real estate one port huron
MLS#:58050212782
Source:MI_REALCOMP
Price summary
- Price:$389,900
- Price per sq. ft.:$282.74
About this home
Welcome to True Peace & Quiet! - The highly sought after Cul-De-Sac in Woodland Estates, St. Clair's most in demand development. This 2024 build has been gently lived in, offers a lake/river vibe (only 2 minutes from the St. Clair River/boardwalk!) & is available for you without the timeline of building a home from the ground up. Not only does this ranch sit on an almost 1/2 acre lot, it has multiple upgrades/features to offer. Those Include: High End Stainless Steel Appliances, BEAUTIFUL custom stone gas fireplace w/ Mantle, Quartz Countertops Throughout, Kitchen Hood Vent + Fan, 2-Car Garage w/ Finished Drywall, NEW 10x16 Shed, Upgraded Downspouts, Tiled Kitchen Backsplash, Graber Custom Blinds ($3,000+), & Custom Wood Shelving in All Closets. Other features include: Anderson windows, Basement w/ plumbing for an additional bathroom, open concept kitchen + living area, vinyl plank flooring, pantry, dual sinks in primary bathroom, & more! This is the perfect home to relax on the porch, enjoy the waterfront, & all that Downtown St. Clair has to offer. Welcome to the neighborhood!...
Contact an agent
Home facts
- Year built:2024
- Subdivision & Development:WOODLAND ESTATES
- Listing ID #:58050212782
- Added:79 day(s) ago
- Updated:September 13, 2026 at 08:06 AM
Rooms and interior
- Bedrooms:3
- Total bathrooms:2
- Full bathrooms:2
- Rooms Total:7
- Basement Description:Concrete, Sump Pump
- Living area:1,379 sq. ft.
Heating and cooling
- Cooling:Ceiling Fans, Central Air
- Heating:Forced Air, Natural Gas
Structure and exterior
- Year built:2024
- Building area:1,379 sq. ft.
- Lot area:0.48 Acres
- Architectural Style:Ranch
- Construction Materials:Stone, Vinyl Siding
- Exterior Features:Porch
- Foundation Description:Basement
- Levels:One
Utilities
- Water:Public
- Sewer:Public Sewer
Finances and disclosures
- Price:$389,900
- Price per sq. ft.:$282.74
- Tax amount:$6,863
Features and amenities
- Appliances:Dishwasher, Disposal, Microwave, Oven, Range, Refrigerator
- Amenities:Walk-in Closets
Parking
- Parking description:Attached, Garage, Two Car Garage
- Garage spaces:2

New listings near 1827 Riley RD
- New
 $398,000Active3 beds 3 baths2,138 sq. ft.
1715 N River #58, Saint Clair, MI 48079
MLS# 50221279Listed by: ST. CLAIR REALTY - New
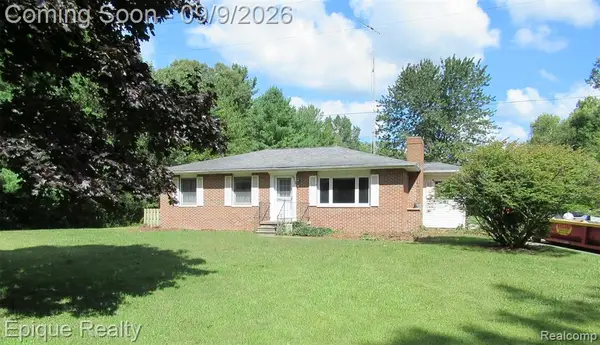 $399,900Active3 beds 2 baths1,372 sq. ft.
5350 Davis, Saint Clair, MI 48079
MLS# 61027907Listed by: EPIQUE REALTY - New
 $234,900Active2 beds 2 baths1,544 sq. ft.
1715 River #39, Saint Clair, MI 48079
MLS# 50220878Listed by: SINE & MONAGHAN REALTORS LLC ST CLAIR - New
 $414,900Active3 beds 3 baths2,141 sq. ft.
212 Victoria Court, Saint Clair, MI 48079
MLS# 50220863Listed by: REALTY EXECUTIVES HOME TOWNE CHESTERFIELD - New
 $403,900Active3 beds 3 baths2,220 sq. ft.
137 E Meldrum, Saint Clair, MI 48079
MLS# 50220817Listed by: SINE & MONAGHAN REALTORS LLC ST CLAIR - New
 $369,000Active5 beds 2 baths1,847 sq. ft.
304 Brown, Saint Clair, MI 48079
MLS# 50220695Listed by: SINE & MONAGHAN REALTORS LLC ST CLAIR - New
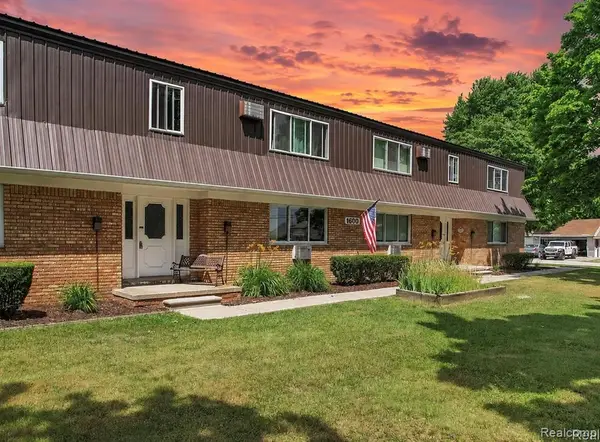 $90,000Active1 beds 1 baths605 sq. ft.
1600 Oakland #A-3, Saint Clair, MI 48079
MLS# 61027151Listed by: MOVE REALTY LLC 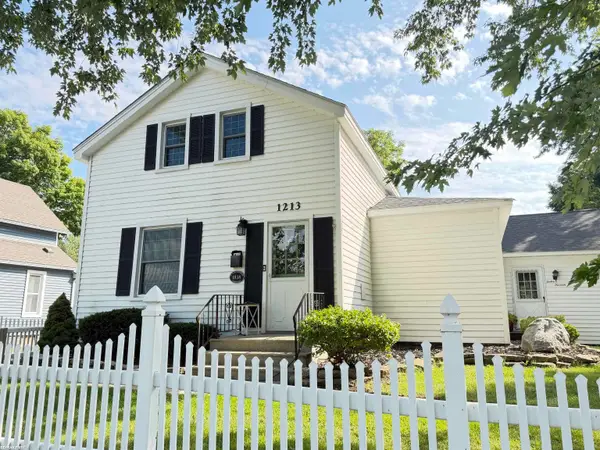 $275,000Pending3 beds 3 baths1,960 sq. ft.
1213 Clinton AVE, St, MI 48079
MLS# 58050220717Listed by: RE/MAX FIRST- New
 $389,900Active4 beds 3 baths2,458 sq. ft.
1545 Clinton, Saint Clair, MI 48079
MLS# 50220553Listed by: SINE & MONAGHAN REALTORS LLC ST CLAIR  $89,900Active0.66 Acres
1 Golfside, Saint Clair, MI 48079
MLS# 50220407Listed by: RE/MAX FIRST


Protect your home and budget from life's surprises with an Assurant Home Warranty, backed by a partner that supports you through every step of homeownership. Explore Plans.
©2026 Century 21 Real Estate LLC. All rights reserved. CENTURY 21®, the CENTURY 21 Logo and C21® are service marks owned by Century 21 Real Estate LLC. Century 21 Real Estate LLC fully supports the principles of the Fair Housing Act and the Equal Opportunity Act. Each office is independently owned and operated. Listing information is deemed reliable but not guaranteed accurate.