
2152 Hunters Park W RD, Saint Clair, MI 48079
Local realty services provided by:CENTURY 21 Curran & Oberski
2152 Hunters Park W RD,St, MI 48079
- 5 Beds
- 6 Baths
- - sq. ft.
- Single family
- Sold
Listed by: diane greig
Office: st. clair realty
MLS#:58050216554
Source:MI_REALCOMP
Sorry, we are unable to map this address
Price summary
- Price:
- Monthly HOA dues:$50
About this home
HIGHEST & BEST DUE BY 12:00PM ON TUESDAY, AUGUST 4, 2026. Welcome to this one-of-a-kind estate, uniquely situated on more than 11 private acres at the end of a secluded road. Offering over 6,000 square feet of beautifully designed living space, this exceptional property features five spacious bedrooms, six bathrooms, and endless opportunities for entertaining, recreation, and relaxation. Step inside to discover expansive living areas and a walkout lower level that's the ultimate gathering place, complete with ample space for game nights, movie marathons, and entertaining family and friends. Outside, your private resort awaits. Spend summer days lounging by the in-ground pool, hosting volleyball tournaments on the sand court, enjoying friendly games on your own baseball field, or relaxing beside two picturesque ponds. An additional pole barn provides abundant storage for equipment, recreational vehicles, or hobbies. Major updates have been completed including new roof, gutters, siding (all in 2024) and a new septic field installed in 2025. So whether you're seeking a peaceful country escape, a home built for entertaining, or a property with room to create lasting memories, this extraordinary estate offers it all-privacy, luxury, and unmatched amenities in a truly spectacular setting....
Contact an agent
Home facts
- Year built:1996
- Subdivision & Development:HUNTERS PARK
- Listing ID #:58050216554
- Added:50 day(s) ago
- Updated:September 18, 2026 at 07:13 AM
Rooms and interior
- Bedrooms:5
- Total bathrooms:6
- Full bathrooms:5
- Half bathrooms:1
- Rooms Total:11
- Basement Description:Finished, Full, Walk-Out Access
Heating and cooling
- Cooling:Ceiling Fans, Central Air
- Heating:Forced Air, Natural Gas
Structure and exterior
- Year built:1996
- Architectural Style:Traditional
- Construction Materials:Vinyl Siding
- Exterior Features:Balcony, Deck, Patio, Spa/Hot-tub
- Foundation Description:Basement
- Levels:Two
Utilities
- Water:Well
- Sewer:Septic Tank
Finances and disclosures
- Price:
- Tax amount:$7,373
Features and amenities
- Appliances:Dishwasher, Disposal, Microwave, Oven, Range, Refrigerator
- Pool features:In Ground
Parking
- Parking description:Attached, Electricity In Garage, Garage Door Opener, Three and Half Car Garage
- Garage spaces:3.5

New listings near 2152 Hunters Park W RD
- New
 $289,900Active2 beds 2 baths2,431 sq. ft.
601 N Riverside AVE, St, MI 48079
MLS# 58050222197Listed by: SINE & MONAGHAN REALTORS LLC ST CLAIR - New
 $289,000Active2 beds 2 baths1,173 sq. ft.
1105 Henry, Saint Clair, MI 48079
MLS# 50222057Listed by: BERKSHIRE HATHAWAY HOMESERVICES KEE REALTY WASH - New
 $549,900Active3 beds 2 baths2,112 sq. ft.
843 N Riverside, Saint Clair, MI 48079
MLS# 50222029Listed by: ST. CLAIR REALTY - New
 $398,000Active3 beds 3 baths2,138 sq. ft.
1715 N River #58, Saint Clair, MI 48079
MLS# 50221279Listed by: ST. CLAIR REALTY 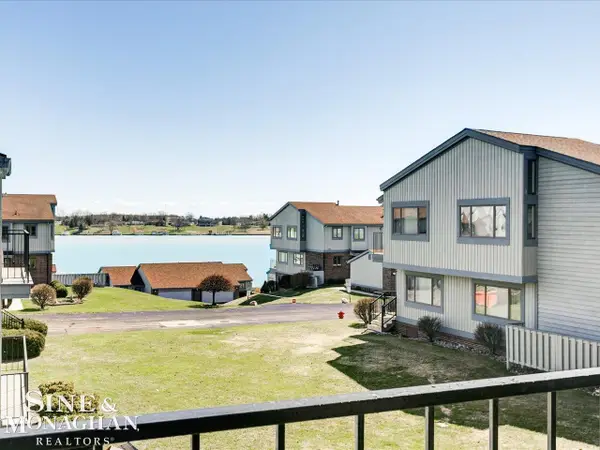 $234,900Active2 beds 2 baths1,544 sq. ft.
1715 River Rd. 39 RD, St, MI 48079
MLS# 58050220878Listed by: SINE & MONAGHAN REALTORS LLC ST CLAIR $405,000Active3 beds 3 baths3,241 sq. ft.
212 Victoria Court CT, St, MI 48079
MLS# 58050220863Listed by: REALTY EXECUTIVES HOME TOWNE CHESTERFIELD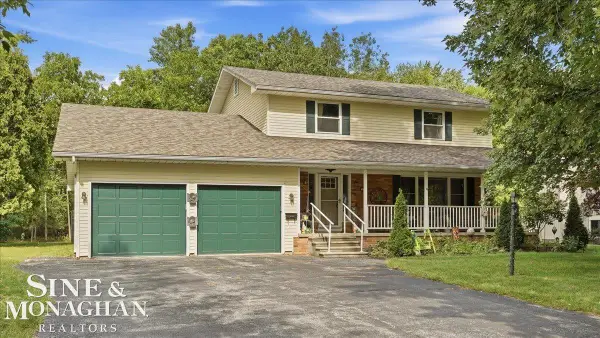 $399,900Active3 beds 3 baths2,220 sq. ft.
137 E Meldrum CIR, St, MI 48079
MLS# 58050220817Listed by: SINE & MONAGHAN REALTORS LLC ST CLAIR $90,000Active1 beds 1 baths605 sq. ft.
1600 Oakland Street #A-3, StClair, MI 48079
MLS# 20261071095Listed by: MOVE REALTY LLC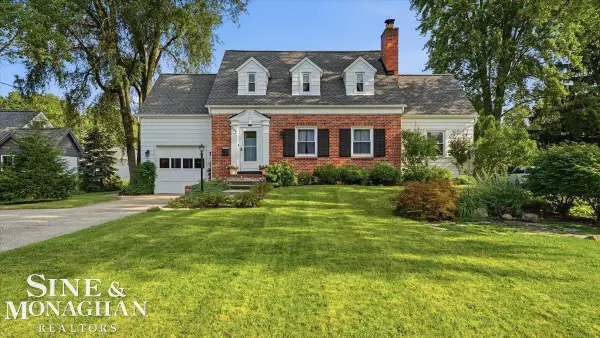 $369,000Pending5 beds 2 baths1,847 sq. ft.
304 Brown ST, St, MI 48079
MLS# 58050220695Listed by: SINE & MONAGHAN REALTORS LLC ST CLAIR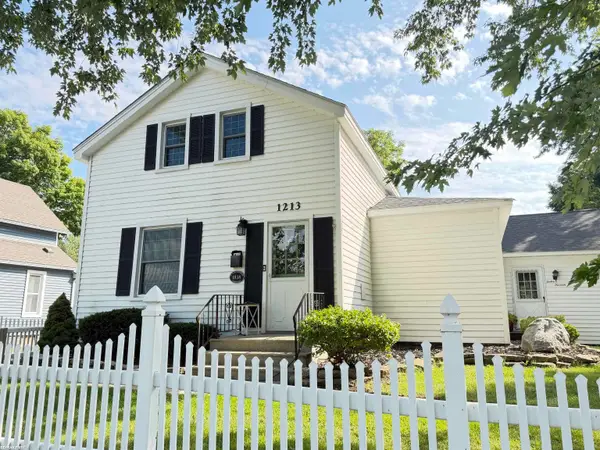 $275,000Pending3 beds 3 baths1,960 sq. ft.
1213 Clinton AVE, St, MI 48079
MLS# 58050220717Listed by: RE/MAX FIRST


Protect your home and budget from life's surprises with an Assurant Home Warranty, backed by a partner that supports you through every step of homeownership. Explore Plans.
©2026 Century 21 Real Estate LLC. All rights reserved. CENTURY 21®, the CENTURY 21 Logo and C21® are service marks owned by Century 21 Real Estate LLC. Century 21 Real Estate LLC fully supports the principles of the Fair Housing Act and the Equal Opportunity Act. Each office is independently owned and operated. Listing information is deemed reliable but not guaranteed accurate.