
606 N 6th ST, Saint Clair, MI 48079
Local realty services provided by:CENTURY 21 Signature Realty
606 N 6th ST,St, MI 48079
$229,000
- 3 Beds
- 2 Baths
- 1,517 sq. ft.
- Single family
- Active
Listed by: jennifer hayes
Office: sine & monaghan realtors llc. st clair
MLS#:58050216805
Source:MI_REALCOMP
Price summary
- Price:$229,000
- Price per sq. ft.:$150.96
About this home
Step inside this one level, 3-bedroom, 2-bathroom ranch and leave your worries behind. Brand New Furnace and Hot water heater. Super cute home in the heart of downtown St Clair. Walking distance to downtown restaurants and shops, with a detached 2 car garage. The open concept kitchen/living area flows seamlessly into a private, fenced backyard. Have your morning coffee out on the front porch and enjoy the beauty of a quiet tree-lined street!
Contact an agent
Home facts
- Year built:1955
- Subdivision & Development:GEORGE A WOLVIN ADD TO THE CITY OF ST CLAIR
- Listing ID #:58050216805
- Added:50 day(s) ago
- Updated:September 19, 2026 at 02:07 PM
Rooms and interior
- Bedrooms:3
- Total bathrooms:2
- Full bathrooms:2
- Rooms Total:3
- Living area:1,517 sq. ft.
Heating and cooling
- Heating:Forced Air, Natural Gas
Structure and exterior
- Year built:1955
- Building area:1,517 sq. ft.
- Lot area:0.19 Acres
- Architectural Style:Ranch
- Construction Materials:Vinyl Siding
- Foundation Description:Basement
- Levels:One
Utilities
- Water:Public
- Sewer:Public Sewer
Finances and disclosures
- Price:$229,000
- Price per sq. ft.:$150.96
- Tax amount:$3,263
Parking
- Parking description:Detached, Two Car Garage
- Garage spaces:2

New listings near 606 N 6th ST
- Coming Soon
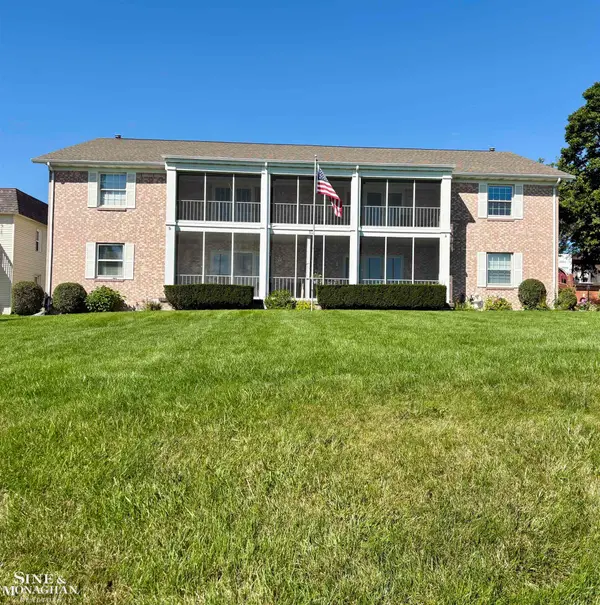 $289,900Coming Soon2 beds 2 baths1,594 sq. ft.
601 N Riverside #4, Saint Clair, MI 48079
MLS# 50222197Listed by: SINE & MONAGHAN REALTORS LLC ST CLAIR - New
 $289,900Active2 beds 2 baths2,431 sq. ft.
601 N Riverside AVE, St, MI 48079
MLS# 58050222197Listed by: SINE & MONAGHAN REALTORS LLC ST CLAIR - New
 $289,000Active2 beds 2 baths1,173 sq. ft.
1105 Henry, Saint Clair, MI 48079
MLS# 50222057Listed by: BERKSHIRE HATHAWAY HOMESERVICES KEE REALTY WASH - New
 $549,900Active3 beds 2 baths2,112 sq. ft.
843 N Riverside, Saint Clair, MI 48079
MLS# 50222029Listed by: ST. CLAIR REALTY - New
 $398,000Active3 beds 3 baths2,138 sq. ft.
1715 N River #58, Saint Clair, MI 48079
MLS# 50221279Listed by: ST. CLAIR REALTY 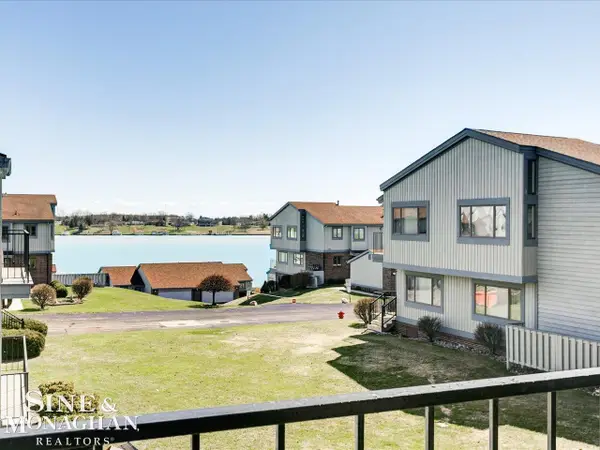 $234,900Active2 beds 2 baths1,544 sq. ft.
1715 River Rd. 39 RD, St, MI 48079
MLS# 58050220878Listed by: SINE & MONAGHAN REALTORS LLC ST CLAIR $405,000Active3 beds 3 baths3,241 sq. ft.
212 Victoria Court CT, St, MI 48079
MLS# 58050220863Listed by: REALTY EXECUTIVES HOME TOWNE CHESTERFIELD $90,000Active1 beds 1 baths605 sq. ft.
1600 Oakland Street #A-3, StClair, MI 48079
MLS# 20261071095Listed by: MOVE REALTY LLC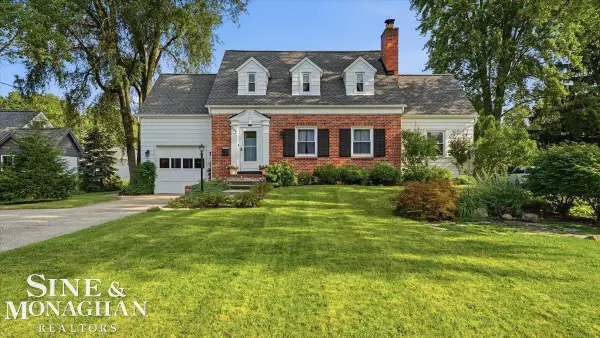 $369,000Pending5 beds 2 baths1,847 sq. ft.
304 Brown ST, St, MI 48079
MLS# 58050220695Listed by: SINE & MONAGHAN REALTORS LLC ST CLAIR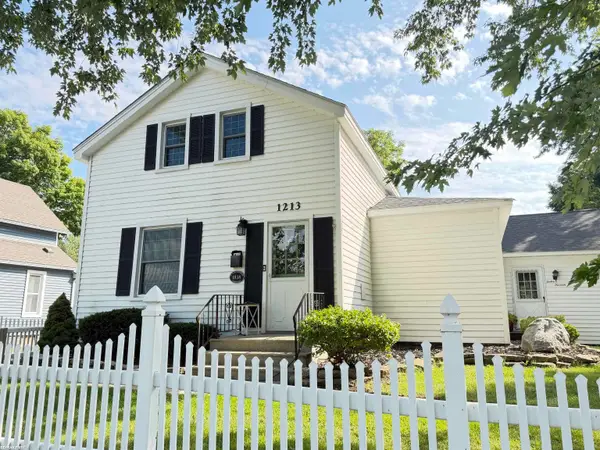 $275,000Pending3 beds 3 baths1,960 sq. ft.
1213 Clinton AVE, St, MI 48079
MLS# 58050220717Listed by: RE/MAX FIRST


Protect your home and budget from life's surprises with an Assurant Home Warranty, backed by a partner that supports you through every step of homeownership. Explore Plans.
©2026 Century 21 Real Estate LLC. All rights reserved. CENTURY 21®, the CENTURY 21 Logo and C21® are service marks owned by Century 21 Real Estate LLC. Century 21 Real Estate LLC fully supports the principles of the Fair Housing Act and the Equal Opportunity Act. Each office is independently owned and operated. Listing information is deemed reliable but not guaranteed accurate.