104 Mosher, Saint Helen, MI 48656
Local realty services provided by:CENTURY 21 Realty North
104 Mosher,Saint Helen, MI 48656
$195,000
- 3 Beds
- 2 Baths
- 854 sq. ft.
- Single family
- Active
Listed by: rob romps
Office: ambassador real estate
MLS#:80070043
Source:MI_REALSOURCE
Price summary
- Price:$195,000
- Price per sq. ft.:$228.34
About this home
Storage, Storage, Storage! Here it is all the Storage and then some that one would need with this large 30 x 40 14-foot-tall pole barn with cement floors and electric with one tall door for your Motorhome and then a standard size garage door located on both ends for a complete drive through garage. The other garage is 20 x 25 standard height has cement floors, electric and garage doors on both ends as well. The house features 3 bedrooms and 2 baths, yes this is a single wide trailer with an addition adding a larger bathroom/utility room with washer and dryer and a larger living room and additional bedroom. The main part of the home the original trailer has been beautifully maintained with the little bedrooms. In addition, there is a tree house right behind the house that is rather large and very sturdy for the kids to go and hangout and you can see where they had a track for the kids to operate their power toys. Location wise you are about 1/4 mile from the grocery stores and gas station and just across the road major trailheads. And yet you have all the other fund things to enjoy that St. Helen has to offer with our beautiful lakes and fishing pier and public beach at the cove....
Contact an agent
Home facts
- Year built:1976
- Listing ID #:80070043
- Added:24 day(s) ago
- Updated:July 17, 2026 at 10:40 AM
Rooms and interior
- Bedrooms:3
- Total bathrooms:2
- Full bathrooms:2
- Dining Description:On Main Level
- Kitchen Description:Microwave, On Main Level, Range/Oven, Refrigerator
- Bedroom Description:Bedroom 1 on Main Level, Bedroom 2 on Main Level, Bedroom 3 on Main Level
- Basement Description:Block
- Living area:854 sq. ft.
Heating and cooling
- Cooling:Ceiling Fan(s)
- Heating:Forced Air, Natural Gas
Structure and exterior
- Year built:1976
- Building area:854 sq. ft.
- Lot area:1.25 Acres
- Architectural Style:Manufactured, Ranch
- Construction Materials:Vinyl Siding
- Exterior Features:Fenced Yard, Patio, Porch
- Foundation Description:Block, Crawl
- Levels:1 Story
Utilities
- Water:Private Well
- Sewer:Septic
Finances and disclosures
- Price:$195,000
- Price per sq. ft.:$228.34
Features and amenities
- Appliances:Dryer, Microwave, Range/Oven, Refrigerator, Washer, Water Softener - Owned
- Laundry features:Dryer, On Main Level, Washer
- Amenities:Cathedral/Vaulted Ceiling, Window Treatment(s)
Parking
- Parking description:Detached Garage, Garage
- Garage spaces:4
 Provided through IDX via MiRealSource. Courtesy of MiRealSource Shareholder. Copyright MiRealSource. The information published and disseminated by MiRealSource is communicated verbatim, without change by MiRealSource, as filed with MiRealSource by its members. The accuracy of all information, regardless of source, is not guaranteed or warranted. All information should be independently verified. Copyright 2026 MiRealSource. All rights reserved. The information provided hereby constitutes proprietary information of MiRealSource, Inc. and its shareholders, affiliates and licensees and may not be reproduced or transmitted in any form or by any means, electronic or mechanical, including photocopy, recording, scanning or any information storage and retrieval system, without written permission from MiRealSource, Inc.
New listings near 104 Mosher
- New
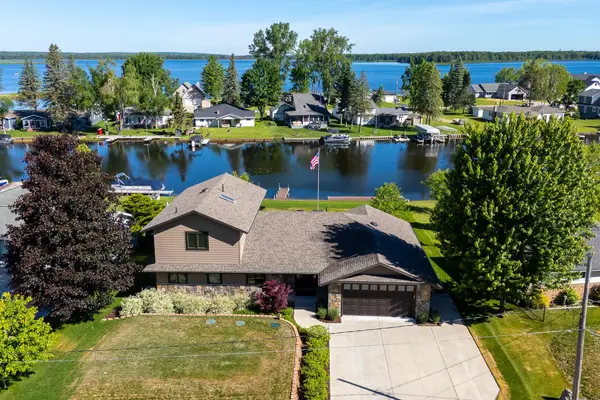 $675,000Active4 beds 3 baths2,250 sq. ft.
6801 Driftwood, Saint Helen, MI 48656
MLS# 80071159Listed by: BROOKSTONE, REALTORS - New
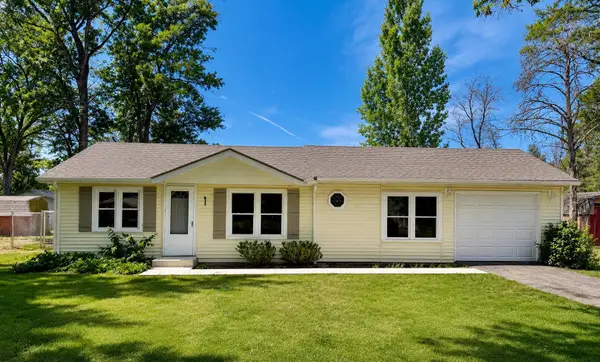 $169,000Active2 beds 2 baths1,080 sq. ft.
2173 Voyager Street, St. Helen, MI 48656
MLS# 201841505Listed by: MIDGE & CO-LUXURY LAKEFRONT HOMES - New
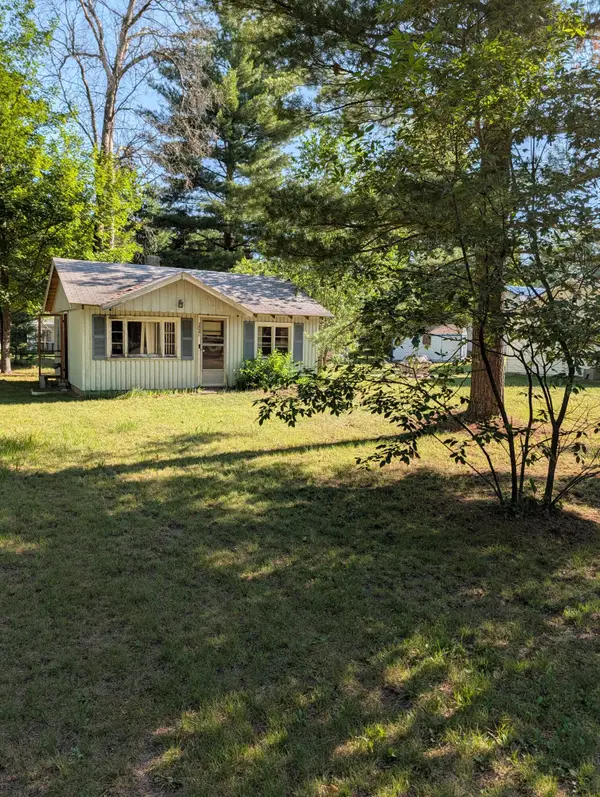 $30,000Active2 beds 1 baths480 sq. ft.
10401 Washington Street, St. Helen, MI 48656
MLS# 201841455Listed by: NORTHERN LAKES PROPERTIES - New
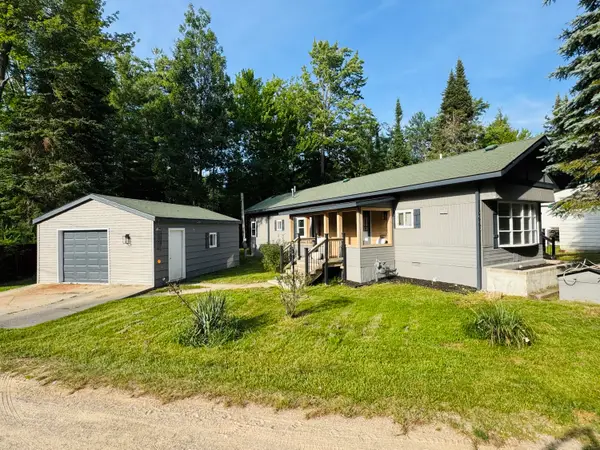
 $124,900Active3 beds 1 baths1,008 sq. ft.
9665 Red Fox Court, St. Helen, MI 48656
MLS# 201841443Listed by: CENTURY 21 REALTY NORTH HOUGHTON LAKE - New
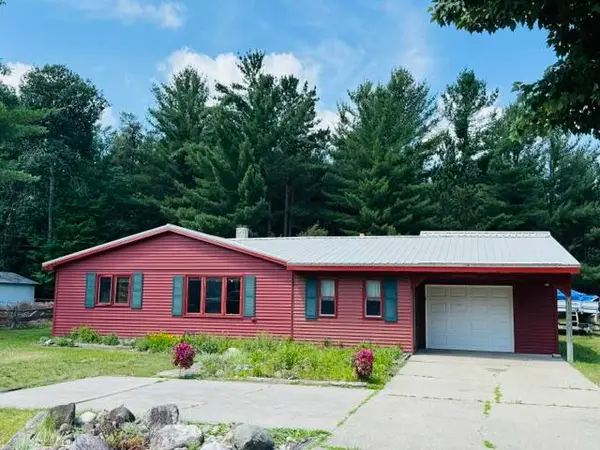 $194,900Active2 beds 2 baths1,396 sq. ft.
9403 Superior Avenue, St. Helen, MI 48656
MLS# 201841358Listed by: CENTURY 21 REALTY NORTH HOUGHTON LAKE - New
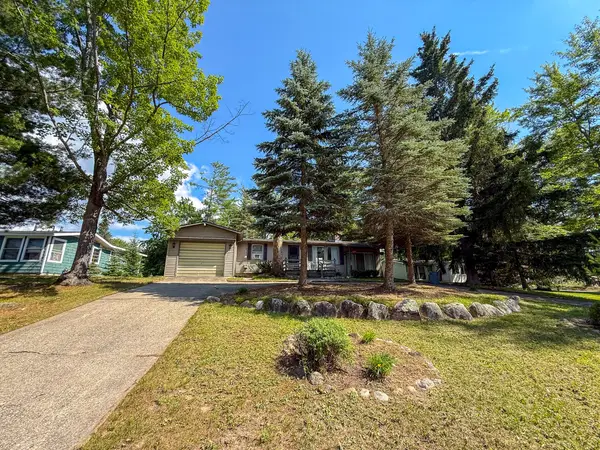 $159,900Active2 beds 1 baths1,100 sq. ft.
1868 Grouse Lane, St. Helen, MI 48656
MLS# 201841336Listed by: CB SCHMIDT HOUGHTON LAKE - New
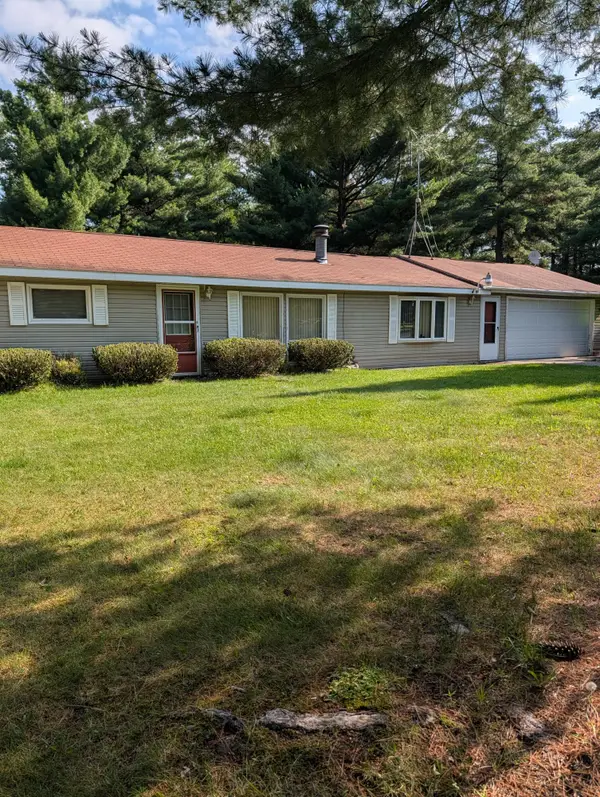 $284,900Active3 beds 1 baths1,100 sq. ft.
9609 Quincy Road, St. Helen, MI 48656
MLS# 201841325Listed by: NORTHERN LAKES PROPERTIES - New
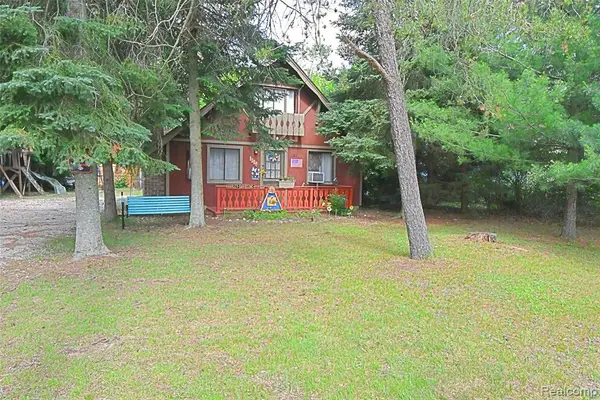 $119,500Active2 beds 1 baths837 sq. ft.
1103 Tanglewood, Saint Helen, MI 48656
MLS# 61008737Listed by: CARY REAL ESTATE - New
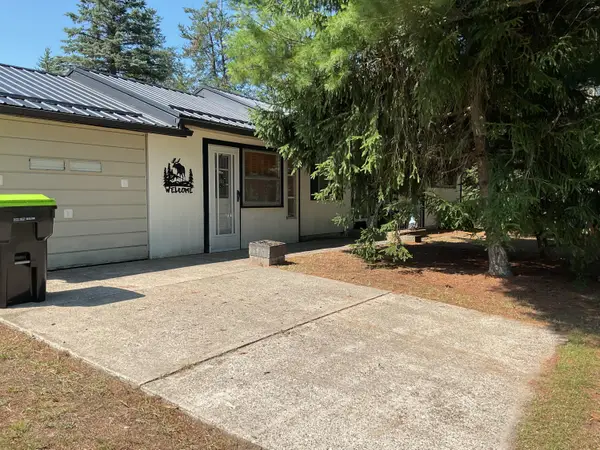 $144,900Active2 beds 1 baths1,052 sq. ft.
9646 Duck Road, St. Helen, MI 48656
MLS# 201841302Listed by: ST. HELEN REALTY 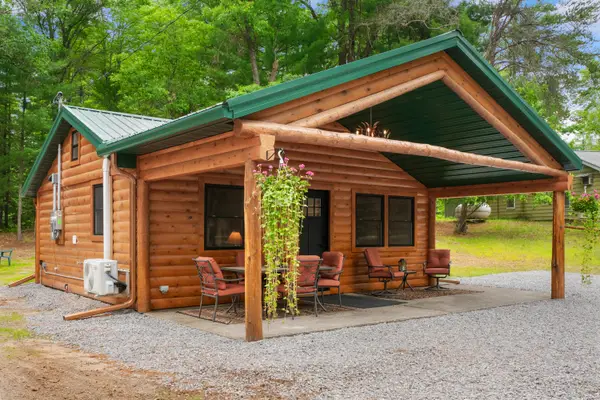 $189,900Active1 beds 1 baths480 sq. ft.
10603 Glenn Avenue, St. Helen, MI 48656
MLS# 201841225Listed by: DETRICH REAL ESTATE, LLC


Protect your home and budget from life's surprises with an Assurant Home Warranty, backed by a partner that supports you through every step of homeownership. Explore Plans.
©2026 Century 21 Real Estate LLC. All rights reserved. CENTURY 21®, the CENTURY 21 Logo and C21® are service marks owned by Century 21 Real Estate LLC. Century 21 Real Estate LLC fully supports the principles of the Fair Housing Act and the Equal Opportunity Act. Each office is independently owned and operated. Listing information is deemed reliable but not guaranteed accurate.