9150 Superior Avenue, Saint Helen, MI 48656
Local realty services provided by:CENTURY 21 Northland
9150 Superior Avenue,St. Helen, MI 48656
$124,900
- 2 Beds
- 1 Baths
- 960 sq. ft.
- Single family
- Active
Listed by: kimberly kaminski
Office: homewaters, llc. - houghton lake
MLS#:201843261
Source:MI_WWBR
Price summary
- Price:$124,900
- Price per sq. ft.:$130.1
About this home
Charming Up North Retreat Near Lake St. Helen! Discover the perfect blend of comfort, rustic charm, and recreational convenience in this inviting 2-bedroom, 1-bath ranch nestled in a peaceful subdivision. The warm knotty pine interior creates that cozy Up North atmosphere, while the former attached garage has been converted into a spacious additional living area. Currently utilized as a combination living room and sleeping area, this versatile space offers the potential to be divided to create a separate third bedroom, subject to any applicable requirements.
The low-maintenance vinyl exterior adds to the home's appeal, while a newer 20' x 24' detached garage provides ample room for vehicles, boats, snowmobiles, ATVs, and all your recreational toys. An additional 10' x 12' storage shed offers convenient space for lawn equipment and outdoor essentials. Roof is approx. 3 years old on the home which provides many years of use.
Outdoor enthusiasts will love the location! Just minutes from beautiful Lake St. Helen and thousands of acres of public land, you'll enjoy easy access to boating, fishing, hunting, trail riding, and year-round outdoor adventures.
Whether you're searching for a comfortable year-round residence, a weekend escape, or your very own Up North getaway, this property offers plenty of possibilities! Schedule your private showing today and start making memories in Northern Michigan!...
Contact an agent
Home facts
- Year built:1970
- Subdivision & Development:Land Olakes Sub 6
- Listing ID #:201843261
- Added:3 day(s) ago
- Updated:October 13, 2026 at 03:13 PM
Rooms and interior
- Bedrooms:2
- Total bathrooms:1
- Full bathrooms:1
- Living area:960 sq. ft.
Heating and cooling
- Heating:Heating, Natural Gas, Wall Furnace
Structure and exterior
- Year built:1970
- Building area:960 sq. ft.
- Lot area:0.22 Acres
- Architectural Style:Ranch
- Exterior Features:Deck, Shed
Finances and disclosures
- Price:$124,900
- Price per sq. ft.:$130.1
Features and amenities
- Amenities:Blinds, Ceiling Fan
Parking
- Parking description:Garage Door Opener
- Garage:Yes
New listings near 9150 Superior Avenue
- New
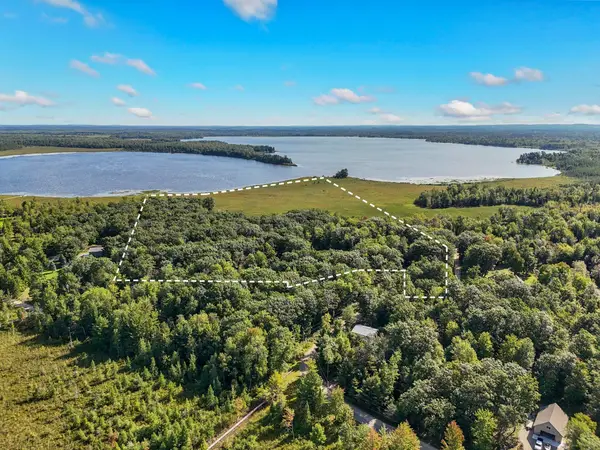 $395,000Active47 Acres
7001 Jasmyn Drive, St. Helen, MI 48656
MLS# 201843228Listed by: BROOKSTONE REALTORS - New
 $164,900Active2 beds 1 baths730 sq. ft.
2172 Colt ST, StHelen, MI 48656
MLS# 61050224059Listed by: BAY REALTY MICHIGAN
- New
 $164,900Active2 beds 1 baths730 sq. ft.
2172 Colt, Saint Helen, MI 48656
MLS# 50224059Listed by: BAY REALTY MICHIGAN - New
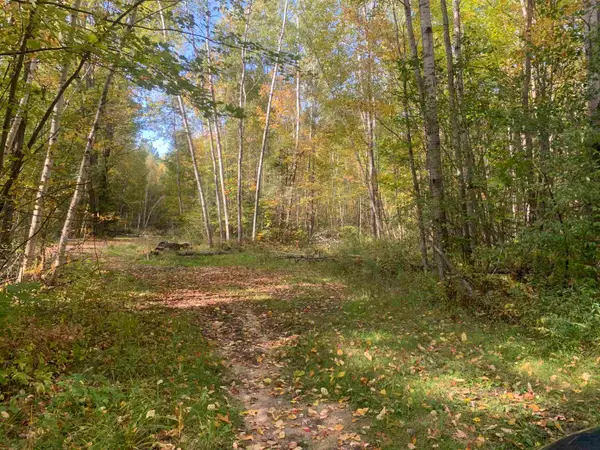
 $65,000Active10.15 Acres
E West Branch, Saint Helen, MI 48656
MLS# 50224053Listed by: CENTURY 21 REALTY NORTH - New
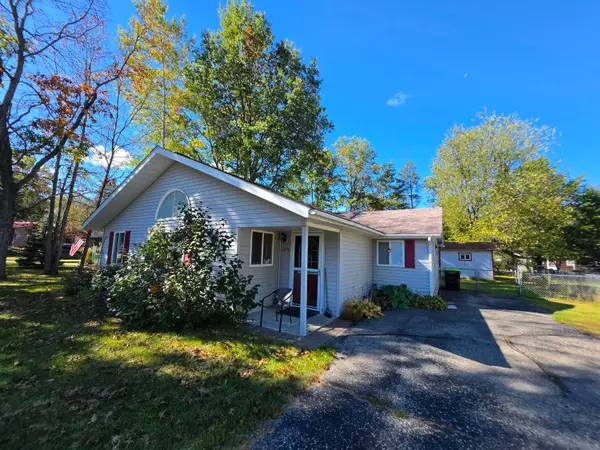 $145,000Active3 beds 1 baths1,079 sq. ft.
1575 Dartmouth Road, St. Helen, MI 48656
MLS# 201843168Listed by: DETRICH REAL ESTATE, LLC  $24,000Active0.69 Acres
V/L .69AC E West Branch Road, St. Helen, MI 48656
MLS# 201843107Listed by: EPIQUE REALTY INC. $125,000Active2 beds 1 baths1,020 sq. ft.
1604 Otsego Road, St. Helen, MI 48656
MLS# 201843123Listed by: ST. HELEN REALTY $89,000Active2 beds 1 baths650 sq. ft.
9457 Ester Drive, St. Helen, MI 48656
MLS# 201843121Listed by: ST. HELEN REALTY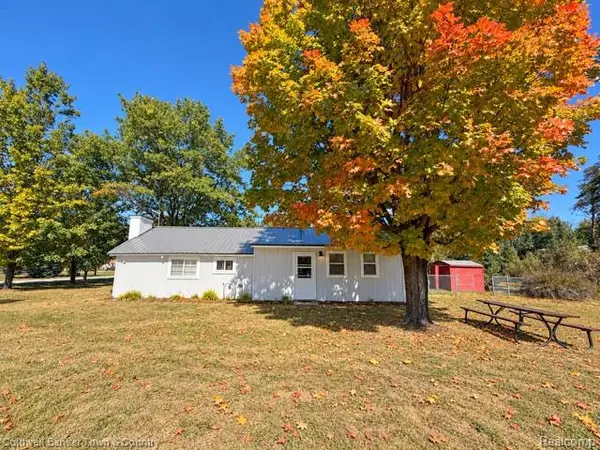 $169,000Active4 beds 1 baths968 sq. ft.
1642 Willett Road, StHelen, MI 48656
MLS# 20261079320Listed by: COLDWELL BANKER TOWN & COUNTRY


Protect your home and budget from life's surprises with an Assurant Home Warranty, backed by a partner that supports you through every step of homeownership. Explore Plans.
©2026 Century 21 Real Estate LLC. All rights reserved. CENTURY 21®, the CENTURY 21 Logo and C21® are service marks owned by Century 21 Real Estate LLC. Century 21 Real Estate LLC fully supports the principles of the Fair Housing Act and the Equal Opportunity Act. Each office is independently owned and operated. Listing information is deemed reliable but not guaranteed accurate.