2400 Bay Pointe Drive, Saint Joseph, MI 49085
Local realty services provided by:CENTURY 21 Metro Brokers
2400 Bay Pointe Drive,Stjoseph, MI 49085
$689,900
- 4 Beds
- 3 Baths
- 2,428 sq. ft.
- Single family
- Active
Listed by: van homes team, michael vandeventer
Office: exp realty
MLS#:69026038954
Source:MI_REALCOMP
Price summary
- Price:$689,900
- Price per sq. ft.:$256.66
- Monthly HOA dues:$112
About this home
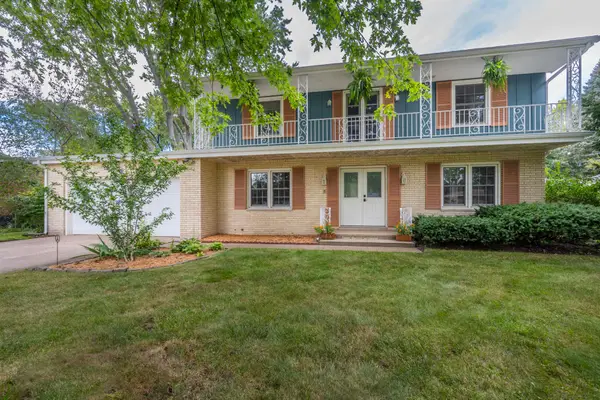
Custom-built Craftsman home in desirable Eagle Pointe! Built in 2015, this stunning 4-bedroom, 3-bath home blends timeless craftsmanship with modern comfort. The vaulted great room showcases reclaimed exposed barn beams from the 1800s, built-in bookshelves, and rich hand-scraped hickory engineered flooring. The chef's kitchen features beautiful soapstone countertops, a walk-in pantry, and quality finishes throughout. The spacious primary suite offers a walk-in closet and luxurious bath with a double walk-in shower. Upstairs, you'll find a loft/family room, fourth bedroom, and third full bath--perfect for guests or a private retreat. Fresh interior and exterior paint, a fenced backyard, and a lot-and-a-half provide exceptional outdoor space. Enjoy river access just behind the home--launch your kayak and paddle directly to the St. Joseph River. A truly one-of-a-kind property combining custom craftsmanship, nature, and convenience. Call today for your private showing!
Contact an agent
Home facts
- Year built:2015
- Subdivision & Development:RIVERSIDE POINTE CONDOS
- Listing ID #:69026038954
- Added:50 day(s) ago
- Updated:September 17, 2026 at 10:14 AM
Rooms and interior
- Bedrooms:4
- Total bathrooms:3
- Full bathrooms:3
- Rooms Total:12
- Flooring:Carpet, Ceramic Tile, Tile, Vinyl, Wood
- Kitchen Description:Pantry
- Living area:2,428 sq. ft.
Heating and cooling
- Cooling:Ceiling Fans, Central Air
- Heating:Forced Air, Natural Gas
Structure and exterior
- Roof:Composition, Shingle
- Year built:2015
- Building area:2,428 sq. ft.
- Lot area:0.34 Acres
- Lot Features:Cul-de-Sac, Decorative Pond, Level
- Architectural Style:Craftsman
- Construction Materials:Stone, Wood Siding
- Exterior Features:Covered, Patio, Porch
- Foundation Description:Crawl Space
Utilities
- Water:Public
- Sewer:Public Sewer
Finances and disclosures
- Price:$689,900
- Price per sq. ft.:$256.66
- Tax amount:$5,448
Features and amenities
- Appliances:Cooktop, Dishwasher, Double Oven, Dryer, Microwave, Oven, Range, Refrigerator, Trash Compactor, Washer
- Laundry features:Gas Dryer Hookup, Laundry Room, Main Level, Sink, Washer Hookup
- Amenities:Pantry, Vaulted Ceilings
Parking
- Parking description:Attached, Concrete, Garage Door Opener, Garage Faces Front
- Garage spaces:2

New listings near 2400 Bay Pointe Drive
- New
 $685,000Active4 beds 4 baths2,642 sq. ft.
3958 Fox Woods, Saint Joseph, MI 49085
MLS# 70558528Listed by: @PROPERTIES CHRISTIE'S INTERNATIONAL R.E. - New

 $360,000Active3 beds 2 baths2,442 sq. ft.
3440 Middlebrook Road, St. Joseph, MI 49085
MLS# 26048903Listed by: CENTURY 21 AFFILIATED - New
 $1,375,000Active6 beds 7 baths4,179 sq. ft.
3205 Lakeshore, Saint Joseph, MI 49085
MLS# 70558353Listed by: THE HOME SOURCE GROUP - New
 $389,900Active4 beds 3 baths2,304 sq. ft.
3623 Lincoln Pines Street, St. Joseph, MI 49085
MLS# 26048530Listed by: ERA REARDON REALTY - New
 $849,000Active6 beds 5 baths2,906 sq. ft.
1192 Forest Brook Drive, St. Joseph, MI 49085
MLS# 26048465Listed by: REALTY EXECUTIVES INSTANT EQUITY - New
 $309,900Active3 beds 2 baths1,925 sq. ft.
1885 Acorn Drive, StJoseph, MI 49085
MLS# 69026048305Listed by: THE SHORE REAL ESTATE GROUP - New
 $996,000Active4 beds 3 baths2,150 sq. ft.
1007 State, Saint Joseph, MI 49085
MLS# 70557955Listed by: RE/MAX BY THE LAKE - New
 $329,900Active4 beds 3 baths1,179 sq. ft.
1307 Marion, Saint Joseph, MI 49085
MLS# 70557672Listed by: CRESSY & EVERETT REAL ESTATE - New
 $400,000Active2 beds 1 baths950 sq. ft.
3616 Lakeshore Drive #E11, St. Joseph, MI 49085
MLS# 26047968Listed by: ERA REARDON REALTY - New
 $629,500Active3 beds 4 baths2,682 sq. ft.
2500 Roncy Road, BentonHarbor, MI 49022
MLS# 69026047958Listed by: SUNSET COAST REALTY GROUP


Protect your home and budget from life's surprises with an Assurant Home Warranty, backed by a partner that supports you through every step of homeownership. Explore Plans.
©2026 Century 21 Real Estate LLC. All rights reserved. CENTURY 21®, the CENTURY 21 Logo and C21® are service marks owned by Century 21 Real Estate LLC. Century 21 Real Estate LLC fully supports the principles of the Fair Housing Act and the Equal Opportunity Act. Each office is independently owned and operated. Listing information is deemed reliable but not guaranteed accurate.