1012 Pearl Street, Saint Joseph, MI 49085
Local realty services provided by:CENTURY 21 White House Realty
Listed by: cathy ficks-blasy
Office: epique realty
MLS#:26040508
Source:MI_MICHRIC
Price summary
- Price:$625,000
- Price per sq. ft.:$257.41
About this home
There's a certain kind of morning that happens on a private covered balcony, coffee in hand, downtown St. Joe waking up below. That's what living here feels like. This five bedroom home was made for a life that's full, whether that means a growing family filling every room or a second home that welcomes the whole crew for the weekend. A main floor bedroom gives you options nobody wants to admit they need yet, guests who'd rather skip the stairs, family visiting for the summer, or just a flexible space that works however your life is shaped this year. Upstairs, one of the bedrooms opens onto a private covered balcony, a quiet spot that's entirely its own. Out back, the real magic happens. A finished bar with water, electric, and heat means this isn't a seasonal setup, it's ready for gatherings twelve months a year, especially paired with the covered patio and grill just steps away. Add a walk to Kiwanis Park, downtown shops and restaurants, and highly rated schools, and you've got a location that does most of the selling itself....
Contact an agent
Home facts
- Year built:1912
- Subdivision & Development:Hoyts Add To City Of St Joseph
- Listing ID #:26040508
- Added:44 day(s) ago
- Updated:September 18, 2026 at 03:49 PM
Rooms and interior
- Bedrooms:5
- Total bathrooms:4
- Full bathrooms:4
- Rooms Total:11
- Kitchen Description:Built-In Gas Oven, Dishwasher, Disposal, Microwave, Oven, Range, Refrigerator, Wet Bar
- Basement:Yes
- Basement Description:Daylight
- Living area:3,266 sq. ft.
Heating and cooling
- Heating:Baseboard, Forced Air, Radiant
- Central air:Yes
Structure and exterior
- Year built:1912
- Building area:3,266 sq. ft.
- Lot area:0.24 Acres
- Construction Materials:Stucco, Vinyl Siding
Utilities
- Water:Public
Finances and disclosures
- Price:$625,000
- Price per sq. ft.:$257.41
- Tax amount:$9,757 (2025)
Features and amenities
- Laundry features:Washer
Parking
- Garage:Yes
- Garage spaces:1
New listings near 1012 Pearl Street
- New
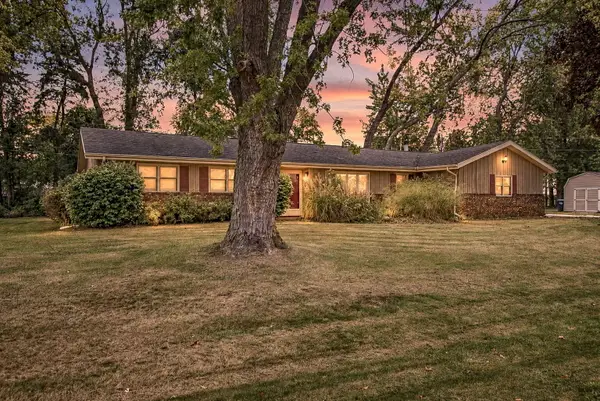 $250,000Active3 beds 2 baths1,484 sq. ft.
621 Manitou Road, St. Joseph, MI 49085
MLS# 26049700Listed by: RE/MAX BY THE LAKE - New
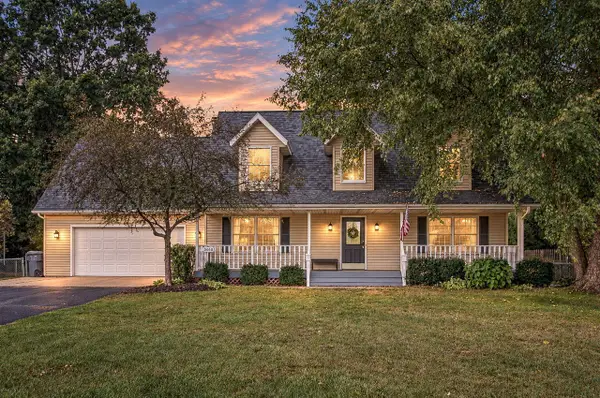 $479,900Active4 beds 4 baths2,008 sq. ft.
3460 Kedzie, Saint Joseph, MI 49085
MLS# 70559221Listed by: RE/MAX BY THE LAKE
- New
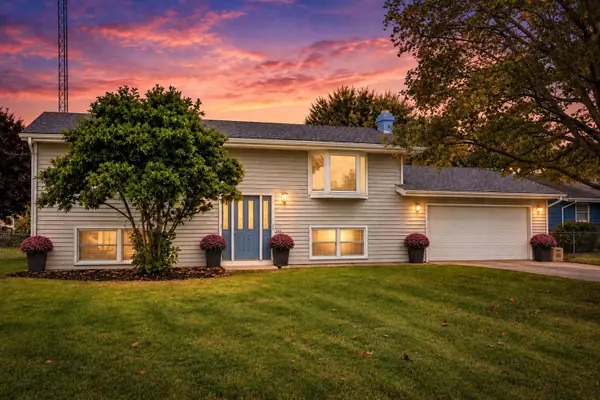 $320,000Active4 beds 2 baths1,791 sq. ft.
1379 Fruitwood Drive, St. Joseph, MI 49085
MLS# 26049275Listed by: RE/MAX BY THE LAKE - New
 $249,000Active2 beds 2 baths1,014 sq. ft.
912 Market Street, St. Joseph, MI 49085
MLS# 26049009Listed by: CORE REAL ESTATE, INC. - New
 $685,000Active4 beds 4 baths2,642 sq. ft.
3958 Fox Woods, Saint Joseph, MI 49085
MLS# 70558528Listed by: @PROPERTIES CHRISTIE'S INTERNATIONAL R.E. 
 $360,000Pending3 beds 2 baths2,442 sq. ft.
3440 Middlebrook Road, St. Joseph, MI 49085
MLS# 26048903Listed by: CENTURY 21 AFFILIATED- New
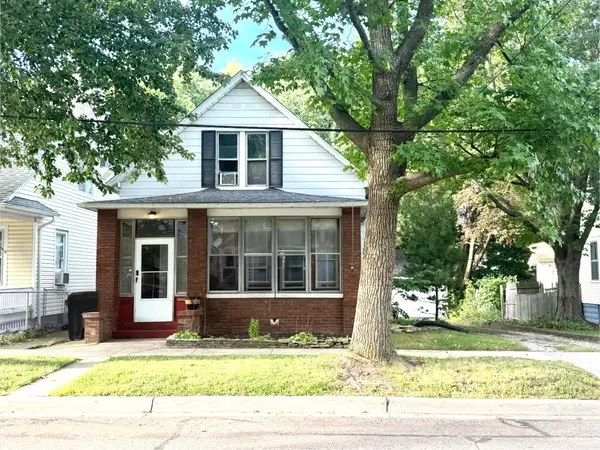 $235,000Active2 beds 1 baths1,120 sq. ft.
1017 Harrison Avenue, St. Joseph, MI 49085
MLS# 26048758Listed by: KELLER WILLIAMS REALTY SWM - New
 $1,375,000Active6 beds 7 baths4,179 sq. ft.
3205 Lakeshore, Saint Joseph, MI 49085
MLS# 70558353Listed by: THE HOME SOURCE GROUP - New
 $389,900Active4 beds 3 baths2,304 sq. ft.
3623 Lincoln Pines Street, St. Joseph, MI 49085
MLS# 26048530Listed by: ERA REARDON REALTY - New
 $849,000Active6 beds 5 baths2,906 sq. ft.
1192 Forest Brook Drive, St. Joseph, MI 49085
MLS# 26048465Listed by: REALTY EXECUTIVES INSTANT EQUITY


Protect your home and budget from life's surprises with an Assurant Home Warranty, backed by a partner that supports you through every step of homeownership. Explore Plans.
©2026 Century 21 Real Estate LLC. All rights reserved. CENTURY 21®, the CENTURY 21 Logo and C21® are service marks owned by Century 21 Real Estate LLC. Century 21 Real Estate LLC fully supports the principles of the Fair Housing Act and the Equal Opportunity Act. Each office is independently owned and operated. Listing information is deemed reliable but not guaranteed accurate.