
1555 Cardinal Drive, Saint Joseph, MI 49085
Local realty services provided by:CENTURY 21 Signature Realty
1555 Cardinal Drive,Stjoseph, MI 49085
$815,500
- 4 Beds
- 3 Baths
- 2,603 sq. ft.
- Single family
- Pending
Listed by: matt mulder, brent hawks
Office: exp realty llc.
MLS#:66026058302
Source:MI_REALCOMP
Price summary
- Price:$815,500
- Price per sq. ft.:$211.82
About this home
Welcome to your own private retreat in St. Joseph's desirable Cardinal Drive neighborhood! Situated on 3.24 beautifully wooded acres, this spacious 4-bedroom, 2.5-bath ranch offers the perfect blend of comfort, recreation, and entertaining. Inside, enjoy inviting living spaces, an updated kitchen, and a cozy family room with fireplace and vaulted wood ceiling. The finished basement is an entertainer's dream, featuring a home theater with surround sound, a second kitchen, and plenty of room to gather. Outdoors, the possibilities are endless with an inground pool, tennis/pickleball court, expansive deck, screened porch, and beautifully landscaped grounds. A 2-car garage, storage shed, and 1,200-square-foot heated and cooled pole barn/pool house provide exceptional versatility. Surrounded by mature trees with no backyard neighbors, this one-of-a-kind property offers space to relax, entertain, and enjoy!
Contact an agent
Home facts
- Year built:1984
- Subdivision & Development:BROOKSIDE
- Listing ID #:66026058302
- Added:1 day(s) ago
- Updated:November 05, 2026 at 01:20 PM
Rooms and interior
- Bedrooms:4
- Total bathrooms:3
- Full bathrooms:2
- Half bathrooms:1
- Rooms Total:12
- Flooring:Carpet, Wood
- Kitchen Description:Pantry
- Basement Description:Finished, Full, Partially Finished, Sump Pump
- Living area:2,603 sq. ft.
Heating and cooling
- Cooling:Ceiling Fans, Central Air
- Heating:Forced Air, Natural Gas
Structure and exterior
- Roof:Asphalt, Shingle
- Year built:1984
- Building area:2,603 sq. ft.
- Lot area:3.24 Acres
- Lot Features:Hilly Ravine, Landscaped Ground Cover, Level, Sprinklers, Wooded
- Architectural Style:Ranch, Tudor
- Construction Materials:Brick, Stucco
- Exterior Features:Covered, Deck, Enclosed, Gazebo, Patio, Porch, Screened
- Foundation Description:Basement, Crawl Space
Utilities
- Water:Public
- Sewer:Public Sewer, Storm Drain
Finances and disclosures
- Price:$815,500
- Price per sq. ft.:$211.82
- Tax amount:$6,376
Features and amenities
- Appliances:Built-In Electric Oven, Cooktop, Dishwasher, Disposal, Dryer, Humidifier, Microwave, Oven, Range, Refrigerator, Washer
- Laundry features:Gas Dryer Hookup, Laundry Room, Sink
- Amenities:Central Vacuum, Pantry, Vaulted Ceilings, Window Treatments
- Pool features:In Ground, Outdoor Pool
Parking
- Parking description:Asphalt, Attached, Garage Door Opener
- Garage spaces:2

New listings near 1555 Cardinal Drive
- New
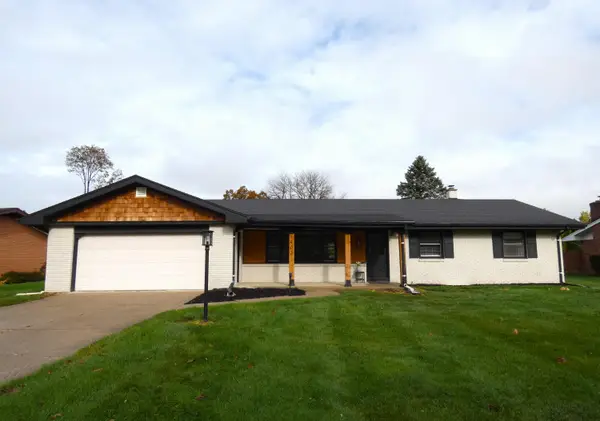 $374,900Active3 beds 2 baths1,642 sq. ft.
1403 S Manor Drive, St. Joseph, MI 49085
MLS# 26058523Listed by: SUNRISE REAL ESTATE, INC. 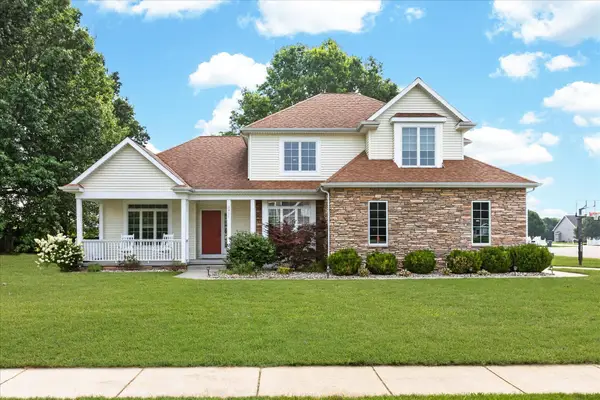 $599,900Active4 beds 4 baths3,344 sq. ft.
3911 Fox Crossing, St. Joseph, MI 49085
MLS# 26037365Listed by: @PROPERTIES CHRISTIE'S INTERNATIONAL R.E.- New
 $250,000Active8 beds 6 baths6,427 sq. ft.
4730 Scottdale Road, St. Joseph, MI 49085
MLS# 26057936Listed by: BRIGHT STAR REALTY & AUCTION LLC - New
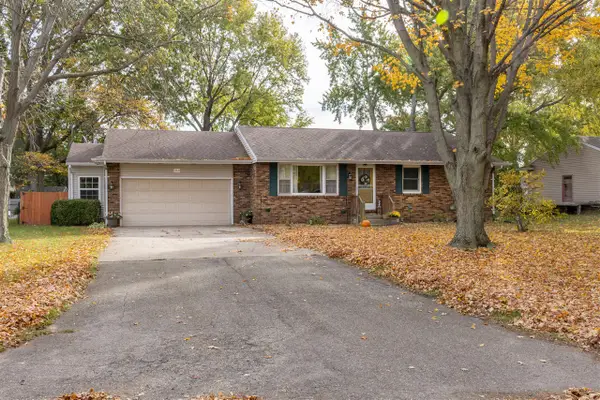 $324,900Active3 beds 2 baths1,451 sq. ft.
3531 Brook, Saint Joseph, MI 49085
MLS# 70567526Listed by: CRESSY & EVERETT REAL ESTATE - Open Sun, 1 to 3pmNew
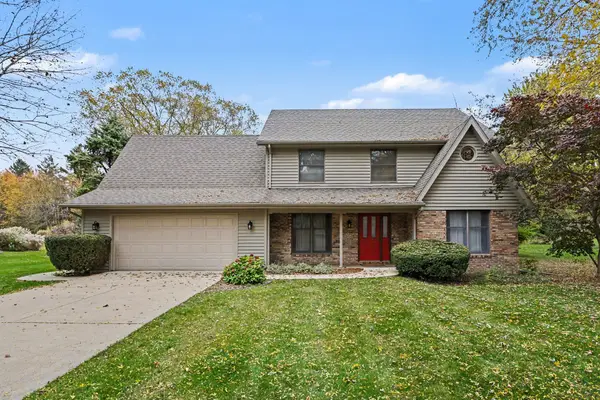 $484,900Active4 beds 3 baths2,720 sq. ft.
3501 Wyndwicke Drive, St. Joseph, MI 49085
MLS# 26057803Listed by: COLDWELL BANKER ANCHOR R.E. - New
 $299,900Active3 beds 1 baths1,120 sq. ft.
980 Wedgewood, Saint Joseph, MI 49085
MLS# 70567099Listed by: RE/MAX BY THE LAKE - New
 $319,000Active4 beds 2 baths2,051 sq. ft.
1016 Broad, Saint Joseph, MI 49085
MLS# 70567242Listed by: REALTY EXECUTIVES INSTANT EQUITY - New
 $489,000Active4 beds 4 baths2,103 sq. ft.
4159 Grandwood, Saint Joseph, MI 49085
MLS# 70566972Listed by: @PROPERTIES CHRISTIE'S INTERNATIONAL R.E. - New
 $289,000Active3 beds 2 baths1,246 sq. ft.
911 Jones Street, StJoseph, MI 49085
MLS# 69026057235Listed by: RE/MAX BY THE LAKE - New
 $560,000Active4 beds 3 baths2,403 sq. ft.
4335 Hart, Saint Joseph, MI 49085
MLS# 70566845Listed by: EXP REALTY


Protect your home and budget from life's surprises with an Assurant Home Warranty, backed by a partner that supports you through every step of homeownership. Explore Plans.
©2026 Century 21 Real Estate LLC. All rights reserved. CENTURY 21®, the CENTURY 21 Logo and C21® are service marks owned by Century 21 Real Estate LLC. Century 21 Real Estate LLC fully supports the principles of the Fair Housing Act and the Equal Opportunity Act. Each office is independently owned and operated. Listing information is deemed reliable but not guaranteed accurate.