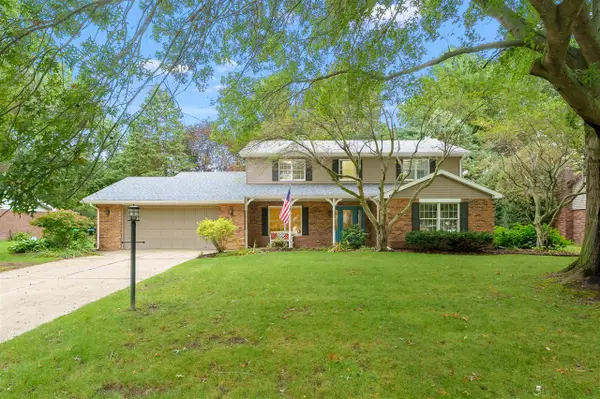
1795 Arcadia Drive, Saint Joseph, MI 49085
Local realty services provided by:CENTURY 21 Signature Realty
1795 Arcadia Drive,St. Joseph, MI 49085
$329,900
- 3 Beds
- 2 Baths
- 1,757 sq. ft.
- Single family
- Active
Upcoming open houses
- Sun, Sep 2701:00 pm - 03:00 pm
Listed by: emily anderson
Office: greenridge realty south haven
MLS#:26051225
Source:MI_MICHRIC
Price summary
- Price:$329,900
- Price per sq. ft.:$276.53
About this home
OPEN HOUSE SUN. 9/27 1 - 3 PM. Move right in and start enjoying life near the lakeshore! This charming, updated ranch in the Lakeshore School District offers a kitchen with quartz countertops, updated baths, newer windows, and beautiful wood floors in the living room and bedrooms. A fireplace adds warmth to the main living space, while a sliding door opens directly onto the back deck. Downstairs, the large rec room gives you more space to spread out, with a wood-burning stove, laundry area, and ample storage. Outside, the deck overlooks a large, fenced yard with room to relax, entertain, or let pets play. An oversized garage and a shed with electricity offer plenty of space for tools and projects. Set on a quiet street with no through traffic, you're still just a short drive from downtown St. Joseph and Lake Michigan beaches.
Contact an agent
Home facts
- Year built:1966
- Listing ID #:26051225
- Added:1 day(s) ago
- Updated:September 27, 2026 at 03:24 PM
Rooms and interior
- Bedrooms:3
- Total bathrooms:2
- Full bathrooms:1
- Half bathrooms:1
- Rooms Total:6
- Kitchen Description:Dishwasher, Disposal, Oven, Refrigerator
- Basement:Yes
- Living area:1,757 sq. ft.
Heating and cooling
- Heating:Forced Air
- Central air:Yes
Structure and exterior
- Year built:1966
- Building area:1,757 sq. ft.
- Lot area:0.27 Acres
- Construction Materials:Vinyl Siding
Utilities
- Water:Public
Finances and disclosures
- Price:$329,900
- Price per sq. ft.:$276.53
- Tax amount:$3,409 (2026)
Features and amenities
- Laundry features:Washer
Parking
- Garage:Yes
- Garage spaces:2
New listings near 1795 Arcadia Drive
- New
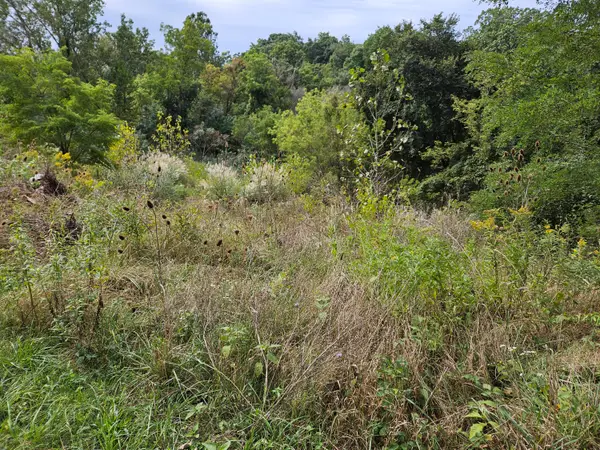 $84,900Active2.75 Acres
3800 Michigan 139, St. Joseph, MI 49085
MLS# 26051329Listed by: PETE JORGENSEN REAL ESTATE - New
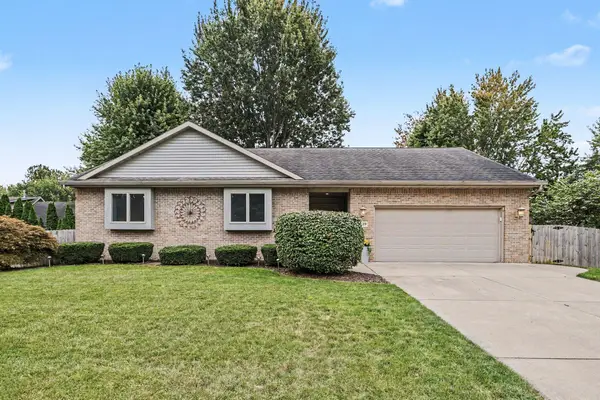
 $450,000Active3 beds 2 baths2,631 sq. ft.
4139 Grandwood Circle, St. Joseph, MI 49085
MLS# 26051230Listed by: CENTURY 21 AFFILIATED - New
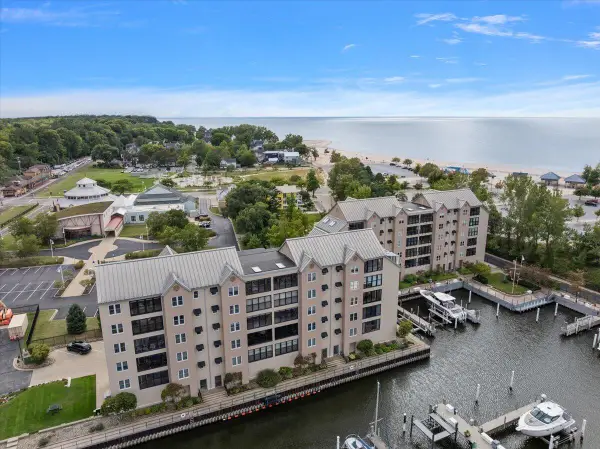 $625,000Active2 beds 3 baths1,450 sq. ft.
260 Water Street #5E, St. Joseph, MI 49085
MLS# 26051233Listed by: @PROPERTIES CHRISTIE'S INTERNATIONAL R.E. - New
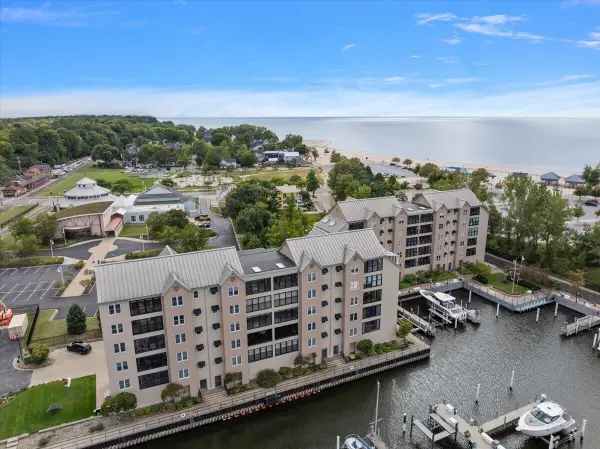 $625,000Active2 beds 3 baths1,450 sq. ft.
260 Water Street Building: 260 Unit: 5E, StJoseph, MI 49085
MLS# 69026051233Listed by: @PROPERTIES CHRISTIE'S INTERNATIONAL R.E.
- Open Sun, 2 to 4pmNew
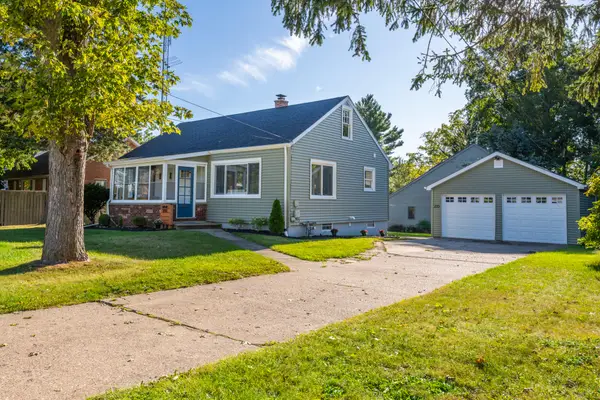 $323,900Active3 beds 2 baths2,018 sq. ft.
2115 Langley Avenue, St. Joseph, MI 49085
MLS# 26051189Listed by: CRESSY & EVERETT REAL ESTATE - New
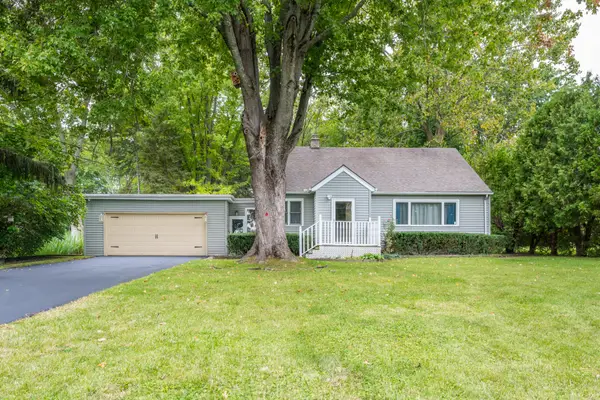 $329,900Active3 beds 2 baths1,420 sq. ft.
2286 Washington Avenue, St. Joseph, MI 49085
MLS# 26051090Listed by: COLDWELL BANKER ANCHOR R.E. - Open Sun, 1 to 3pmNew
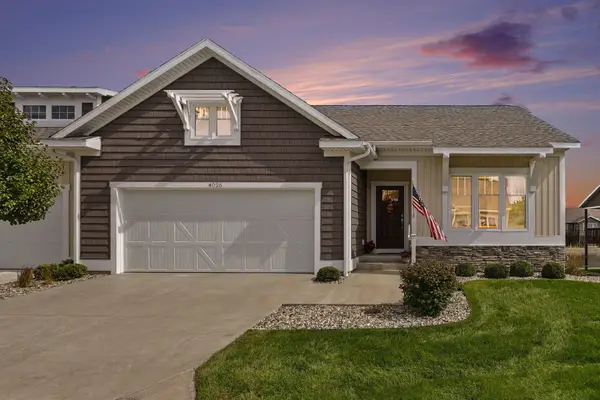 $549,000Active4 beds 3 baths2,624 sq. ft.
4026 Bungalow Path #75, St. Joseph, MI 49085
MLS# 26050841Listed by: THE SHORE REAL ESTATE GROUP - New
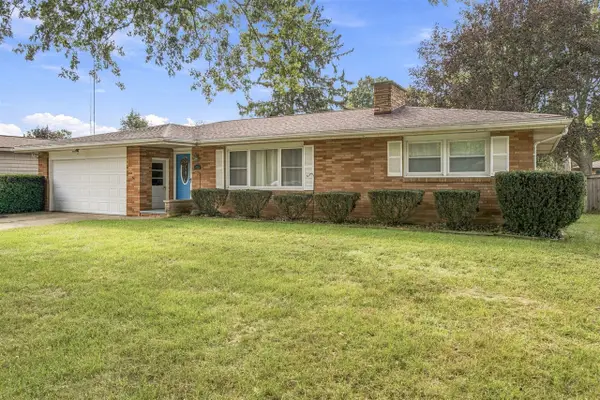 $319,900Active3 beds 2 baths1,452 sq. ft.
976 Jean Ann, Saint Joseph, MI 49085
MLS# 70560384Listed by: RE/MAX BY THE LAKE - New
 $425,000Active4 beds 3 baths2,434 sq. ft.
1447 Oak Terrace, Saint Joseph, MI 49085
MLS# 70560061Listed by: JAQUA REALTORS


Protect your home and budget from life's surprises with an Assurant Home Warranty, backed by a partner that supports you through every step of homeownership. Explore Plans.
©2026 Century 21 Real Estate LLC. All rights reserved. CENTURY 21®, the CENTURY 21 Logo and C21® are service marks owned by Century 21 Real Estate LLC. Century 21 Real Estate LLC fully supports the principles of the Fair Housing Act and the Equal Opportunity Act. Each office is independently owned and operated. Listing information is deemed reliable but not guaranteed accurate.