260 Water Street Building: 260 Unit: 5E, Saint Joseph, MI 49085
Local realty services provided by:CENTURY 21 Affiliated
260 Water Street Building: 260 Unit: 5E,Stjoseph, MI 49085
$625,000
- 2 Beds
- 3 Baths
- 1,450 sq. ft.
- Single family
- Active
Listed by: wortman real estate group, kate hooper
Office: @properties christie's international r.e.
MLS#:69026051233
Source:MI_REALCOMP
Price summary
- Price:$625,000
- Price per sq. ft.:$431.03
- Monthly HOA dues:$750
About this home
Don't miss out on your front row seat to the best sunsets in town! Experience the pinnacle of waterfront luxury at this premier top-floor condominium nestled within a secure, gated community in the vibrant heart of downtown St. Joseph. Expansive floor-to-ceiling windows bathe the open-concept living spaces in natural light, framing panoramic, unobstructed views of the beautiful St. Joseph River, the marina, and the endless horizon of Lake Michigan. Enter the secured elevator directly into a refined, 1,450-square-foot sanctuary featuring 2 bedrooms and 2.5 bathrooms. The single-level layout flows effortlessly from a sleek kitchen and dining area into an inviting great room, all designed to maximize the dramatic waterfront backdrop. Offered fully furnished this turnkey retreat blends sophisticated modern update such as smart, voice-controlled lighting and climate controls, with essential conveniences, including a heated indoor parking space and private storage.Life at The Waterfront extends far beyond your front door, offering an exclusive resort-style lifestyle complete with an association pool, clubhouse and available boat slip for purchase. The exceptional location is just minutes away from the soft sands of Silver Beach, the historic carousel, Whirlpool Fountain and downtown's premier boutique shopping and dining. Whether you envision this for your year-round home or a luxurious weekend escape, this remarkable property represents a rare opportunity to own a piece of St. Joseph's most desirable waterfront! Sold furnished and 2 hrs from Chicago!...
Contact an agent
Home facts
- Year built:1989
- Listing ID #:69026051233
- Added:1 day(s) ago
- Updated:September 27, 2026 at 10:22 AM
Rooms and interior
- Bedrooms:2
- Total bathrooms:3
- Full bathrooms:2
- Half bathrooms:1
- Rooms Total:5
- Flooring:Ceramic Tile, Vinyl
- Kitchen Description:Pantry
- Living area:1,450 sq. ft.
Heating and cooling
- Cooling:Ceiling Fans, Central Air
- Heating:Forced Air, Natural Gas
Structure and exterior
- Roof:Flat, Metal
- Year built:1989
- Building area:1,450 sq. ft.
- Lot Features:Level
- Construction Materials:Concrete, Stone
- Exterior Features:Porch, Screened
- Foundation Description:Slab
Utilities
- Water:Public
- Sewer:Public Sewer
Finances and disclosures
- Price:$625,000
- Price per sq. ft.:$431.03
- Tax amount:$11,159
Features and amenities
- Appliances:Dishwasher, Disposal, Dryer, Microwave, Oven, Range, Refrigerator, Washer
- Laundry features:Laundry Closet, Main Level
- Amenities:Elevator, Pantry, Window Treatments
- Pool features:Community
Parking
- Parking description:Attached, Shared Driveway
- Garage spaces:1

New listings near 260 Water Street Building: 260 Unit: 5E
- New
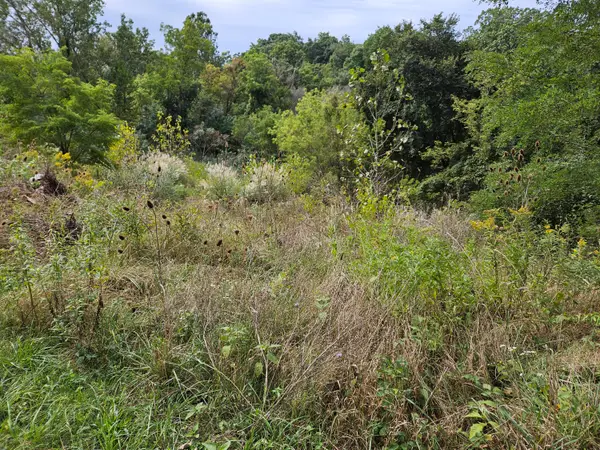 $84,900Active2.75 Acres
3800 Michigan 139, St. Joseph, MI 49085
MLS# 26051329Listed by: PETE JORGENSEN REAL ESTATE - New
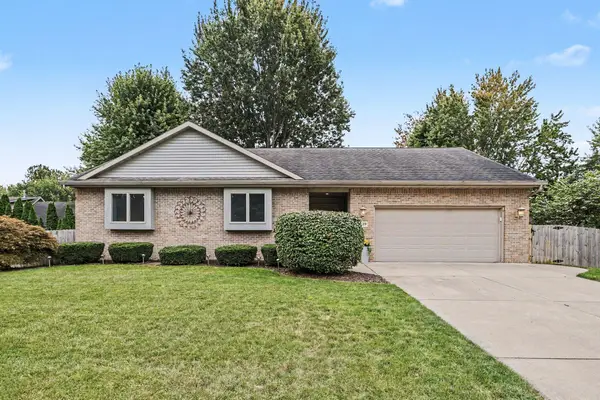
 $450,000Active3 beds 2 baths2,631 sq. ft.
4139 Grandwood Circle, St. Joseph, MI 49085
MLS# 26051230Listed by: CENTURY 21 AFFILIATED - New
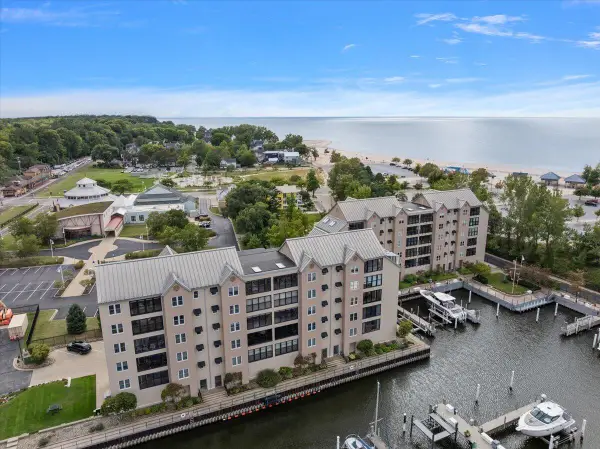 $625,000Active2 beds 3 baths1,450 sq. ft.
260 Water Street #5E, St. Joseph, MI 49085
MLS# 26051233Listed by: @PROPERTIES CHRISTIE'S INTERNATIONAL R.E. - Open Sun, 2 to 4pmNew
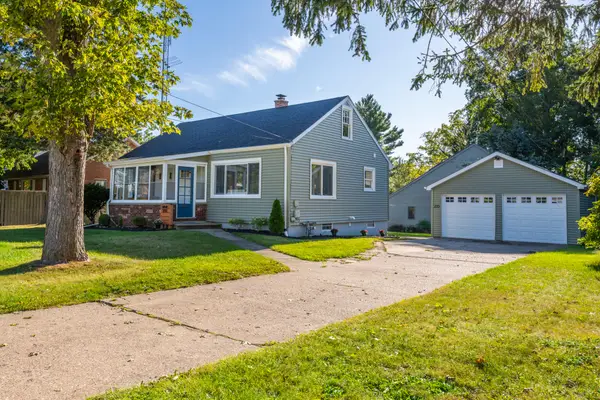 $323,900Active3 beds 2 baths2,018 sq. ft.
2115 Langley Avenue, StJoseph, MI 49085
MLS# 69026051189Listed by: CRESSY & EVERETT REAL ESTATE - New
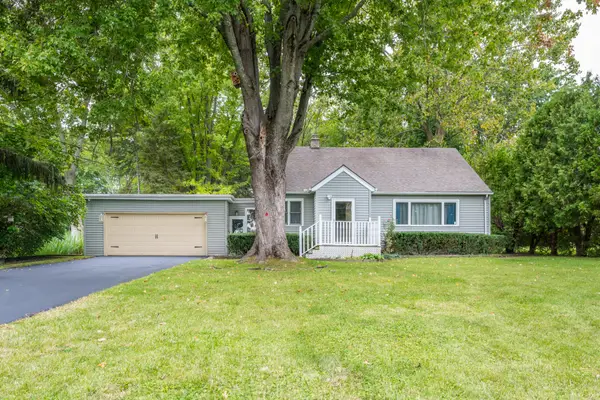 $329,900Active3 beds 2 baths1,420 sq. ft.
2286 Washington Avenue, St. Joseph, MI 49085
MLS# 26051090Listed by: COLDWELL BANKER ANCHOR R.E. - New
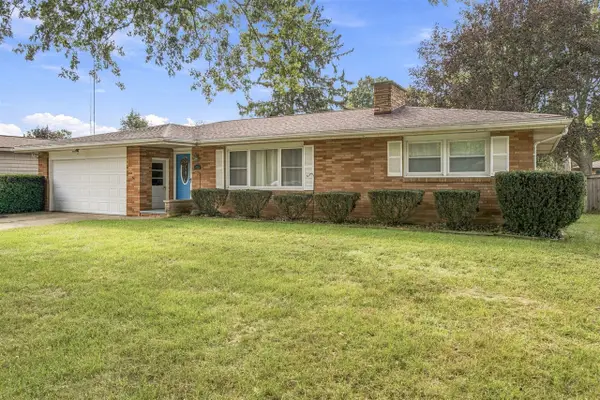 $319,900Active3 beds 2 baths1,452 sq. ft.
976 Jean Ann, Saint Joseph, MI 49085
MLS# 70560384Listed by: RE/MAX BY THE LAKE - New
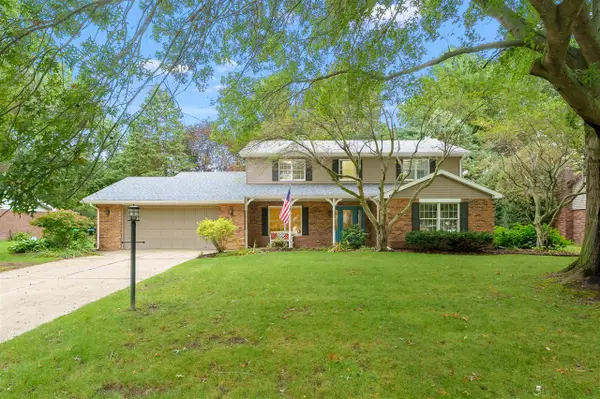 $425,000Active4 beds 3 baths2,434 sq. ft.
1447 Oak Terrace, Saint Joseph, MI 49085
MLS# 70560061Listed by: JAQUA REALTORS - New
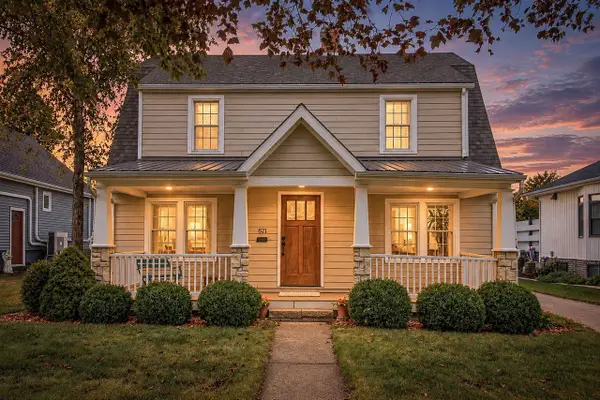 $339,900Active3 beds 2 baths1,836 sq. ft.
821 Lewis, Saint Joseph, MI 49085
MLS# 70560116Listed by: RE/MAX BY THE LAKE - New
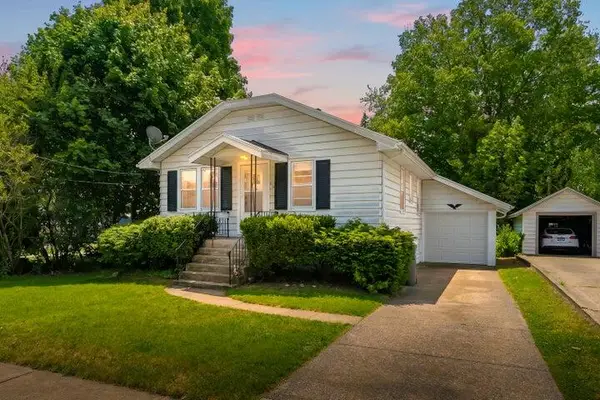 $289,900Active2 beds 1 baths1,022 sq. ft.
314 Wallace Avenue, StJoseph, MI 49085
MLS# 69026050198Listed by: RED ARROW REALTY


Protect your home and budget from life's surprises with an Assurant Home Warranty, backed by a partner that supports you through every step of homeownership. Explore Plans.
©2026 Century 21 Real Estate LLC. All rights reserved. CENTURY 21®, the CENTURY 21 Logo and C21® are service marks owned by Century 21 Real Estate LLC. Century 21 Real Estate LLC fully supports the principles of the Fair Housing Act and the Equal Opportunity Act. Each office is independently owned and operated. Listing information is deemed reliable but not guaranteed accurate.