
2390 Sycamore Path, Saint Joseph, MI 49085
Local realty services provided by:CENTURY 21 Affiliated
Listed by: molly nate
Office: the shore real estate group
MLS#:69026038308
Source:MI_REALCOMP
Price summary
- Price:$685,000
- Price per sq. ft.:$147.63
About this home
Experience spacious living in this sprawling St. Joseph ranch offering more than 4,300 square feet of finished living space, six bedrooms, and four bathrooms. Ideally situated with deeded access to the Lake Michigan bluff, this impressive home combines comfort, versatility, and energy efficiency. The main level features beautiful hardwood floors refinished in 2023, generous living spaces, and a functional layout designed for both everyday living and entertaining. Recent updates include new appliances in 2021, a new furnace and water filtration system in 2024, Solar panels that significantly reduce energy costs. The finished lower level provides exceptional flexibility with private guest quarters featuring a full bathroom, full kitchen, and comfortable living area--perfect for extended family, visitors, or multigenerational living. With abundant space, thoughtful updates, and access to the beauty of the Lake Michigan bluff, you do not want to miss this opportunity.
Contact an agent
Home facts
- Year built:1988
- Listing ID #:69026038308
- Added:87 day(s) ago
- Updated:October 12, 2026 at 09:56 AM
Rooms and interior
- Bedrooms:6
- Total bathrooms:4
- Full bathrooms:3
- Half bathrooms:1
- Rooms Total:10
- Flooring:Carpet, Ceramic Tile, Wood
- Kitchen Description:Pantry
- Basement Description:Finished, Full
- Living area:4,316 sq. ft.
Heating and cooling
- Cooling:Ceiling Fans, Central Air
- Heating:Forced Air, Natural Gas
Structure and exterior
- Roof:Composition, Shingle
- Year built:1988
- Building area:4,316 sq. ft.
- Lot area:0.73 Acres
- Lot Features:Landscaped Ground Cover, Level
- Architectural Style:Ranch
- Construction Materials:Wood Siding
- Exterior Features:Covered, Garden, Patio, Porch
- Foundation Description:Basement, Crawl Space
Utilities
- Water:Public
- Sewer:Public Sewer
Finances and disclosures
- Price:$685,000
- Price per sq. ft.:$147.63
- Tax amount:$10,933
Features and amenities
- Appliances:Cooktop, Dishwasher, Disposal, Double Oven, Dryer, Microwave, Refrigerator, Washer
- Laundry features:In Basement, Laundry Room, Main Level, Sink, Washer Hookup
- Amenities:Pantry, Vaulted Ceilings, Wet Bar
Parking
- Parking description:Attached, Concrete, Garage Door Opener, Garage Faces Front, Paved
- Garage spaces:3

New listings near 2390 Sycamore Path
- New
 $309,900Active3 beds 1 baths1,084 sq. ft.
3265 Kim Street, St. Joseph, MI 49085
MLS# 26055399Listed by: JAQUA REALTORS - New
 $939,500Active4 beds 4 baths3,515 sq. ft.
2501 Lake Vista Drive, St. Joseph, MI 49085
MLS# 26055375Listed by: THE SHORE REAL ESTATE GROUP - New
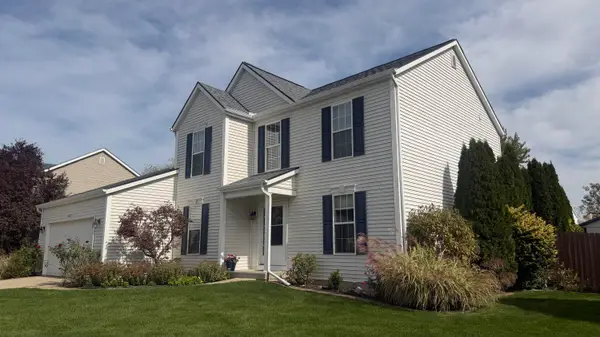 $479,000Active4 beds 4 baths2,564 sq. ft.
4071 Michelle Drive, St. Joseph, MI 49085
MLS# 26055367Listed by: MICHIGAN LAKE & LAND LLC - New
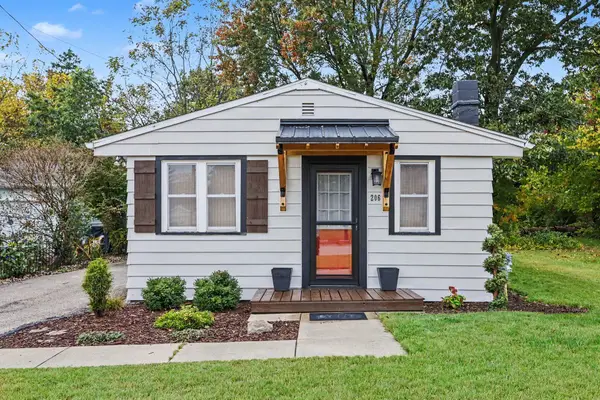 $189,900Active1 beds 1 baths635 sq. ft.
206 Ward Avenue, St. Joseph, MI 49085
MLS# 26055280Listed by: COLDWELL BANKER ANCHOR R.E. 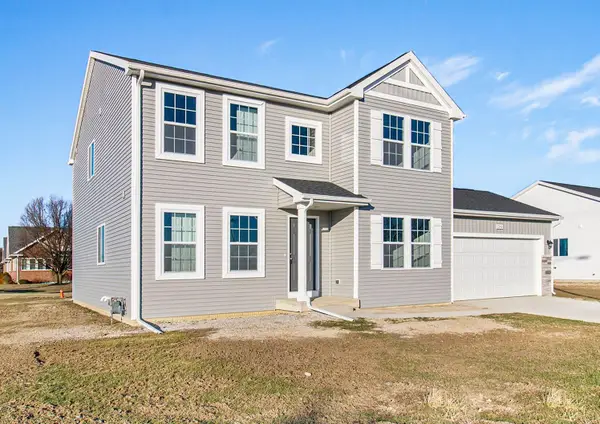 $529,900Active4 beds 3 baths2,276 sq. ft.
4707 M-139, St. Joseph, MI 49085
MLS# 26045118Listed by: ALLEN EDWIN REALTY- New
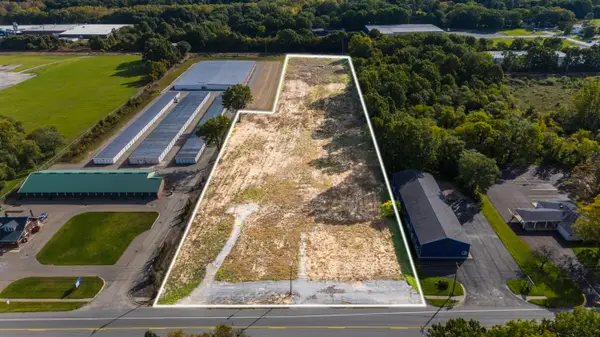 $649,000Active5.64 Acres
3965 Red Arrow Highway, St. Joseph, MI 49085
MLS# 26054946Listed by: WRIGHT PROPERTIES - New
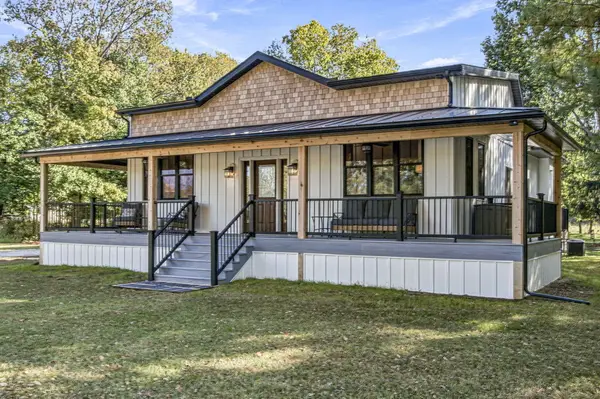 $449,900Active2 beds 2 baths1,677 sq. ft.
1102 Linden Drive, St. Joseph, MI 49085
MLS# 26054851Listed by: RE/MAX BY THE LAKE - New
 $239,000Active1.04 Acres
2348 Spring Arbor Road, St. Joseph, MI 49085
MLS# 26054837Listed by: KELLER WILLIAMS ANN ARBOR MRKT - New
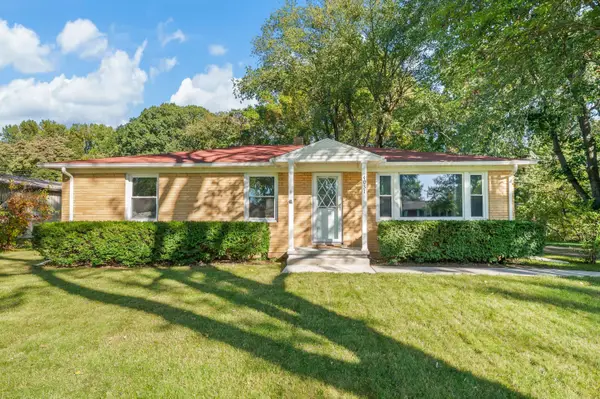 $320,000Active3 beds 1 baths1,164 sq. ft.
4031 Royal Curve, St. Joseph, MI 49085
MLS# 26054559Listed by: RE/MAX BY THE LAKE - New
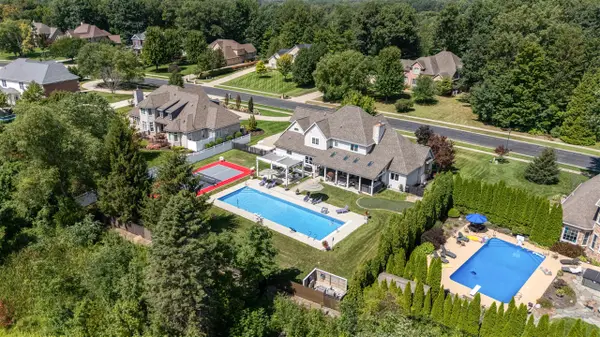 $1,185,000Active5 beds 4 baths3,850 sq. ft.
378 River Run, Saint Joseph, MI 49085
MLS# 70563932Listed by: WRIGHT PROPERTIES


Protect your home and budget from life's surprises with an Assurant Home Warranty, backed by a partner that supports you through every step of homeownership. Explore Plans.
©2026 Century 21 Real Estate LLC. All rights reserved. CENTURY 21®, the CENTURY 21 Logo and C21® are service marks owned by Century 21 Real Estate LLC. Century 21 Real Estate LLC fully supports the principles of the Fair Housing Act and the Equal Opportunity Act. Each office is independently owned and operated. Listing information is deemed reliable but not guaranteed accurate.