821 Lewis, Saint Joseph, MI 49085
Local realty services provided by:CENTURY 21 Realty North
821 Lewis,Saint Joseph, MI 49085
$339,900
- 3 Beds
- 2 Baths
- 1,836 sq. ft.
- Single family
- Active
Listed by: marilyn lomonaco
Office: re/max by the lake
MLS#:70560116
Source:MI_REALSOURCE
Price summary
- Price:$339,900
- Price per sq. ft.:$185.13
About this home
Come home to the charm and character of this inviting Cape Cod in the heart of St. Joseph. With 3 bedrooms, 1.5 baths, and a spacious floor plan, there's room to settle in, gather, and make it your own. Original details like beautiful hardwood floors, arched doorways, and crown molding add warmth and timeless appeal, while the quaint front porch offers the perfect spot to relax and enjoy the neighborhood. Ideally located near downtown, shopping, dining, Lake Michigan beaches, and healthcare, this home puts the best of St. Joseph close to your doorstep. A charming place to call home in a location you'll love.
Contact an agent
Home facts
- Year built:1937
- Listing ID #:70560116
- Added:4 day(s) ago
- Updated:September 24, 2026 at 07:48 AM
Rooms and interior
- Bedrooms:3
- Total bathrooms:2
- Full bathrooms:1
- Half bathrooms:1
- Rooms Total:7
- Dining Description:On Main Level
- Kitchen Description:Dishwasher, Microwave, On Main Level, Range/Oven, Refrigerator
- Bedroom Description:Bedroom 2 on Upper Level, Bedroom 3 on Upper Level
- Living area:1,836 sq. ft.
Heating and cooling
- Heating:Forced Air, Natural Gas
Structure and exterior
- Year built:1937
- Building area:1,836 sq. ft.
- Lot area:0.17 Acres
- Construction Materials:Vinyl Siding
- Foundation Description:Basement
- Levels:2 Story
Utilities
- Water:Public Water
Finances and disclosures
- Price:$339,900
- Price per sq. ft.:$185.13
- Tax amount:$3,916
Features and amenities
- Appliances:Dishwasher, Dryer, Microwave, Range/Oven, Refrigerator, Washer
- Laundry features:Dryer, Washer
Parking
- Parking description:Detached Garage
- Garage spaces:1
 Provided through IDX via MiRealSource. Courtesy of MiRealSource Shareholder. Copyright MiRealSource. The information published and disseminated by MiRealSource is communicated verbatim, without change by MiRealSource, as filed with MiRealSource by its members. The accuracy of all information, regardless of source, is not guaranteed or warranted. All information should be independently verified. Copyright 2026 MiRealSource. All rights reserved. The information provided hereby constitutes proprietary information of MiRealSource, Inc. and its shareholders, affiliates and licensees and may not be reproduced or transmitted in any form or by any means, electronic or mechanical, including photocopy, recording, scanning or any information storage and retrieval system, without written permission from MiRealSource, Inc.
New listings near 821 Lewis
- New
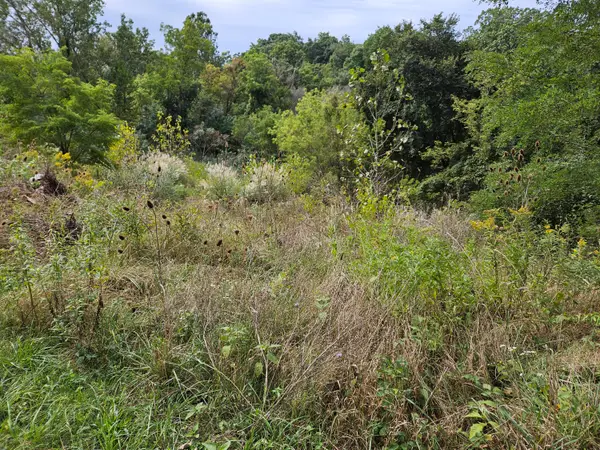 $84,900Active2.75 Acres
3800 Michigan 139, St. Joseph, MI 49085
MLS# 26051329Listed by: PETE JORGENSEN REAL ESTATE - Open Sun, 1 to 3pmNew
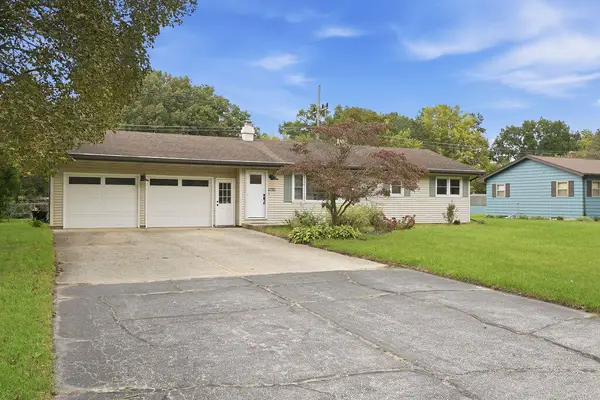 $329,900Active3 beds 2 baths1,757 sq. ft.
1795 Arcadia Drive, St. Joseph, MI 49085
MLS# 26051225Listed by: GREENRIDGE REALTY SOUTH HAVEN - New
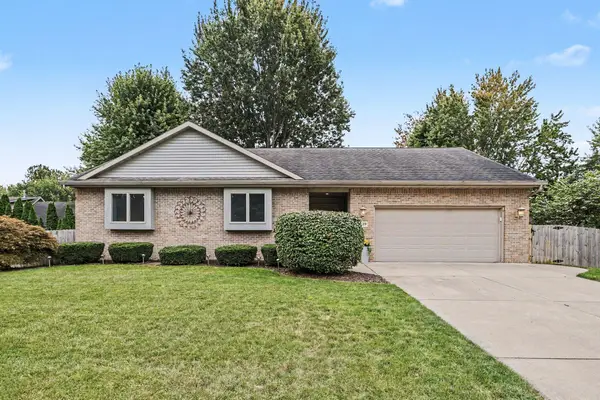
 $450,000Active3 beds 2 baths2,631 sq. ft.
4139 Grandwood Circle, St. Joseph, MI 49085
MLS# 26051230Listed by: CENTURY 21 AFFILIATED - New
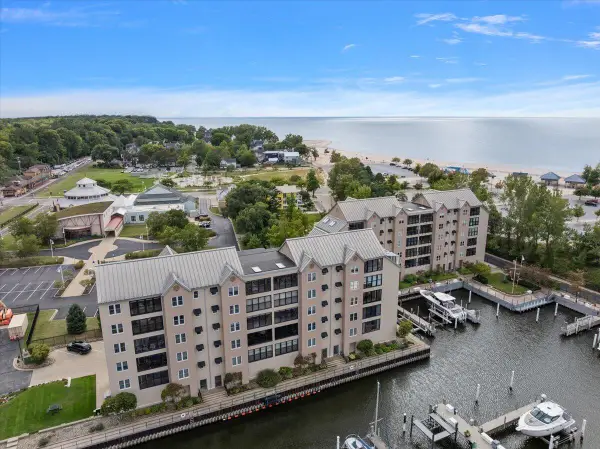 $625,000Active2 beds 3 baths1,450 sq. ft.
260 Water Street #5E, St. Joseph, MI 49085
MLS# 26051233Listed by: @PROPERTIES CHRISTIE'S INTERNATIONAL R.E. - New
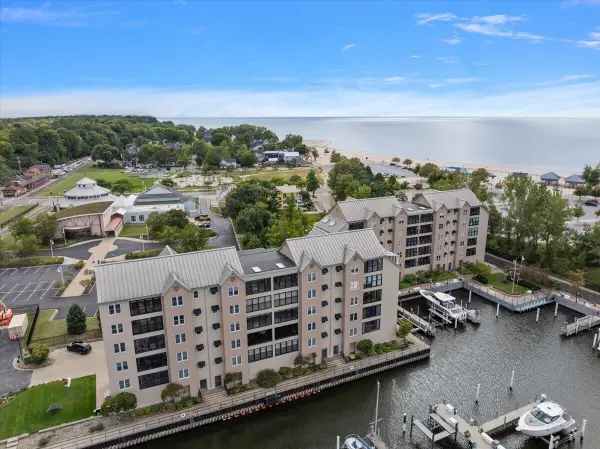 $625,000Active2 beds 3 baths1,450 sq. ft.
260 Water Street Building: 260 Unit: 5E, StJoseph, MI 49085
MLS# 69026051233Listed by: @PROPERTIES CHRISTIE'S INTERNATIONAL R.E. - Open Sun, 2 to 4pmNew
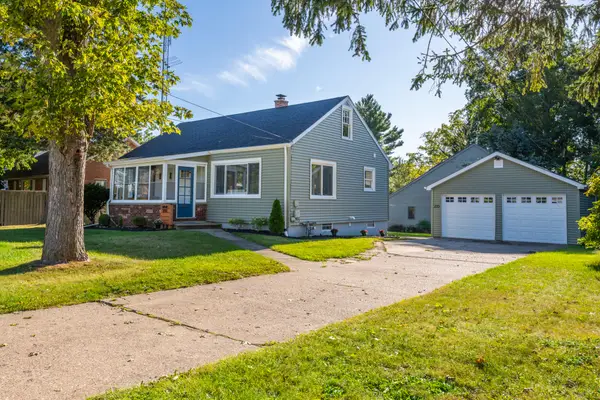 $323,900Active3 beds 2 baths2,018 sq. ft.
2115 Langley Avenue, St. Joseph, MI 49085
MLS# 26051189Listed by: CRESSY & EVERETT REAL ESTATE - New
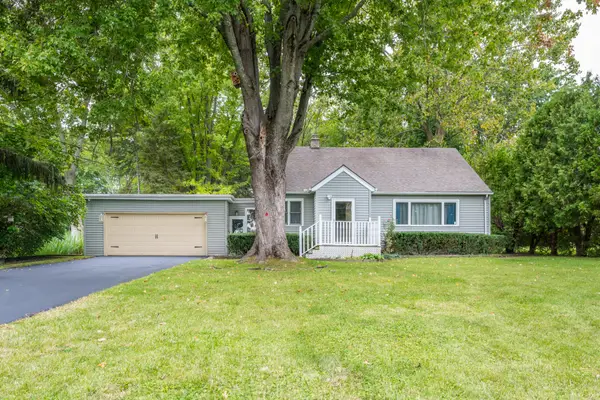 $329,900Active3 beds 2 baths1,420 sq. ft.
2286 Washington Avenue, St. Joseph, MI 49085
MLS# 26051090Listed by: COLDWELL BANKER ANCHOR R.E. - Open Sun, 1 to 3pmNew
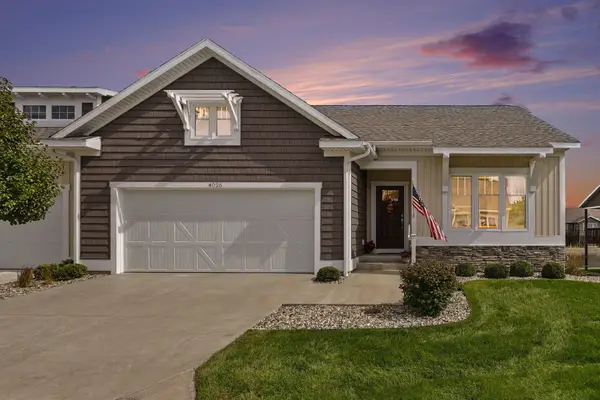 $549,000Active4 beds 3 baths2,624 sq. ft.
4026 Bungalow Path #75, St. Joseph, MI 49085
MLS# 26050841Listed by: THE SHORE REAL ESTATE GROUP - New
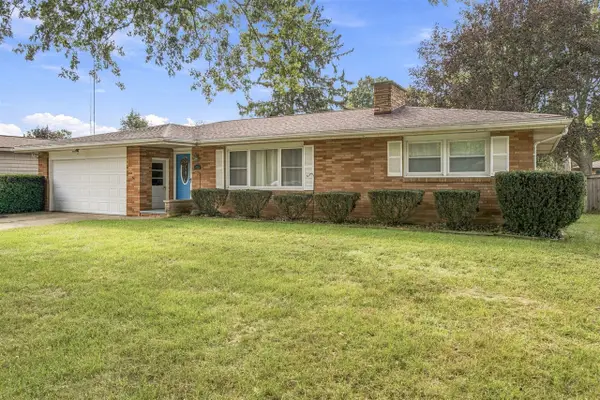 $319,900Active3 beds 2 baths1,452 sq. ft.
976 Jean Ann, Saint Joseph, MI 49085
MLS# 70560384Listed by: RE/MAX BY THE LAKE - New
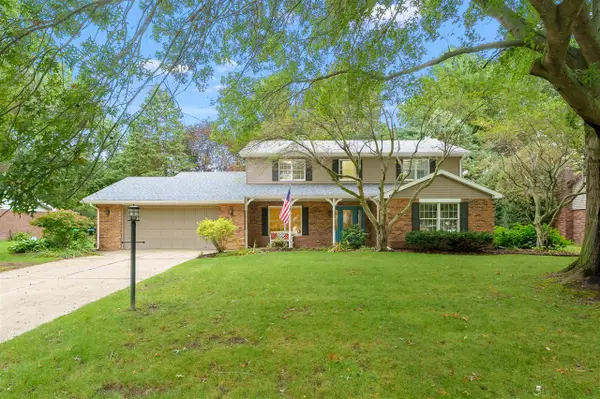 $425,000Active4 beds 3 baths2,434 sq. ft.
1447 Oak Terrace, Saint Joseph, MI 49085
MLS# 70560061Listed by: JAQUA REALTORS


Protect your home and budget from life's surprises with an Assurant Home Warranty, backed by a partner that supports you through every step of homeownership. Explore Plans.
©2026 Century 21 Real Estate LLC. All rights reserved. CENTURY 21®, the CENTURY 21 Logo and C21® are service marks owned by Century 21 Real Estate LLC. Century 21 Real Estate LLC fully supports the principles of the Fair Housing Act and the Equal Opportunity Act. Each office is independently owned and operated. Listing information is deemed reliable but not guaranteed accurate.