2727 S Lakeshore Drive #f23, Saint Joseph, MI 49085
Local realty services provided by:CENTURY 21 Signature Realty
2727 S Lakeshore Drive #f23,St. Joseph, MI 49085
$277,000
- 2 Beds
- 3 Baths
- 1,476 sq. ft.
- Condominium
- Active
Listed by: julie quardokus
Office: cressy & everett real estate
MLS#:26049987
Source:MI_MICHRIC
Price summary
- Price:$277,000
- Price per sq. ft.:$187.67
- Monthly HOA dues:$586.67
About this home
Welcome to carefree, maintenance-free living in this spacious Chateau Condo just a short distance to Lake Michigan! This inviting home features two generously sized bedroom suites, each with its own full bath and walk-in closet. The bright, open main level offers a spacious living and dining area highlighted by a cozy wood-burning fireplace and abundant natural light. Double sliding doors open to a private patio and beautifully landscaped yard with irrigation, surrounded by a year-round evergreen living fence for exceptional privacy and outdoor enjoyment. Enjoy resort-style amenities with the community pool and sun deck just steps away. Ideally located minutes from downtown St. Joseph, with boutique shopping, dining, the riverfront, beaches, and Lake Michigan lakefront viewpoints and parks all nearby. A wonderful opportunity to enjoy the best of Southwest Michigan living!
Contact an agent
Home facts
- Year built:1971
- Subdivision & Development:CHATEAU CONDOMINIUMS
- Listing ID #:26049987
- Added:1 day(s) ago
- Updated:September 19, 2026 at 04:49 AM
Rooms and interior
- Bedrooms:2
- Total bathrooms:3
- Full bathrooms:2
- Half bathrooms:1
- Rooms Total:5
- Kitchen Description:Dishwasher, Microwave, Range, Refrigerator
- Basement:Yes
- Basement Description:Crawl Space
- Living area:1,476 sq. ft.
Heating and cooling
- Heating:Baseboard, Forced Air, Radiant
- Central air:Yes
Structure and exterior
- Year built:1971
- Building area:1,476 sq. ft.
- Lot Features:Cul-De-Sac, Site Condo
- Construction Materials:Brick
Schools
- High school:St. Joseph High School
- Middle school:Upton Middle School
- Elementary school:Brown School
Utilities
- Water:Public
Finances and disclosures
- Price:$277,000
- Price per sq. ft.:$187.67
- Tax amount:$2,922 (2025)
Features and amenities
- Laundry features:Washer
Parking
- Garage:Yes
- Garage spaces:2
New listings near 2727 S Lakeshore Drive #f23
- New
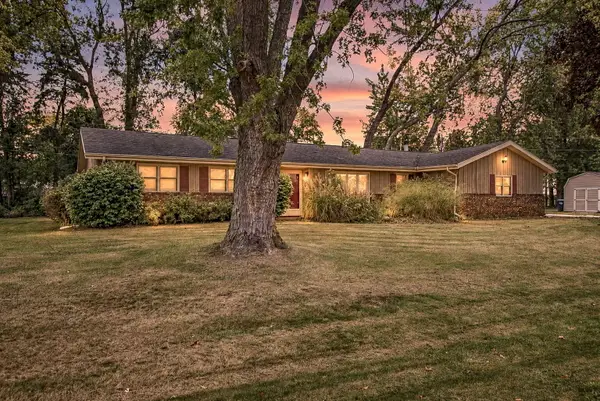 $250,000Active3 beds 2 baths1,484 sq. ft.
621 Manitou Road, St. Joseph, MI 49085
MLS# 26049700Listed by: RE/MAX BY THE LAKE - New
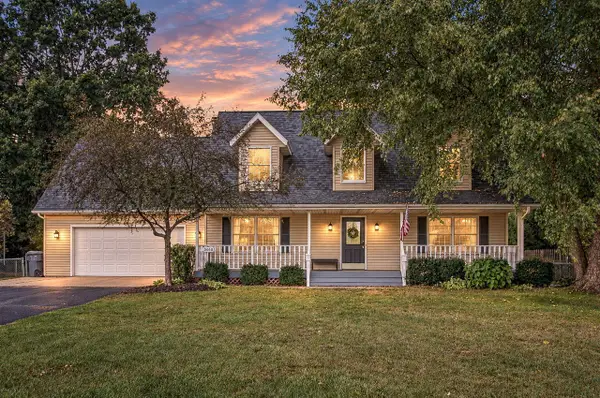 $479,900Active4 beds 4 baths2,008 sq. ft.
3460 Kedzie, Saint Joseph, MI 49085
MLS# 70559221Listed by: RE/MAX BY THE LAKE
- New
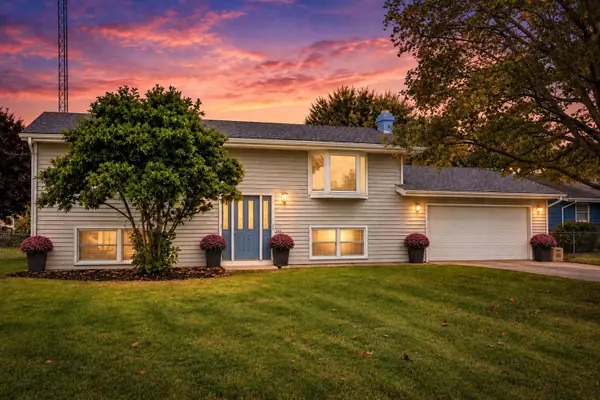 $320,000Active4 beds 2 baths1,791 sq. ft.
1379 Fruitwood Drive, St. Joseph, MI 49085
MLS# 26049275Listed by: RE/MAX BY THE LAKE - New
 $249,000Active2 beds 2 baths1,014 sq. ft.
912 Market Street, St. Joseph, MI 49085
MLS# 26049009Listed by: CORE REAL ESTATE, INC. - New
 $685,000Active4 beds 4 baths2,642 sq. ft.
3958 Fox Woods, Saint Joseph, MI 49085
MLS# 70558528Listed by: @PROPERTIES CHRISTIE'S INTERNATIONAL R.E. 
 $360,000Pending3 beds 2 baths2,442 sq. ft.
3440 Middlebrook Road, St. Joseph, MI 49085
MLS# 26048903Listed by: CENTURY 21 AFFILIATED- New
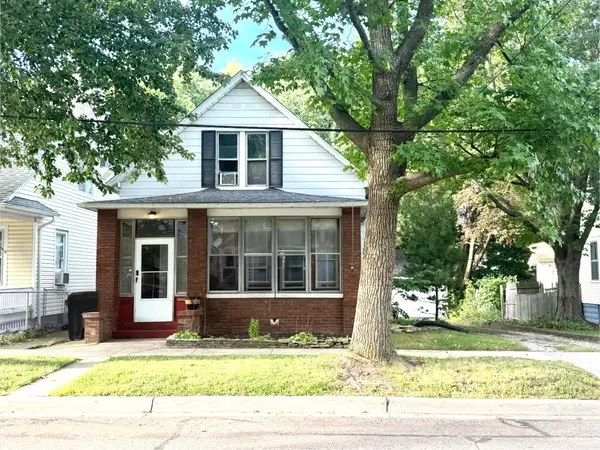 $235,000Active2 beds 1 baths1,120 sq. ft.
1017 Harrison Avenue, St. Joseph, MI 49085
MLS# 26048758Listed by: KELLER WILLIAMS REALTY SWM - New
 $1,375,000Active6 beds 7 baths4,179 sq. ft.
3205 Lakeshore, Saint Joseph, MI 49085
MLS# 70558353Listed by: THE HOME SOURCE GROUP - New
 $389,900Active4 beds 3 baths2,304 sq. ft.
3623 Lincoln Pines Street, St. Joseph, MI 49085
MLS# 26048530Listed by: ERA REARDON REALTY


Protect your home and budget from life's surprises with an Assurant Home Warranty, backed by a partner that supports you through every step of homeownership. Explore Plans.
©2026 Century 21 Real Estate LLC. All rights reserved. CENTURY 21®, the CENTURY 21 Logo and C21® are service marks owned by Century 21 Real Estate LLC. Century 21 Real Estate LLC fully supports the principles of the Fair Housing Act and the Equal Opportunity Act. Each office is independently owned and operated. Listing information is deemed reliable but not guaranteed accurate.