621 Manitou Road, Saint Joseph, MI 49085
Local realty services provided by:CENTURY 21 White House Realty
621 Manitou Road,St. Joseph, MI 49085
$250,000
- 3 Beds
- 2 Baths
- 1,484 sq. ft.
- Single family
- Active
Listed by: dawn tomlinson
Office: re/max by the lake
MLS#:26049700
Source:MI_MICHRIC
Price summary
- Price:$250,000
- Price per sq. ft.:$168.46
About this home
Easy living with space where it counts! This 3-bedroom, 1.5-bath home offers a practical layout with all main level living which means main-level laundry! spacious eat-in kitchen with abundant cabinet and storage space, and a separate formal dining room for meals or entertaining. The family room features a fireplace that adds warmth and character, while the primary bedroom includes its own attached half bath. A sliding glass door from the family room opens to the back deck/patio area, creating an easy extension of the living space for summer cookouts, evening relaxation, and enjoying the fireflies after sunset. A 2-car garage plus a 12x16 shed provide even more room for vehicles, tools, hobbies, and storage. Located near Eaton Park, Knauf Park, Maiden Lane Park, the YMCA, shopping, dining, and everyday conveniences, with quick access to I-94. Comfortable, functional, and designed for both everyday living and easy indoor-outdoor enjoyment.
Contact an agent
Home facts
- Year built:1968
- Subdivision & Development:Lincoln Park
- Listing ID #:26049700
- Added:1 day(s) ago
- Updated:September 18, 2026 at 03:49 PM
Rooms and interior
- Bedrooms:3
- Total bathrooms:2
- Full bathrooms:1
- Half bathrooms:1
- Rooms Total:7
- Kitchen Description:Dishwasher, Microwave, Oven, Range, Refrigerator
- Basement:Yes
- Basement Description:Crawl Space
- Living area:1,484 sq. ft.
Heating and cooling
- Heating:Baseboard
- Central air:Yes
Structure and exterior
- Year built:1968
- Building area:1,484 sq. ft.
- Lot area:0.35 Acres
- Construction Materials:Brick, Wood Siding
Utilities
- Water:Public
Finances and disclosures
- Price:$250,000
- Price per sq. ft.:$168.46
- Tax amount:$3,278 (2025)
Features and amenities
- Laundry features:Washer
Parking
- Garage:Yes
- Garage spaces:2
New listings near 621 Manitou Road
- New
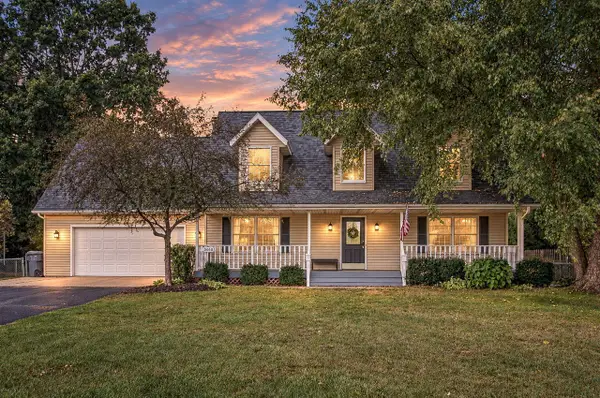 $479,900Active4 beds 4 baths2,008 sq. ft.
3460 Kedzie, Saint Joseph, MI 49085
MLS# 70559221Listed by: RE/MAX BY THE LAKE
- New
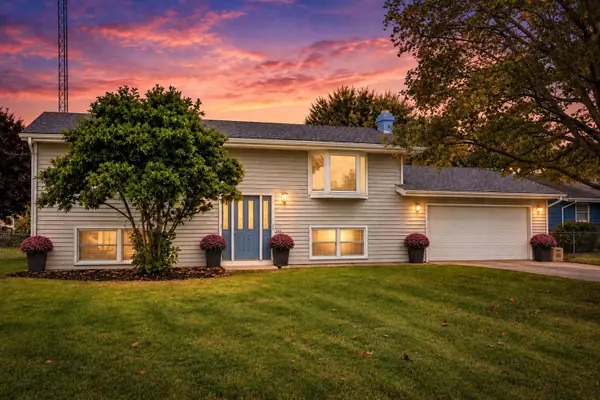 $320,000Active4 beds 2 baths1,791 sq. ft.
1379 Fruitwood Drive, St. Joseph, MI 49085
MLS# 26049275Listed by: RE/MAX BY THE LAKE - New
 $249,000Active2 beds 2 baths1,014 sq. ft.
912 Market Street, St. Joseph, MI 49085
MLS# 26049009Listed by: CORE REAL ESTATE, INC. - New
 $685,000Active4 beds 4 baths2,642 sq. ft.
3958 Fox Woods, Saint Joseph, MI 49085
MLS# 70558528Listed by: @PROPERTIES CHRISTIE'S INTERNATIONAL R.E. 
 $360,000Pending3 beds 2 baths2,442 sq. ft.
3440 Middlebrook Road, St. Joseph, MI 49085
MLS# 26048903Listed by: CENTURY 21 AFFILIATED- New
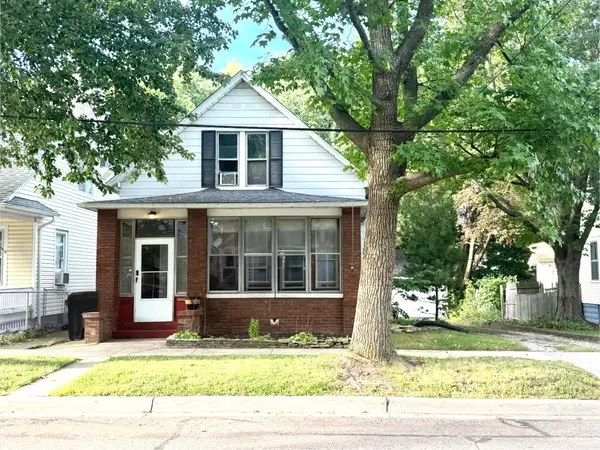 $235,000Active2 beds 1 baths1,120 sq. ft.
1017 Harrison Avenue, St. Joseph, MI 49085
MLS# 26048758Listed by: KELLER WILLIAMS REALTY SWM - New
 $1,375,000Active6 beds 7 baths4,179 sq. ft.
3205 Lakeshore, Saint Joseph, MI 49085
MLS# 70558353Listed by: THE HOME SOURCE GROUP - New
 $389,900Active4 beds 3 baths2,304 sq. ft.
3623 Lincoln Pines Street, St. Joseph, MI 49085
MLS# 26048530Listed by: ERA REARDON REALTY - New
 $849,000Active6 beds 5 baths2,906 sq. ft.
1192 Forest Brook Drive, St. Joseph, MI 49085
MLS# 26048465Listed by: REALTY EXECUTIVES INSTANT EQUITY


Protect your home and budget from life's surprises with an Assurant Home Warranty, backed by a partner that supports you through every step of homeownership. Explore Plans.
©2026 Century 21 Real Estate LLC. All rights reserved. CENTURY 21®, the CENTURY 21 Logo and C21® are service marks owned by Century 21 Real Estate LLC. Century 21 Real Estate LLC fully supports the principles of the Fair Housing Act and the Equal Opportunity Act. Each office is independently owned and operated. Listing information is deemed reliable but not guaranteed accurate.