
4144 Hailey, Saint Joseph, MI 49085
Local realty services provided by:CENTURY 21 Northland
4144 Hailey,Saint Joseph, MI 49085
$399,900
- 4 Beds
- 3 Baths
- 1,925 sq. ft.
- Single family
- Active
Listed by: brian waite
Office: re/max by the lake
MLS#:70543114
Source:MI_REALSOURCE
Price summary
- Price:$399,900
- Price per sq. ft.:$207.74
About this home
Freshly updated from curb to closets, this 4 bed / 2.5 bath two-story on Hailey Dr. shines with style and substance. A new roof and crisp exterior paint boost curb appeal, while inside you'll find new wide-plank flooring, fresh neutral walls, and upgraded fixtures that feel straight from a design magazine. The modern main level invites gatherings around a re-imagined kitchen featuring professionally painted cabinets, sleek solid-surface counters and stainless appliances, and a breakfast bar. Upstairs the primary bedroom offers an en-suite bath with modern updates. To complete the upper level are 3 more bedrooms and full modernized bathroom. The finished lower-level flexes as media lounge, family room, or playroom. Step outside to the patio with a gazebo overlooking a beautiful, fenced yard--ideal for grilling after a beach day on nearby Lake Michigan. So many great things about this home there are just too many to list. Come see for yourself.
Contact an agent
Home facts
- Year built:1977
- Listing ID #:70543114
- Added:7 day(s) ago
- Updated:July 09, 2026 at 10:22 AM
Rooms and interior
- Bedrooms:4
- Total bathrooms:3
- Full bathrooms:2
- Half bathrooms:1
- Rooms Total:8
- Dining Description:On Main Level
- Kitchen Description:Dishwasher, Microwave, On Main Level, Range/Oven, Refrigerator
- Bedroom Description:Bedroom 2 on Upper Level, Bedroom 3 on Upper Level, Bedroom 4 on Upper Level
- Living area:1,925 sq. ft.
Heating and cooling
- Heating:Forced Air, Natural Gas
Structure and exterior
- Year built:1977
- Building area:1,925 sq. ft.
- Lot area:0.31 Acres
- Construction Materials:Aluminum, Brick
- Foundation Description:Basement, Crawl
- Levels:2 Story
Utilities
- Water:Public Water
Finances and disclosures
- Price:$399,900
- Price per sq. ft.:$207.74
- Tax amount:$3,644
Features and amenities
- Appliances:Dishwasher, Dryer, Microwave, Range/Oven, Refrigerator, Washer
- Laundry features:Dryer, Washer
Parking
- Parking description:Attached Garage
- Garage spaces:2
New listings near 4144 Hailey
- New
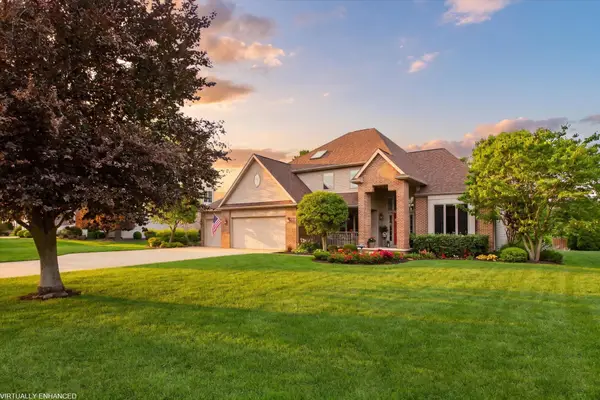 $650,000Active4 beds 4 baths3,383 sq. ft.
1411 Old Farm Lane, St. Joseph, MI 49085
MLS# 26035140Listed by: @PROPERTIES CHRISTIE'S INTERNATIONAL R.E. - New
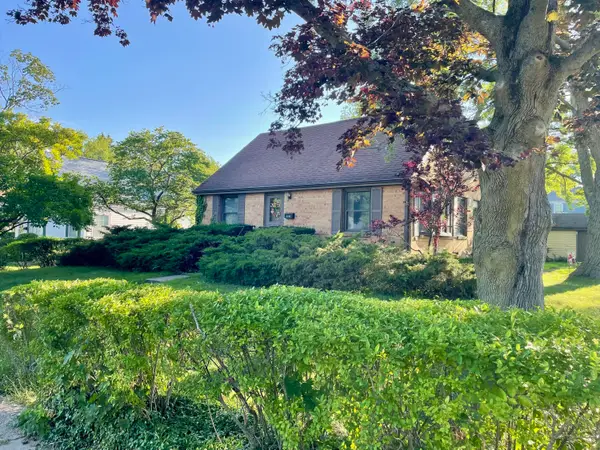 $260,000Active4 beds 2 baths1,320 sq. ft.
2308 Coles Avenue, StJoseph, MI 49085
MLS# 69026034671Listed by: EXP REALTY
- New
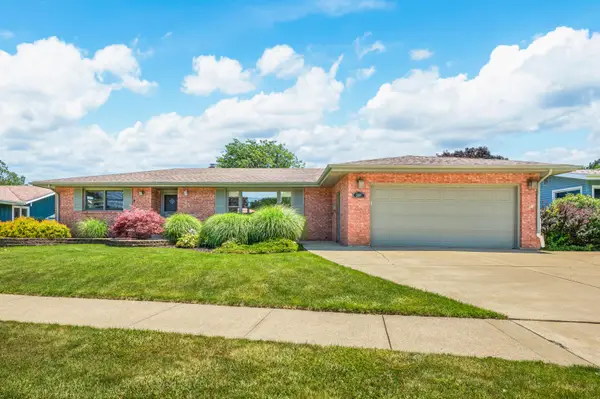 $319,000Active3 beds 2 baths1,571 sq. ft.
2807 Sunnydale Drive, StJoseph, MI 49085
MLS# 69026035102Listed by: WRIGHT PROPERTIES - New
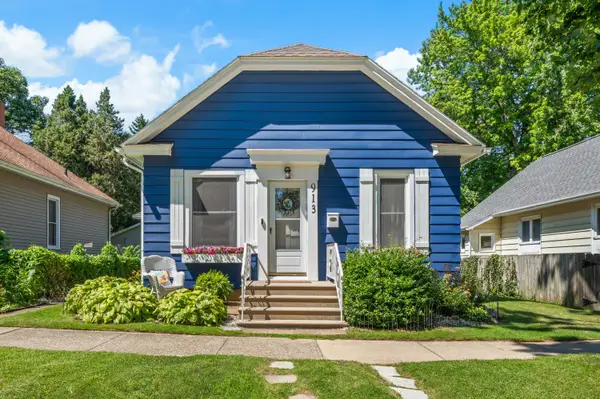 $274,900Active2 beds 1 baths798 sq. ft.
913 Wolcott Avenue, StJoseph, MI 49085
MLS# 69026035103Listed by: WRIGHT PROPERTIES - New
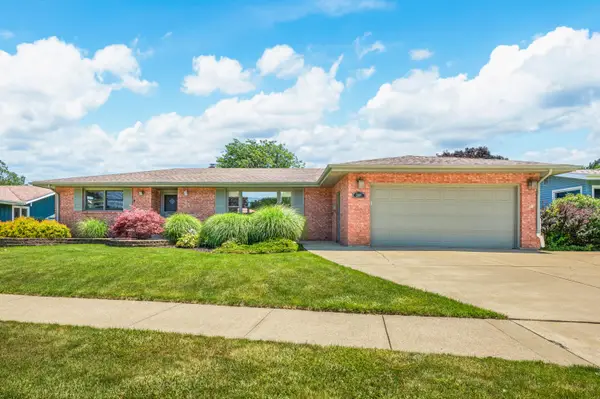 $319,000Active3 beds 2 baths1,571 sq. ft.
2807 Sunnydale Drive, St. Joseph, MI 49085
MLS# 26035102Listed by: WRIGHT PROPERTIES - New
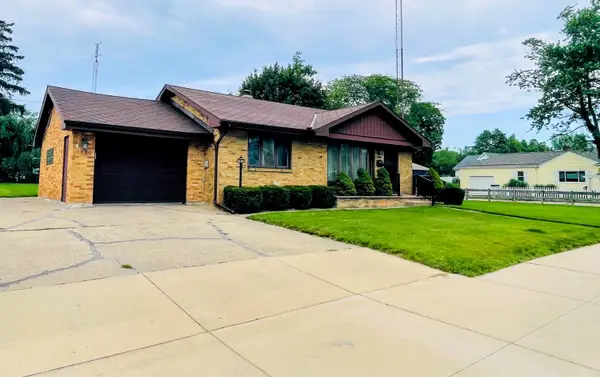 $335,000Active2 beds 2 baths1,377 sq. ft.
1920 Langley Avenue, StJoseph, MI 49085
MLS# 71026034690Listed by: GOLD REALTY - New
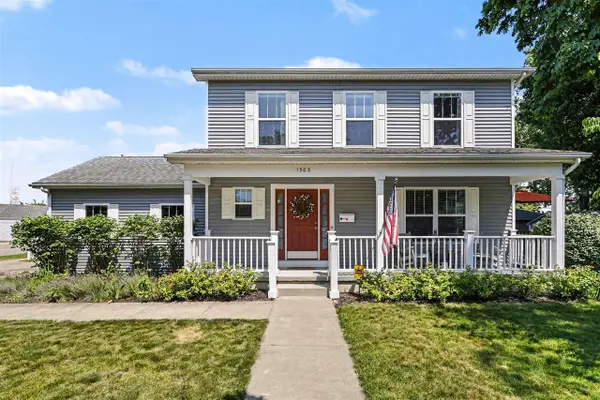 $499,000Active4 beds 4 baths1,508 sq. ft.
1303 Forres, Saint Joseph, MI 49085
MLS# 70544524Listed by: @PROPERTIES CHRISTIE'S INTERNATIONAL R.E. - New
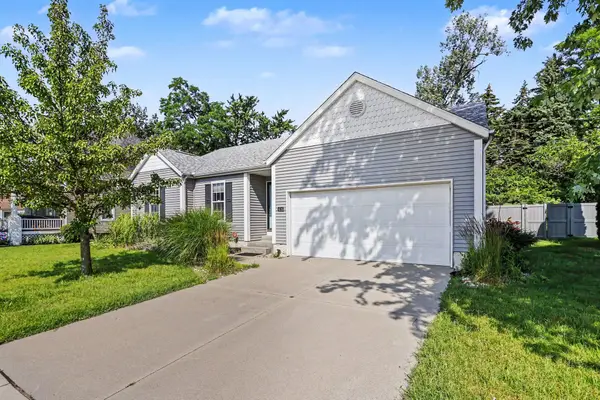 $529,000Active3 beds 3 baths2,153 sq. ft.
416 Upton Drive, St. Joseph, MI 49085
MLS# 26034828Listed by: COLDWELL BANKER REALTY - New
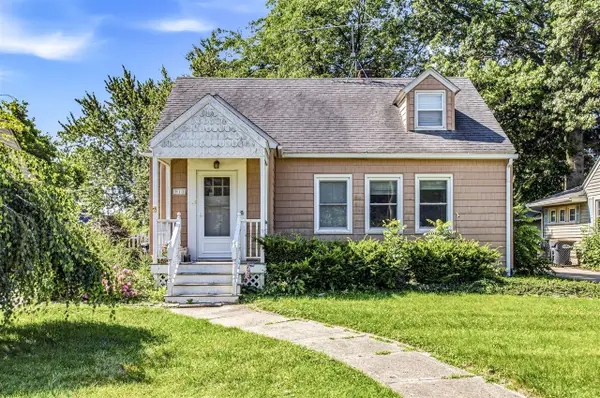 $219,900Active3 beds 2 baths1,420 sq. ft.
912 Kingsley, Saint Joseph, MI 49085
MLS# 70544236Listed by: RE/MAX BY THE LAKE - New
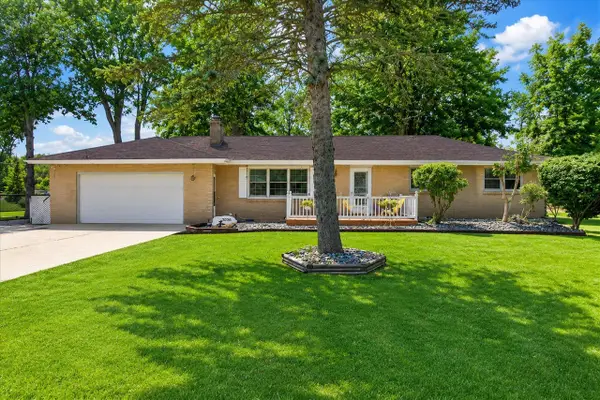 $329,000Active3 beds 1 baths1,344 sq. ft.
3036 W Bluffwood, Saint Joseph, MI 49085
MLS# 70544257Listed by: @PROPERTIES CHRISTIE'S INTERNATIONAL R.E.


Protect your home and budget from life's surprises with an Assurant Home Warranty, backed by a partner that supports you through every step of homeownership. Explore Plans.
©2026 Century 21 Real Estate LLC. All rights reserved. CENTURY 21®, the CENTURY 21 Logo and C21® are service marks owned by Century 21 Real Estate LLC. Century 21 Real Estate LLC fully supports the principles of the Fair Housing Act and the Equal Opportunity Act. Each office is independently owned and operated. Listing information is deemed reliable but not guaranteed accurate.