
311 Devon, Saint Louis, MI 48880
Local realty services provided by:CENTURY 21 Curran & Oberski
311 Devon,Stlouis, MI 48880
- 3 Beds
- 2 Baths
- - sq. ft.
- Single family
- Sold
Listed by: kathryn l barnes
Office: results realty
MLS#:79080070211
Source:MI_REALCOMP
Sorry, we are unable to map this address
Price summary
- Price:
About this home
CHARMING, COLORFUL, and Full of CHARACTER! Located in the highly sought after subdivision of WESTGATE, this home has been well loved by the same owner for 30 years. Step inside and see the glory of the original hard-wood-floors, wood-burning-fireplace, an open kitchen with loads of cabinet space, a large living room along with a separate dining room. Upstairs you will find three bedrooms including a nice size main bedroom featuring two separate closets and a fully renovated bathroom with a deep soaking tub. The fenced-in-backyard is where you will find an already-sewn-garden (full of all your favorite veggies), peach trees and a basketball court!
Contact an agent
Home facts
- Year built:1963
- Subdivision & Development:WESTGATE SUBDIVISION
- Listing ID #:79080070211
- Added:83 day(s) ago
- Updated:September 17, 2026 at 07:01 AM
Rooms and interior
- Bedrooms:3
- Total bathrooms:2
- Full bathrooms:1
- Half bathrooms:1
- Rooms Total:7
- Kitchen Description:Pantry
- Basement Description:Block, Unfinished
Heating and cooling
- Heating:Baseboard, Hot Water, Natural Gas
Structure and exterior
- Year built:1963
- Construction Materials:Vinyl Siding
- Exterior Features:Patio, Porch
- Foundation Description:Basement, Block
- Levels:Two
Utilities
- Water:Public
- Sewer:Shared Septic
Finances and disclosures
- Price:
- Tax amount:$2,597
Features and amenities
- Appliances:Dishwasher, Disposal, Dryer, Oven, Range, Refrigerator, Washer, Water Softener Owned
- Amenities:Entrance Foyer, Pantry
Parking
- Parking description:Attached, Garage, Two Car Garage
- Garage spaces:2

New listings near 311 Devon
- New
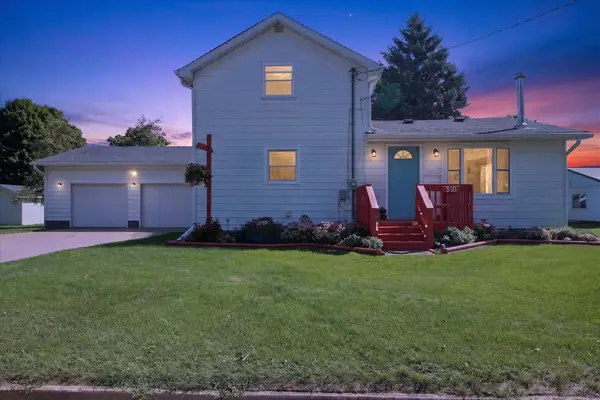 $223,900Active3 beds 2 baths2,116 sq. ft.
510 Teman, Saint Louis, MI 48880
MLS# 80073569Listed by: 43 NORTH REALTY - New
 $199,900Active3 beds 2 baths1,562 sq. ft.
502 E Hazel, StLouis, MI 48880
MLS# 79080073434Listed by: CENTURY 21 LEE-MAC REALTY - New
 $160,000Active3 beds 2 baths1,187 sq. ft.
7554 Veranda, StLouis, MI 48880
MLS# 79080073407Listed by: AMERICA'S CHOICE REALTY LLC 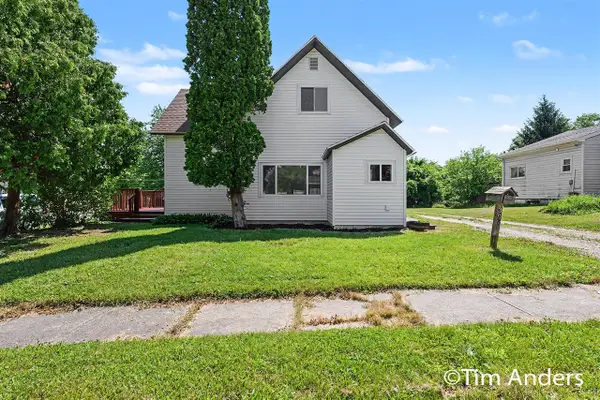 $224,900Active5 beds 2 baths1,600 sq. ft.
307 S East, Update, MI 48880
MLS# 70555821Listed by: BERKSHIRE HATHAWAY HOMESERVICES MICHIGAN REAL ESTATE (MAIN)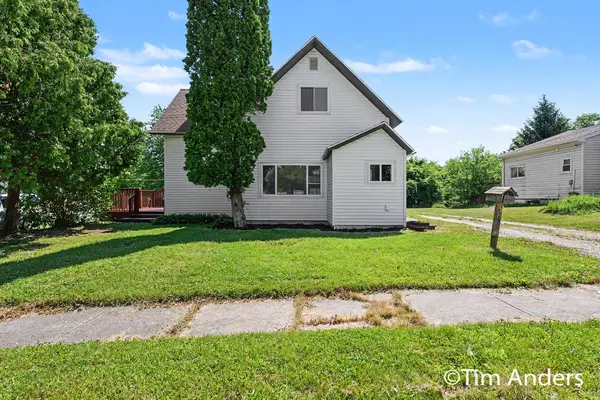 $224,900Active5 beds 2 baths1,600 sq. ft.
307 S East Street, St. Louis, MI 48880
MLS# 26046168Listed by: BERKSHIRE HATHAWAY HOMESERVICES MICHIGAN REAL ESTATE (MAIN)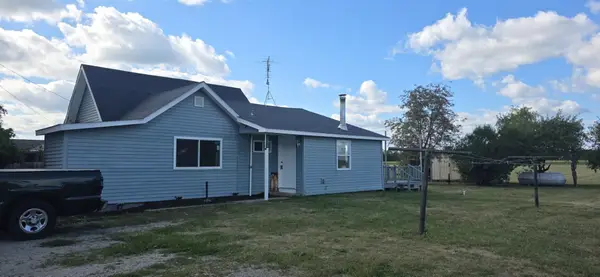 $149,900Active2 beds 1 baths992 sq. ft.
5576 W Kent, Saint Louis, MI 48880
MLS# 50219652Listed by: PEYTON PROPERTIES, LLC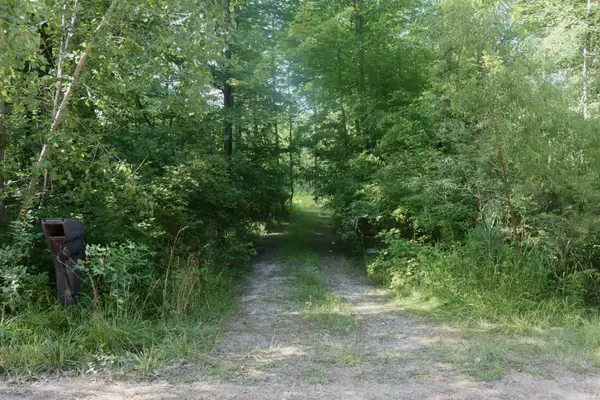 $54,900Active2.5 Acres
3554 Shepherd Road, Saint Louis, MI 48880
MLS# 50216809Listed by: AYRE RHINEHART REAL ESTATE PARTNERS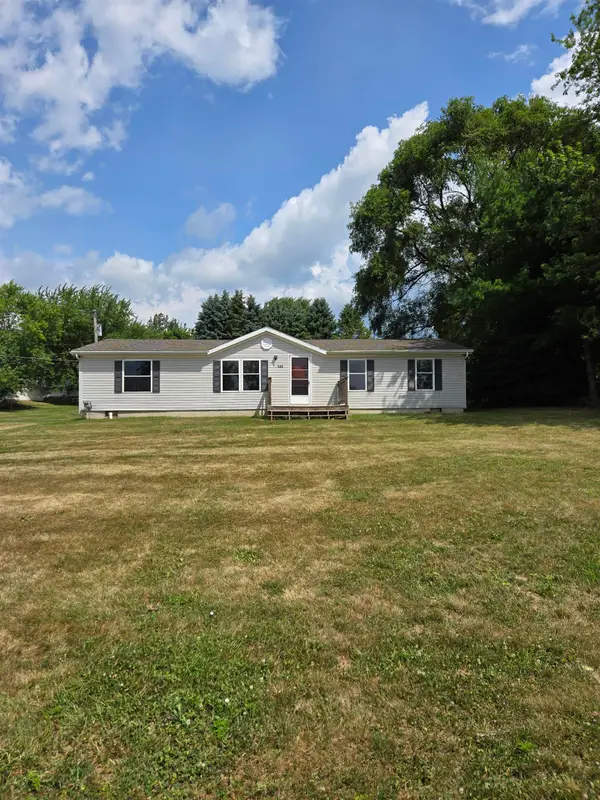 $144,000Active3 beds 2 baths1,453 sq. ft.
606 W Prospect ST, StLouis, MI 48880
MLS# 79080071354Listed by: 43 NORTH REALTY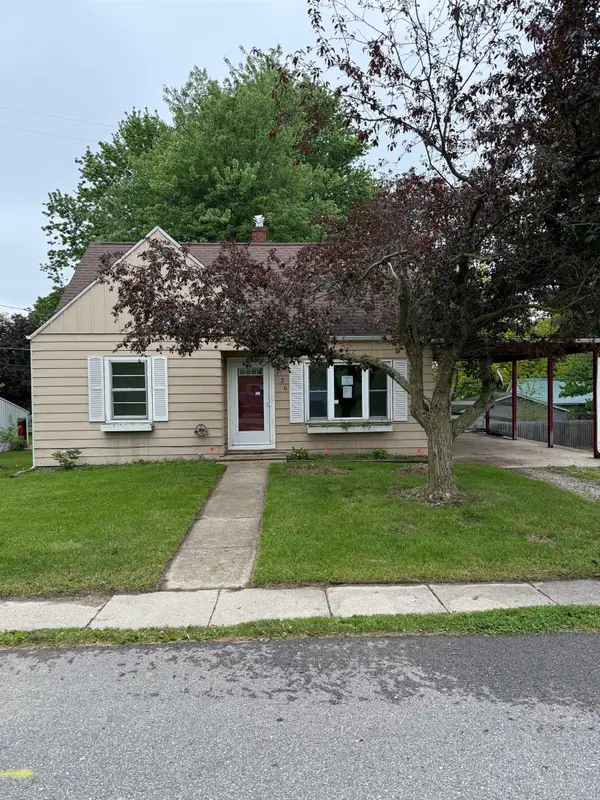 $84,000Pending3 beds 1 baths1,218 sq. ft.
126 Wilson Drive, Saint Louis, MI 48880
MLS# 50214210Listed by: RE/MAX OF MIDLAND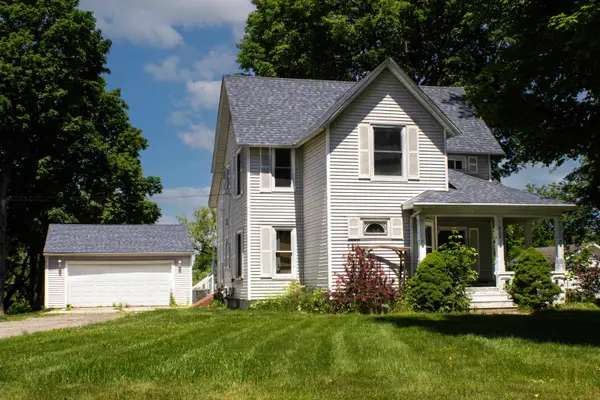 $225,000Active3 beds 2 baths1,868 sq. ft.
405 E Saginaw, StLouis, MI 48880
MLS# 79080069403Listed by: KELLER WILLIAMS OF NM SIGNATURE GROUP


Protect your home and budget from life's surprises with an Assurant Home Warranty, backed by a partner that supports you through every step of homeownership. Explore Plans.
©2026 Century 21 Real Estate LLC. All rights reserved. CENTURY 21®, the CENTURY 21 Logo and C21® are service marks owned by Century 21 Real Estate LLC. Century 21 Real Estate LLC fully supports the principles of the Fair Housing Act and the Equal Opportunity Act. Each office is independently owned and operated. Listing information is deemed reliable but not guaranteed accurate.