
5576 W Kent, Saint Louis, MI 48880
Local realty services provided by:CENTURY 21 Realty North
5576 W Kent,Saint Louis, MI 48880
$149,900
- 2 Beds
- 1 Baths
- 992 sq. ft.
- Single family
- Active
Listed by: brent duffett
Office: peyton properties, llc.
MLS#:50219652
Source:MI_REALSOURCE
Price summary
- Price:$149,900
- Price per sq. ft.:$151.11
About this home
Move-in ready 2-bed home east of Shepherd. This charming low maintenance starter home is completely move-in ready. Almost every part of this house has been remodeled over the past 15 years, offering excellent peace of mind with a newer roof ,siding,and flooring . Interior highlights: brand new carpets in both bedrooms , freshly primed walls throughout the entire home,Large mudroom equipped with a washer,dryer and a cozy wood stove. Exterior & Storage : massive detached 32' x 38' garage with an attached lean-to pus an additional storage shed for tools and lawn equitment.
Contact an agent
Home facts
- Year built:1940
- Subdivision & Development:none
- Listing ID #:50219652
- Added:11 day(s) ago
- Updated:August 28, 2026 at 05:50 PM
Rooms and interior
- Bedrooms:2
- Total bathrooms:1
- Full bathrooms:1
- Rooms Total:4
- Kitchen Description:On Main Level, Range/Oven, Refrigerator
- Bedroom Description:Bedroom 1 on Main Level, Bedroom 2 on Main Level
- Living area:992 sq. ft.
Heating and cooling
- Heating:Forced Air, LP/Propane Gas
Structure and exterior
- Year built:1940
- Building area:992 sq. ft.
- Lot area:0.58 Acres
- Architectural Style:Ranch
- Construction Materials:Vinyl Siding
- Foundation Description:Crawl
- Levels:1 Story
Utilities
- Water:Private Well
- Sewer:Septic
Finances and disclosures
- Price:$149,900
- Price per sq. ft.:$151.11
- Tax amount:$833
Features and amenities
- Appliances:Dryer, Range/Oven, Refrigerator, Washer
- Laundry features:Dryer, On Main Level, Washer
Parking
- Parking description:Detached Garage
- Garage spaces:2
 Provided through IDX via MiRealSource. Courtesy of MiRealSource Shareholder. Copyright MiRealSource. The information published and disseminated by MiRealSource is communicated verbatim, without change by MiRealSource, as filed with MiRealSource by its members. The accuracy of all information, regardless of source, is not guaranteed or warranted. All information should be independently verified. Copyright 2026 MiRealSource. All rights reserved. The information provided hereby constitutes proprietary information of MiRealSource, Inc. and its shareholders, affiliates and licensees and may not be reproduced or transmitted in any form or by any means, electronic or mechanical, including photocopy, recording, scanning or any information storage and retrieval system, without written permission from MiRealSource, Inc.
New listings near 5576 W Kent
- New
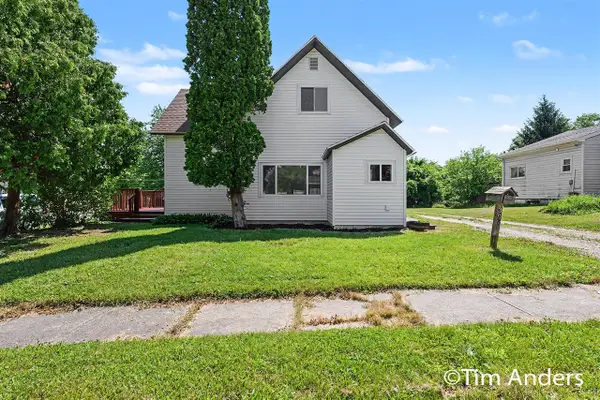 $224,900Active5 beds 2 baths1,600 sq. ft.
307 S East, Update, MI 48880
MLS# 70555821Listed by: BERKSHIRE HATHAWAY HOMESERVICES MICHIGAN REAL ESTATE (MAIN) - New
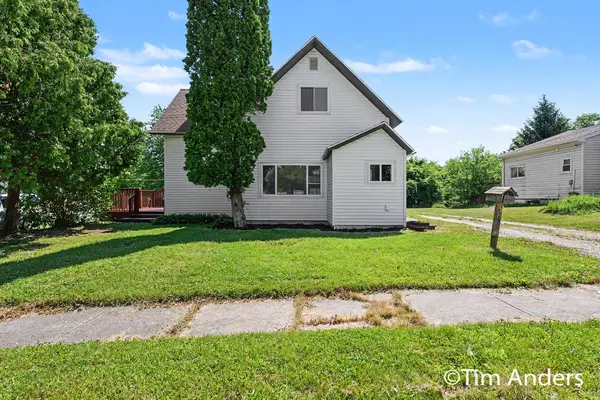 $224,900Active5 beds 2 baths1,600 sq. ft.
307 S East Street, St. Louis, MI 48880
MLS# 26046168Listed by: BERKSHIRE HATHAWAY HOMESERVICES MICHIGAN REAL ESTATE (MAIN) 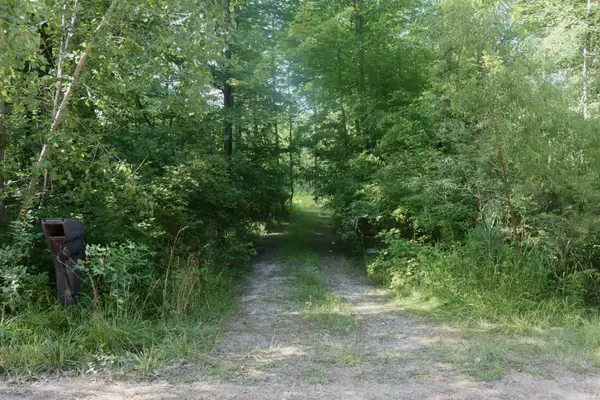 $54,900Active2.5 Acres
3554 Shepherd Road, Saint Louis, MI 48880
MLS# 50216809Listed by: AYRE RHINEHART REAL ESTATE PARTNERS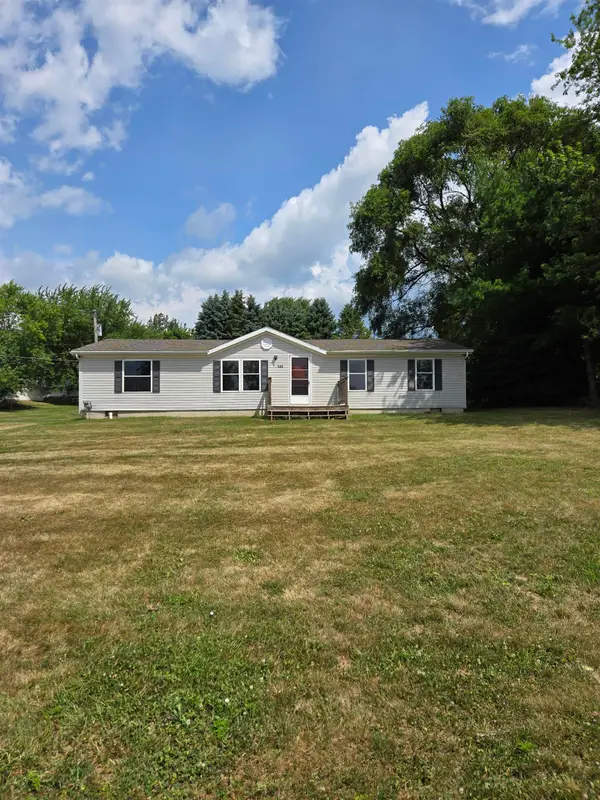 $144,000Active3 beds 2 baths1,453 sq. ft.
606 W Prospect ST, StLouis, MI 48880
MLS# 79080071354Listed by: 43 NORTH REALTY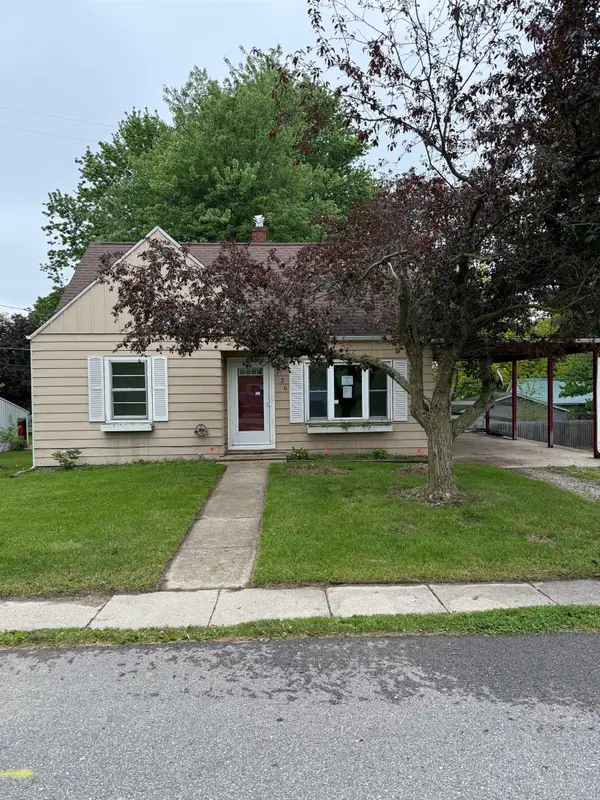 $84,000Pending3 beds 1 baths1,218 sq. ft.
126 Wilson Drive, Saint Louis, MI 48880
MLS# 50214210Listed by: RE/MAX OF MIDLAND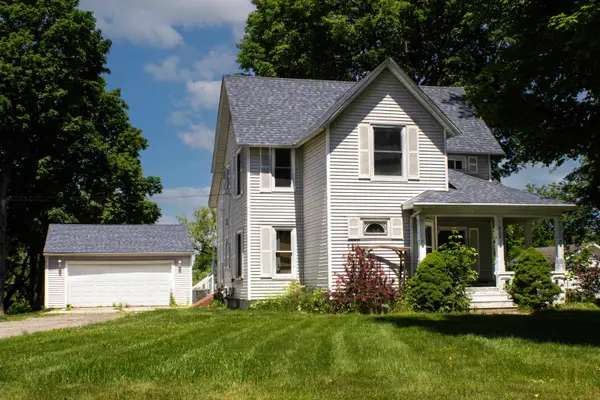 $225,000Active3 beds 2 baths1,868 sq. ft.
405 E Saginaw, StLouis, MI 48880
MLS# 79080069403Listed by: KELLER WILLIAMS OF NM SIGNATURE GROUP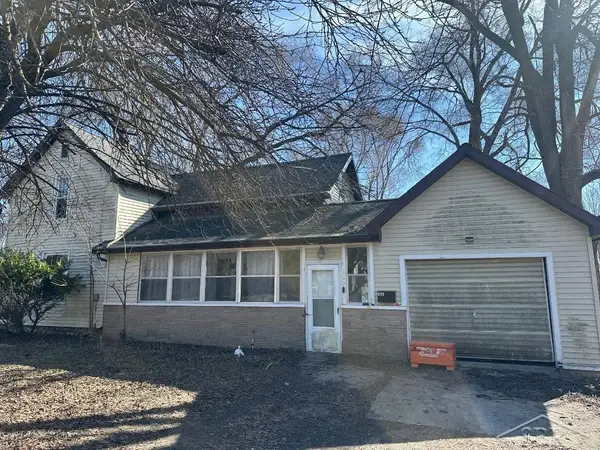 $135,000Pending4 beds 2 baths2,009 sq. ft.
609 Olive RD, StLouis, MI 48880
MLS# 61050203131Listed by: EXP REALTY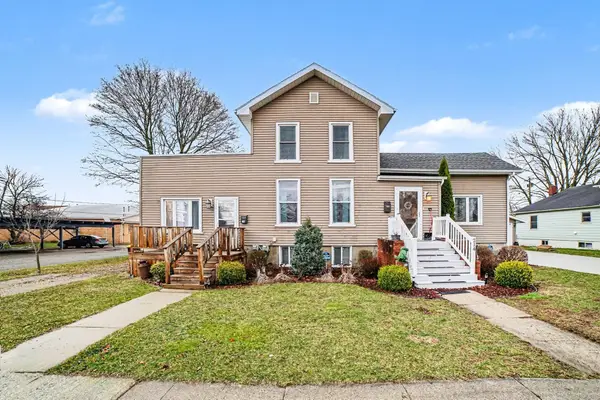 $249,000Active-- beds -- baths1,504 sq. ft.
214/216 N Pine, StLouis, MI 48880
MLS# 79080066542Listed by: RESULTS REALTY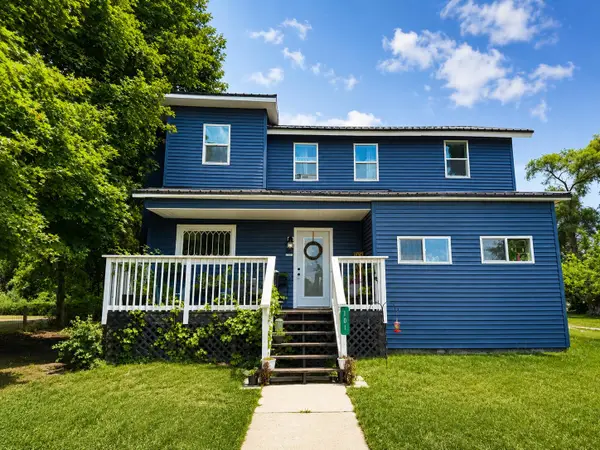 $249,000Pending4 beds 2 baths2,378 sq. ft.
101 River Court, St. Louis, MI 48880
MLS# 26046393Listed by: FELDE REALTY


Protect your home and budget from life's surprises with an Assurant Home Warranty, backed by a partner that supports you through every step of homeownership. Explore Plans.
©2026 Century 21 Real Estate LLC. All rights reserved. CENTURY 21®, the CENTURY 21 Logo and C21® are service marks owned by Century 21 Real Estate LLC. Century 21 Real Estate LLC fully supports the principles of the Fair Housing Act and the Equal Opportunity Act. Each office is independently owned and operated. Listing information is deemed reliable but not guaranteed accurate.