
515 Union Street, Saint Louis, MI 48880
Local realty services provided by:CENTURY 21 Affiliated
515 Union Street,St. Louis, MI 48880
$185,000
- 3 Beds
- 1 Baths
- - sq. ft.
- Single family
- Sold
Listed by: kari dickenson
Office: re/max real estate professionals dewitt
MLS#:297931
Source:MI_GLAR
Sorry, we are unable to map this address
Price summary
- Price:$185,000
About this home
Wow! Adorable 3 bedroom ranch offering over 1,400 square feet of finished living space with an open floor plan! The inviting living room features an electric fireplace and is filled with abundant natural light. Each bedroom offers generously sized closets for ample storage. This well-maintained home also includes main-floor laundry, central air, and an attached 1 car garage. Step outside to enjoy the nice private patio in the backyard—perfect for relaxing or entertaining. Don't miss your opportunity to make this charming home yours!
Contact an agent
Home facts
- Year built:1950
- Subdivision & Development:None
- Listing ID #:297931
- Added:50 day(s) ago
- Updated:September 17, 2026 at 07:01 AM
Rooms and interior
- Bedrooms:3
- Total bathrooms:1
- Full bathrooms:1
- Rooms Total:6
- Flooring:Combination
- Kitchen Description:Dishwasher, Kitchen Island, Oven, Range, Refrigerator
- Basement Description:Crawl Space
Heating and cooling
- Cooling:Central Air
- Heating:Forced Air, Heating, Natural Gas
- Central air:Yes
Structure and exterior
- Roof:Shingle
- Year built:1950
- Lot Features:Back Yard, City Lot
- Architectural Style:Ranch
- Construction Materials:Vinyl Siding
- Exterior Features:Front Porch
- Foundation Description:Block
- Levels:One
Utilities
- Water:Public
- Sewer:Public Sewer
Finances and disclosures
- Price:$185,000
- Tax amount:$1,272 (2024)
Features and amenities
- Appliances:Dishwasher, Dryer, Oven, Range, Refrigerator, Washer
- Laundry features:Dryer, Inside, Laundry Room, Main Level, Washer
- Amenities:Bar, Ceiling Fan(s), Double Pane Windows, Granite Counters, Open Floorplan
Parking
- Parking description:Attached, Driveway, Garage
New listings near 515 Union Street
- New
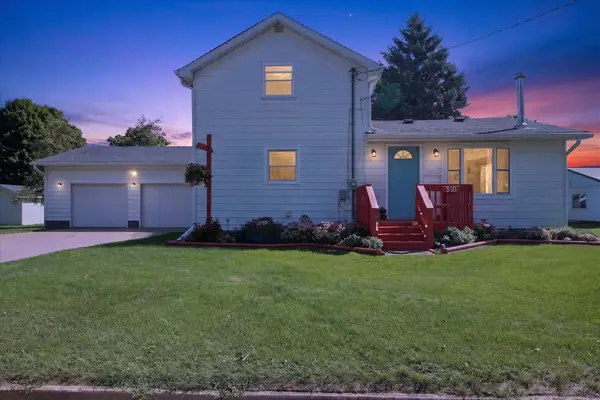 $223,900Active3 beds 2 baths2,116 sq. ft.
510 Teman, Saint Louis, MI 48880
MLS# 80073569Listed by: 43 NORTH REALTY
- New
 $199,900Active3 beds 2 baths1,562 sq. ft.
502 E Hazel, StLouis, MI 48880
MLS# 79080073434Listed by: CENTURY 21 LEE-MAC REALTY - New
 $160,000Active3 beds 2 baths1,187 sq. ft.
7554 Veranda, StLouis, MI 48880
MLS# 79080073407Listed by: AMERICA'S CHOICE REALTY LLC 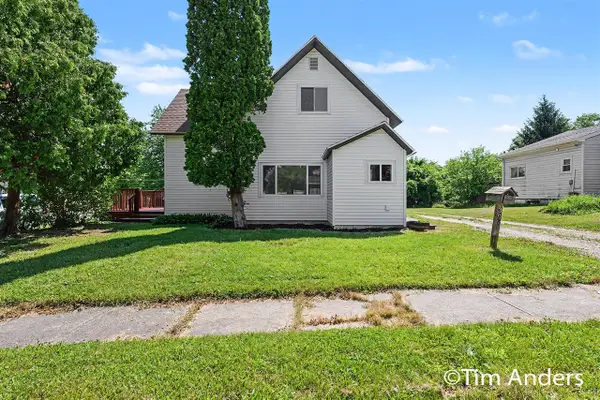 $224,900Active5 beds 2 baths1,600 sq. ft.
307 S East, Update, MI 48880
MLS# 70555821Listed by: BERKSHIRE HATHAWAY HOMESERVICES MICHIGAN REAL ESTATE (MAIN)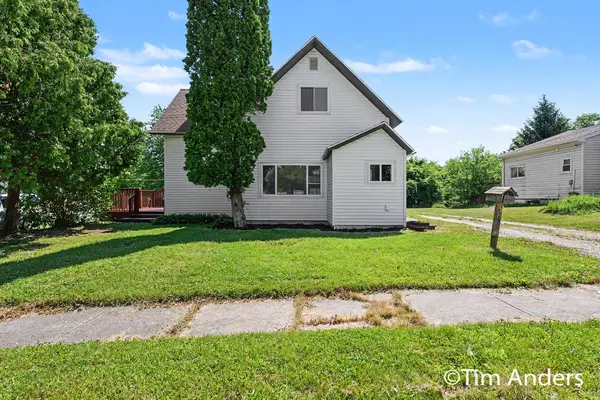 $224,900Active5 beds 2 baths1,600 sq. ft.
307 S East Street, St. Louis, MI 48880
MLS# 26046168Listed by: BERKSHIRE HATHAWAY HOMESERVICES MICHIGAN REAL ESTATE (MAIN)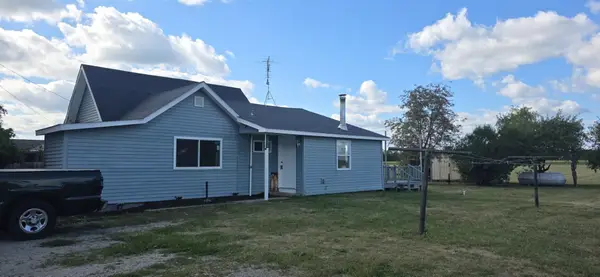 $149,900Active2 beds 1 baths992 sq. ft.
5576 W Kent, Saint Louis, MI 48880
MLS# 50219652Listed by: PEYTON PROPERTIES, LLC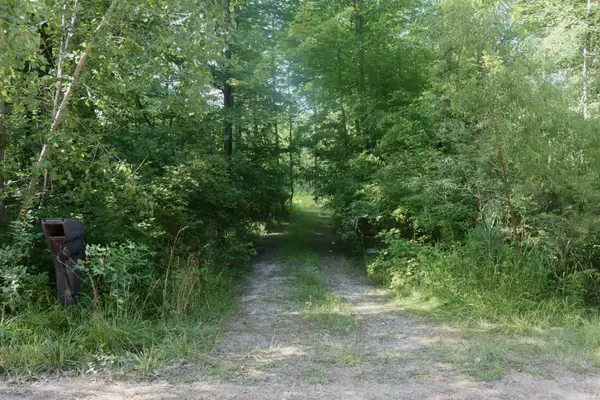 $54,900Active2.5 Acres
3554 Shepherd Road, Saint Louis, MI 48880
MLS# 50216809Listed by: AYRE RHINEHART REAL ESTATE PARTNERS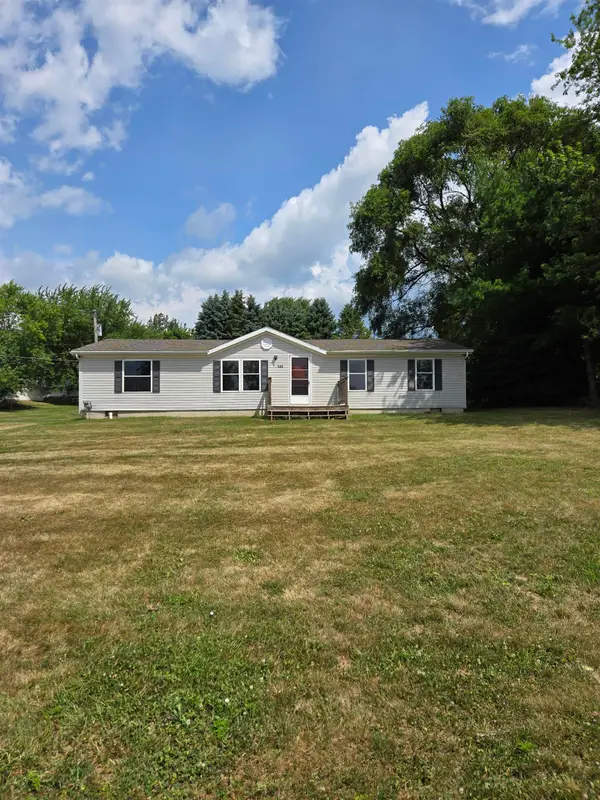 $144,000Active3 beds 2 baths1,453 sq. ft.
606 W Prospect ST, StLouis, MI 48880
MLS# 79080071354Listed by: 43 NORTH REALTY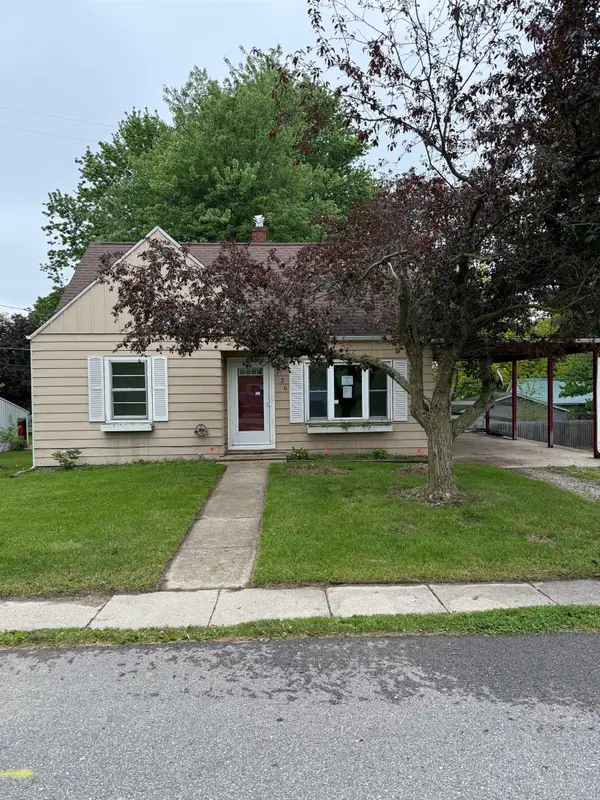 $84,000Pending3 beds 1 baths1,218 sq. ft.
126 Wilson Drive, Saint Louis, MI 48880
MLS# 50214210Listed by: RE/MAX OF MIDLAND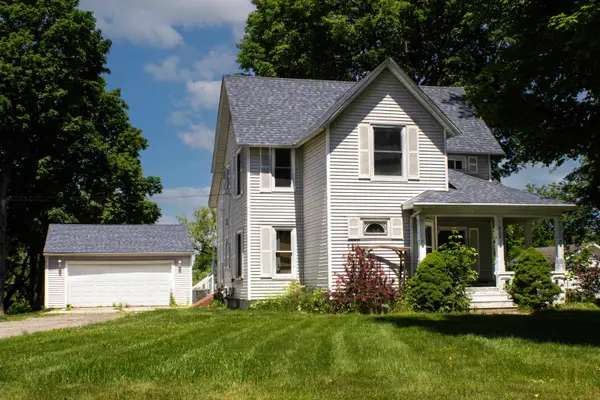 $225,000Active3 beds 2 baths1,868 sq. ft.
405 E Saginaw, StLouis, MI 48880
MLS# 79080069403Listed by: KELLER WILLIAMS OF NM SIGNATURE GROUP


Protect your home and budget from life's surprises with an Assurant Home Warranty, backed by a partner that supports you through every step of homeownership. Explore Plans.
©2026 Century 21 Real Estate LLC. All rights reserved. CENTURY 21®, the CENTURY 21 Logo and C21® are service marks owned by Century 21 Real Estate LLC. Century 21 Real Estate LLC fully supports the principles of the Fair Housing Act and the Equal Opportunity Act. Each office is independently owned and operated. Listing information is deemed reliable but not guaranteed accurate.