3007 Main Street RD, Standish, MI 48658
Local realty services provided by:CENTURY 21 Signature Realty
3007 Main Street RD,Standish, MI 48658
$159,900
- 2 Beds
- 1 Baths
- 2,498 sq. ft.
- Single family
- Active
Listed by: sam jaafar, nader akkary
Office: re/max leading edge
MLS#:20261086803
Source:MI_REALCOMP
Price summary
- Price:$159,900
- Price per sq. ft.:$64.01
About this home
Cozy updated Western Style Ranch w/ two bedrooms and large living room, dining room with large kitchen for large and small family and friend gathering. beautiful wooden walls in living room that give the true "Country" Feel! Plenty of property to enjoy on this one acre butting up to much more surrounding land, a must see corner house with unique look and comfy cozy living quarters inside and out. Nice enclosed patio for all weather entertainment and visual exposure of the great outdoors. Hunters, Fishermen, ATV and Motorcycle enthusiast, here's your chance for an affordable vacation or retirement getaway, or just a spacious comfy place to live in peace and harmony. Plenty of Lakes near and the great Lake Huron Saginaw Bay, a short drive. This home wont last long, call agent for private showing.
Contact an agent
Home facts
- Year built:1970
- Listing ID #:20261086803
- Added:1 day(s) ago
- Updated:October 28, 2026 at 07:40 PM
Rooms and interior
- Bedrooms:2
- Total bathrooms:1
- Full bathrooms:1
- Rooms Total:6
- Living area:2,498 sq. ft.
Heating and cooling
- Cooling:Chiller Cooling System
- Heating:Forced Air, Propane
Structure and exterior
- Roof:Asphalt
- Year built:1970
- Building area:2,498 sq. ft.
- Lot area:0.96 Acres
- Lot Features:Adjacent to Public Land, Corner Lot, Near Golf Course, Vacation Home
- Architectural Style:Ranch
- Construction Materials:Aluminum Siding, Wood Siding
- Exterior Features:Barbecue, Breezeway, Covered, Enclosed, Lighting, Patio
- Foundation Description:Slab
- Levels:One
Utilities
- Water:Well
- Sewer:Septic Tank
Finances and disclosures
- Price:$159,900
- Price per sq. ft.:$64.01
- Tax amount:$1,216
Features and amenities
- Appliances:Convection Oven, ENERGY STAR Qualified Washer, Free Standing Electric Range
- Laundry features:Electric Dryer Hookup, Gas Dryer Hookup, Laundry Room, Washer Hookup
- Amenities:High Speed Internet
Parking
- Parking description:Detached, Electricity In Garage, One and Half Car Garage
- Garage spaces:1.5

New listings near 3007 Main Street RD
 $295,900Active4 beds 2 baths1,792 sq. ft.
313 N Grove, Standish, MI 48658
MLS# 50224058Listed by: MI SKYE REALTY LLC $154,900Active5 beds 2 baths1,500 sq. ft.
5637 Lincoln, Standish, MI 48658
MLS# 50223712Listed by: LADY OF THE LAKES NORTH $36,900Active2.51 Acres
N/A Pine River, Standish, MI 48658
MLS# 80074118Listed by: ARENAC REALTY CO., PETE STANLEY & ASSOCIATES $34,900Active2.51 Acres
N/A Pine River, Standish, MI 48658
MLS# 77080074117Listed by: ARENAC REALTY CO., PETE STANLEY & ASSOCIATES $99,000Active2 beds 1 baths1,050 sq. ft.
4169 Sagatoo Road, Standish, MI 48658
MLS# 20261078762Listed by: KELLER WILLIAMS REALTY-GREAT LAKES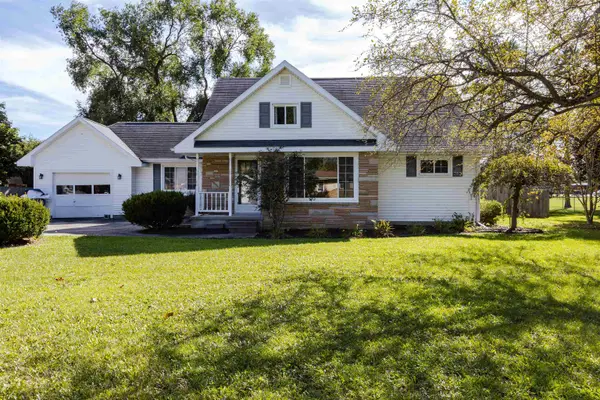
 $198,000Pending4 beds 2 baths1,894 sq. ft.
514 Cherry Street, Standish, MI 48658
MLS# 50223003Listed by: CENTURY 21 SIGNATURE REALTY MIDLAND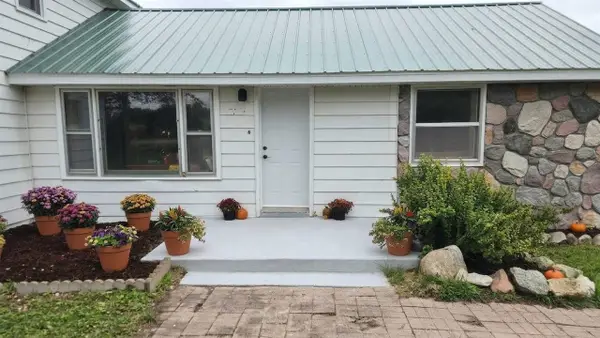 $179,900Pending3 beds 3 baths1,772 sq. ft.
3252 Pine River, Standish, MI 48658
MLS# 70560432Listed by: AXEN REALTY, LLC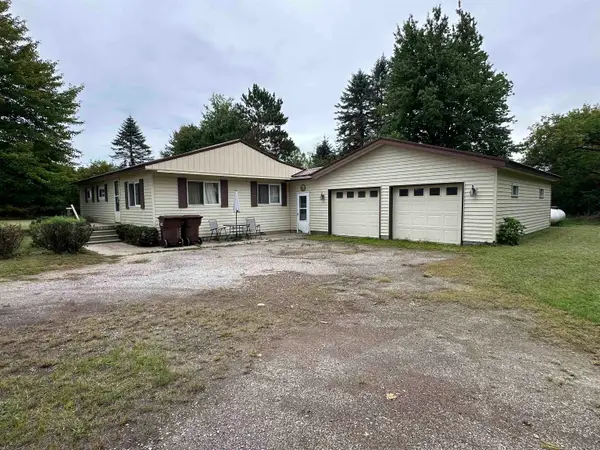 $93,500Active3 beds 2 baths1,512 sq. ft.
491 Brown, Standish, MI 48658
MLS# 80073764Listed by: SMART REAL ESTATE, LLC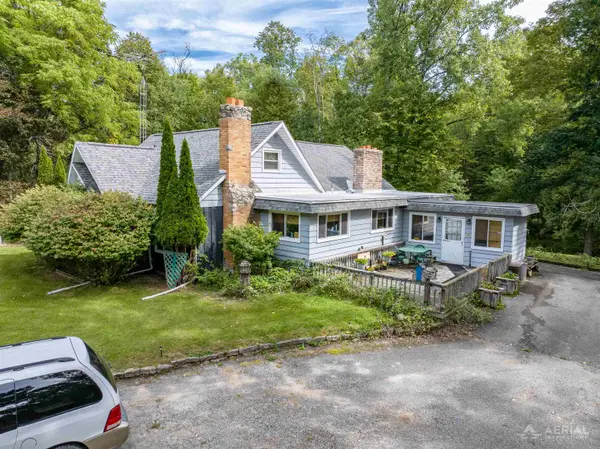 $524,900Active4 beds 3 baths2,125 sq. ft.
2689 Husak, Standish, MI 48658
MLS# 80073658Listed by: MORRIS-RICHARDSON RE


Protect your home and budget from life's surprises with an Assurant Home Warranty, backed by a partner that supports you through every step of homeownership. Explore Plans.
©2026 Century 21 Real Estate LLC. All rights reserved. CENTURY 21®, the CENTURY 21 Logo and C21® are service marks owned by Century 21 Real Estate LLC. Century 21 Real Estate LLC fully supports the principles of the Fair Housing Act and the Equal Opportunity Act. Each office is independently owned and operated. Listing information is deemed reliable but not guaranteed accurate.