
514 Cherry Street, Standish, MI 48658
Local realty services provided by:CENTURY 21 Signature Realty
514 Cherry Street,Standish, MI 48658
$198,000
- 4 Beds
- 2 Baths
- 1,894 sq. ft.
- Single family
- Active
Listed by: lori christiansen
Office: century 21 signature realty midland
MLS#:50223003
Source:MI_MBOR
Price summary
- Price:$198,000
- Price per sq. ft.:$104.54
About this home
This 4 bedroom 1.5 bath home is a lot of house in an amazing location! The large eat in kitchen is just off the attached garage and has a slider to the expansive back porch. There's plenty of room for the chef to spread out with the large island that includes seating. The hardwood floors add a cozy glow to the living room and dining area that includes large built in shelves so you show off your favorite collectibles. The cove ceilings add character and charm. The primary bedroom has impressive custom barn doors on the closet. The updated full bath, laundry room, and bedroom #2 finish out the main floor. The second floor has a half bath and two very large additional bedrooms with expansive closet and storage space. Outside, you can enjoy your private oasis in the fully fenced backyard. You're just a stones throw from local hot spots, parks and playgrounds. I-75 is ~5 min.
Contact an agent
Home facts
- Year built:1973
- Subdivision & Development:Orchard Lane
- Listing ID #:50223003
- Added:1 day(s) ago
- Updated:September 25, 2026 at 07:57 PM
Rooms and interior
- Bedrooms:4
- Total bathrooms:2
- Full bathrooms:1
- Half bathrooms:1
- Rooms Total:9
- Kitchen Description:On Main Level
- Living area:1,894 sq. ft.
Heating and cooling
- Heating:Forced Air, Natural Gas
Structure and exterior
- Year built:1973
- Building area:1,894 sq. ft.
- Lot area:0.35 Acres
- Architectural Style:Traditional
- Construction Materials:Aluminum, Stone
- Exterior Features:Deck, Fenced Yard, Porch
- Foundation Description:Crawl
- Levels:1.5 Story
Utilities
- Water:Public Water
- Sewer:Public Sanitary
Finances and disclosures
- Price:$198,000
- Price per sq. ft.:$104.54
- Tax amount:$2,753
Features and amenities
- Laundry features:On Main Level
- Amenities:Gas
Parking
- Parking description:1 Car Garage, Additional Garage(s)
- Garage spaces:2
New listings near 514 Cherry Street
- New
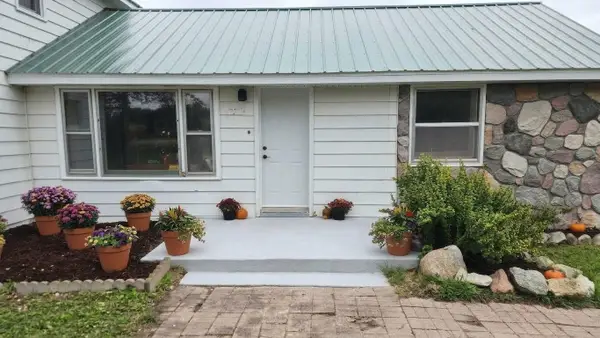 $210,000Active3 beds 3 baths1,772 sq. ft.
3252 Pine River Road, Standish, MI 48658
MLS# 81026050782Listed by: AXEN REALTY, LLC
- New
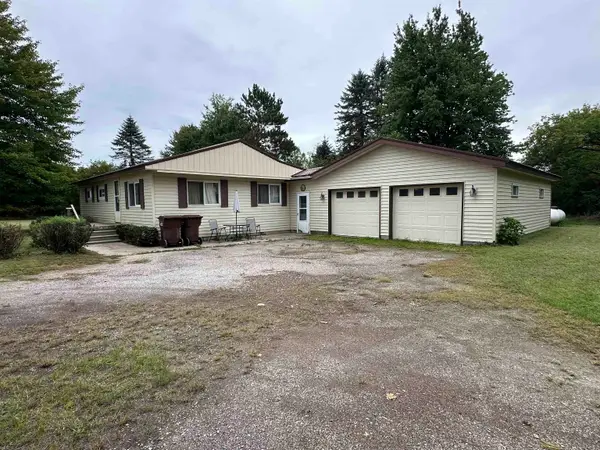 $93,500Active3 beds 2 baths1,512 sq. ft.
491 Brown, Standish, MI 48658
MLS# 80073764Listed by: SMART REAL ESTATE, LLC - New
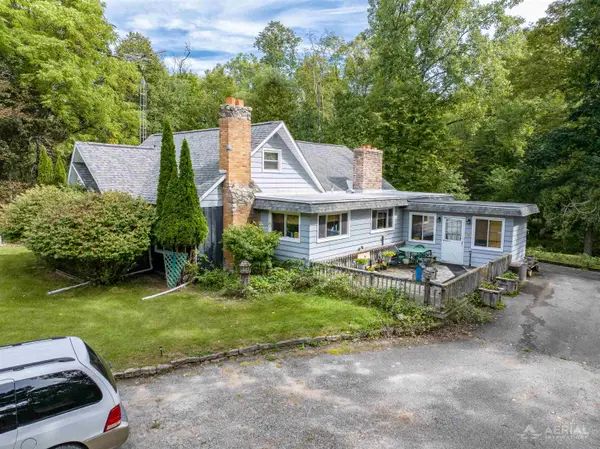 $524,900Active4 beds 3 baths2,125 sq. ft.
2689 Husak, Standish, MI 48658
MLS# 80073658Listed by: MORRIS-RICHARDSON RE 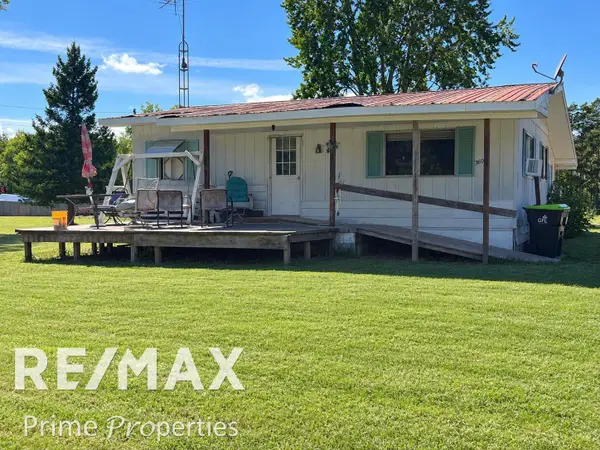 $132,500Active3 beds 1 baths1,092 sq. ft.
3606 Angus, Standish, MI 48658
MLS# 5050221360Listed by: REMAX PRIME PROPERTIES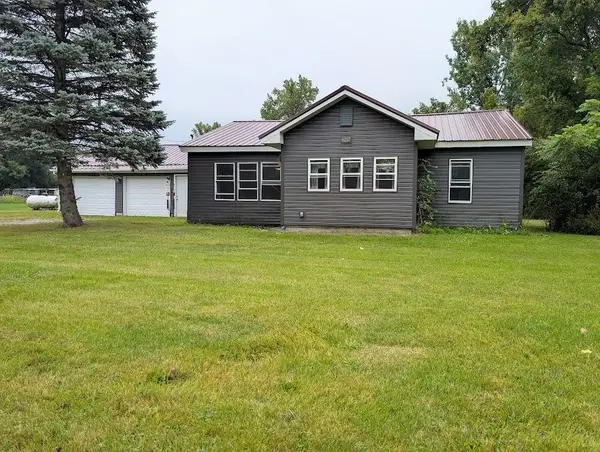 $129,000Active2 beds 1 baths1,272 sq. ft.
4297 Wheeler Road, Standish, MI 48658
MLS# 50220692Listed by: RE/MAX RESULTS $160,000Pending2 beds 1 baths882 sq. ft.
2890 Foco RD, Standish, MI 48658
MLS# 78080073010Listed by: PREMIER REALTY CO, LLC $350,000Pending4 beds 2 baths1,662 sq. ft.
3979 Townline, Standish, MI 48658
MLS# 50220104Listed by: AYRE/RHINEHART BAY REALTORS $187,000Active4 beds 2 baths1,344 sq. ft.
3242 Senske RD, Standish, MI 48658
MLS# 61050218999Listed by: PINNACLE REALTY $25,000Pending1.21 Acres
3885 Johnsfield, Standish, MI 48658
MLS# 77080072363Listed by: WILTSE REALTY


Protect your home and budget from life's surprises with an Assurant Home Warranty, backed by a partner that supports you through every step of homeownership. Explore Plans.
©2026 Century 21 Real Estate LLC. All rights reserved. CENTURY 21®, the CENTURY 21 Logo and C21® are service marks owned by Century 21 Real Estate LLC. Century 21 Real Estate LLC fully supports the principles of the Fair Housing Act and the Equal Opportunity Act. Each office is independently owned and operated. Listing information is deemed reliable but not guaranteed accurate.