3606 Angus, Standish, MI 48658
Local realty services provided by:CENTURY 21 Curran & Oberski
3606 Angus,Standish, MI 48658
$132,500
- 3 Beds
- 1 Baths
- 1,092 sq. ft.
- Single family
- Active
Listed by: todd richards
Office: remax prime properties
MLS#:5050221360
Source:MI_REALCOMP
Price summary
- Price:$132,500
- Price per sq. ft.:$121.34
About this home
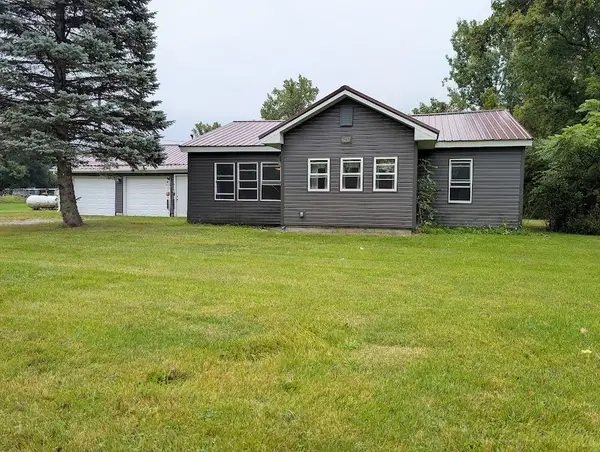
Sale of the home contingent on the seller finding suitable housing. 3 bedroom 1 bath home located on a large 1.31 parcel in Standish Township. Large drive from one end of the property to the other connecting angus street to east city limits road. Large shed and 24x40 high ceiling outbuilding with roll up doors on each end. Perfect set up to store toys or workshop, can be separately metered for gas and electricity with an overhead natural gas furnace installed. The well was updated in 2015 and the newer gas water heater is 3 years old. Close proximity to downtown Standish and minutes from I-75.
Contact an agent
Home facts
- Year built:1970
- Subdivision & Development:WELLES ADDITION
- Listing ID #:5050221360
- Added:1 day(s) ago
- Updated:September 11, 2026 at 11:19 AM
Rooms and interior
- Bedrooms:3
- Total bathrooms:1
- Full bathrooms:1
- Rooms Total:6
- Living area:1,092 sq. ft.
Heating and cooling
- Heating:Forced Air, Natural Gas
Structure and exterior
- Year built:1970
- Building area:1,092 sq. ft.
- Lot area:1.31 Acres
- Lot Features:Cleared
- Architectural Style:Manufactured Deed Unknown, Manufactured with Land, Ranch
- Construction Materials:Aluminum Siding
- Exterior Features:Deck, Porch
- Foundation Description:Slab
- Levels:One
Utilities
- Water:Well
- Sewer:Septic Tank
Finances and disclosures
- Price:$132,500
- Price per sq. ft.:$121.34
- Tax amount:$750

New listings near 3606 Angus
- New
 $139,000Active2 beds 1 baths1,272 sq. ft.
4297 Wheeler, Standish, MI 48658
MLS# 50220692Listed by: RE/MAX RESULTS  $160,000Pending2 beds 1 baths882 sq. ft.
2890 Foco, Standish, MI 48658
MLS# 80073010Listed by: PREMIER REALTY CO, LLC $318,000Active3 beds 3 baths2,018 sq. ft.
600 E Orchard, Standish, MI 48658
MLS# 77080072948Listed by: ARENAC REALTY CO., PETE STANLEY & ASSOCIATES $350,000Pending4 beds 2 baths1,662 sq. ft.
3979 Townline, Standish, MI 48658
MLS# 50220104Listed by: AYRE/RHINEHART BAY REALTORS $195,000Active4 beds 2 baths1,344 sq. ft.
3242 Senske, Standish, MI 48658
MLS# 50218999Listed by: PINNACLE REALTY $439,900Active3 beds 4 baths3,000 sq. ft.
611 Lovett Lane, Standish, MI 48658
MLS# 201842248Listed by: DETRICH REAL ESTATE, LLC
 $74,000Active3 beds 1 baths1,400 sq. ft.
319 S Church, Standish, MI 48658
MLS# 50218726Listed by: CENTURY 21 SIGNATURE REALTY - BAY CITY $25,000Pending1.21 Acres
3885 Johnsfield, Standish, MI 48658
MLS# 80072363Listed by: WILTSE REALTY $160,000Active2 beds 1 baths750 sq. ft.
5337 Shady, Standish, MI 48658
MLS# 50217731Listed by: RE/MAX OF MIDLAND


Protect your home and budget from life's surprises with an Assurant Home Warranty, backed by a partner that supports you through every step of homeownership. Explore Plans.
©2026 Century 21 Real Estate LLC. All rights reserved. CENTURY 21®, the CENTURY 21 Logo and C21® are service marks owned by Century 21 Real Estate LLC. Century 21 Real Estate LLC fully supports the principles of the Fair Housing Act and the Equal Opportunity Act. Each office is independently owned and operated. Listing information is deemed reliable but not guaranteed accurate.