526 E Cedar ST, Standish, MI 48658
Local realty services provided by:CENTURY 21 Dynamic Realty
526 E Cedar ST,Standish, MI 48658
$134,900
- 4 Beds
- 2 Baths
- 2,584 sq. ft.
- Single family
- Active
Listed by: justin ferullo
Office: keller williams preferred
MLS#:61050216712
Source:MI_REALCOMP
Price summary
- Price:$134,900
- Price per sq. ft.:$52.21
About this home
Room to Grow in the Heart of Standish Need more space without sacrificing character? This 2,584-square-foot Standish home delivers four bedrooms, multiple living spaces, and the kind of room that is getting harder to find. Welcome to 526 E Cedar Street, a spacious four-bedroom, two-bath home filled with character and opportunity. Step inside to generous living and dining areas featuring hardwood flooring, oversized windows that bring in abundant natural light, and a fireplace that creates a natural focal point for the home. The enclosed porch adds even more flexible living space, perfect for relaxing, entertaining, hobbies, or creating a quiet retreat. The kitchen offers plentiful cabinetry and natural light, while four comfortably sized bedrooms provide plenty of options for sleeping space, guests, a home office, or whatever fits your lifestyle. A newly installed roof adds valuable peace of mind, while the unfinished basement provides additional storage, workspace, and room for future possibilities. Outside, the approximately 0.31-acre lot offers mature trees, garden space, a covered patio, and covered parking, giving you plenty of room to enjoy the property beyond the walls of the home. With more than 2,500 square feet, four bedrooms, classic character, and a convenient location near downtown Standish, this is an opportunity to take an already substantial home and make it completely your own. This is a Novation....
Contact an agent
Home facts
- Year built:1880
- Subdivision & Development:RICHARDSON SUB
- Listing ID #:61050216712
- Added:46 day(s) ago
- Updated:September 15, 2026 at 10:09 AM
Rooms and interior
- Bedrooms:4
- Total bathrooms:2
- Full bathrooms:2
- Rooms Total:7
- Basement Description:Block
- Living area:2,584 sq. ft.
Heating and cooling
- Heating:Forced Air, Natural Gas
Structure and exterior
- Year built:1880
- Building area:2,584 sq. ft.
- Lot area:0.31 Acres
- Architectural Style:Victorian
- Construction Materials:Wood Siding
- Foundation Description:Basement, Block
- Levels:Two
Utilities
- Water:Public
- Sewer:Public Sewer
Finances and disclosures
- Price:$134,900
- Price per sq. ft.:$52.21
- Tax amount:$4,165
Parking
- Parking description:Detached, Two Car Garage
- Garage spaces:2

New listings near 526 E Cedar ST
- New
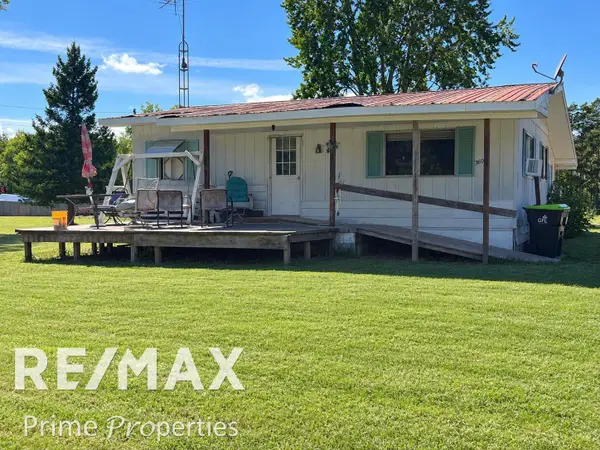 $132,500Active3 beds 1 baths1,092 sq. ft.
3606 Angus, Standish, MI 48658
MLS# 5050221360Listed by: REMAX PRIME PROPERTIES 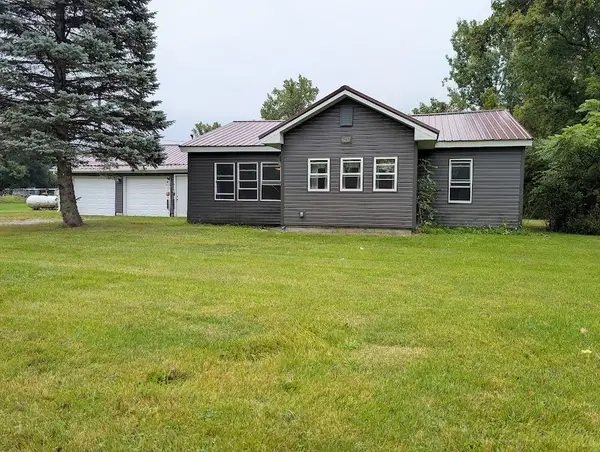 $139,000Active2 beds 1 baths1,272 sq. ft.
4297 Wheeler, Standish, MI 48658
MLS# 50220692Listed by: RE/MAX RESULTS $160,000Pending2 beds 1 baths882 sq. ft.
2890 Foco RD, Standish, MI 48658
MLS# 78080073010Listed by: PREMIER REALTY CO, LLC $318,000Active3 beds 3 baths2,018 sq. ft.
600 E Orchard, Standish, MI 48658
MLS# 77080072948Listed by: ARENAC REALTY CO., PETE STANLEY & ASSOCIATES $350,000Pending4 beds 2 baths1,662 sq. ft.
3979 Townline, Standish, MI 48658
MLS# 50220104Listed by: AYRE/RHINEHART BAY REALTORS $195,000Active4 beds 2 baths1,344 sq. ft.
3242 Senske RD, Standish, MI 48658
MLS# 61050218999Listed by: PINNACLE REALTY $439,900Active3 beds 4 baths3,000 sq. ft.
611 Lovett Lane, Standish, MI 48658
MLS# 201842248Listed by: DETRICH REAL ESTATE, LLC
 $74,000Active3 beds 1 baths1,400 sq. ft.
319 S Church, Standish, MI 48658
MLS# 50218726Listed by: CENTURY 21 SIGNATURE REALTY - BAY CITY $25,000Pending1.21 Acres
3885 Johnsfield, Standish, MI 48658
MLS# 77080072363Listed by: WILTSE REALTY $445,000Active3 beds 1 baths1,590 sq. ft.
5200 S Huron, Standish, MI 48658
MLS# 77080072067Listed by: WILTSE REALTY


Protect your home and budget from life's surprises with an Assurant Home Warranty, backed by a partner that supports you through every step of homeownership. Explore Plans.
©2026 Century 21 Real Estate LLC. All rights reserved. CENTURY 21®, the CENTURY 21 Logo and C21® are service marks owned by Century 21 Real Estate LLC. Century 21 Real Estate LLC fully supports the principles of the Fair Housing Act and the Equal Opportunity Act. Each office is independently owned and operated. Listing information is deemed reliable but not guaranteed accurate.