
3378 W Klees Road, Stanton, MI 48888
Local realty services provided by:CENTURY 21 Bayshore Real Estate
3378 W Klees Road,Stanton, MI 48888
$380,000
- 3 Beds
- 2 Baths
- - sq. ft.
- Single family
- Sold
Listed by: cathy a hoppough
Office: kw rivertown hoppough
MLS#:26025070
Source:MI_MICHRIC
Sorry, we are unable to map this address
Price summary
- Price:$380,000
About this home
Privacy, nature, and room to breathe! This raised ranch with walkout basement sits on a gorgeous 6.6-acre setting featuring a spring-fed pond with patio area, woods, fruit trees, berry bushes, and abundant wildlife. Enjoy peaceful country living with all the extras including a detached 3-car garage, mini barn with chicken coop, and dual heat sources with an outdoor wood heating system for added efficiency. The park-like yard creates the perfect backdrop for relaxing evenings and outdoor fun. Conveniently located just 5 miles west of Stanton, 15 minutes to Greenville, and under an hour to Grand Rapids, this property offers the best of privacy and accessibility!
Contact an agent
Home facts
- Year built:1975
- Listing ID #:26025070
- Added:115 day(s) ago
- Updated:September 20, 2026 at 06:59 AM
Rooms and interior
- Bedrooms:3
- Total bathrooms:2
- Full bathrooms:2
- Rooms Total:6
- Kitchen Description:Dishwasher, Oven, Range, Refrigerator
- Basement:Yes
Heating and cooling
- Heating:Forced Air
- Central air:Yes
Structure and exterior
- Year built:1975
- Lot Features:Wooded
- Construction Materials:Brick, Wood Siding
Utilities
- Water:Well
Finances and disclosures
- Price:$380,000
- Tax amount:$1,560 (2025)
Features and amenities
- Laundry features:Washer
Parking
- Garage:Yes
- Garage spaces:4
New listings near 3378 W Klees Road
- New
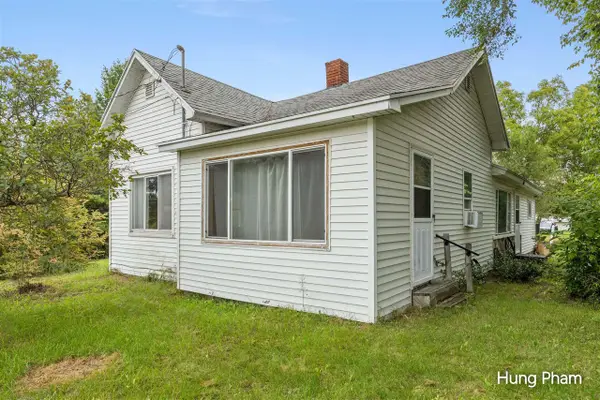 $249,900Active2 beds 1 baths1,620 sq. ft.
1569 S Sheridan, Stanton, MI 48888
MLS# 70559729Listed by: 42 NORTH REALTY GROUP
- New
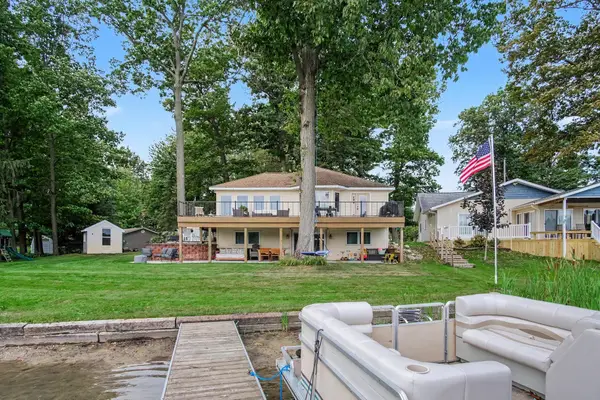 $515,000Active3 beds 2 baths2,241 sq. ft.
111 Maple Avenue, Stanton, MI 48888
MLS# 26049661Listed by: LIVE LOCAL REALTY - New
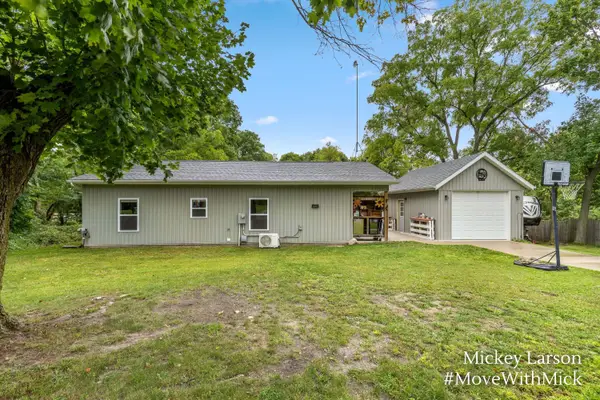 $219,900Active3 beds 1 baths1,137 sq. ft.
134 E 1st Street, Stanton, MI 48888
MLS# 26049437Listed by: BELLABAY REALTY (NORTH) - New
 $425,000Active2 beds 2 baths1,260 sq. ft.
5518 N Plumb Road Nw, Stanton, MI 48888
MLS# 26048728Listed by: FIVE STAR REAL ESTATE (COURTLAND)  $330,000Active3 beds 1 baths1,440 sq. ft.
828 S Wicker, Stanton, MI 48888
MLS# 70557345Listed by: FIVE STAR REAL ESTATE (E. DIVISION)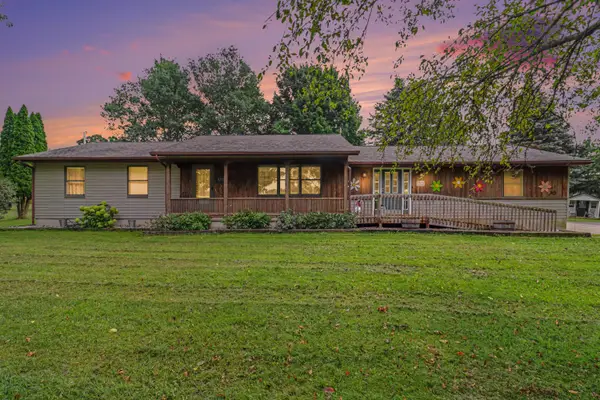 $375,000Active4 beds 3 baths2,474 sq. ft.
3696 N Holland Road, Stanton, MI 48888
MLS# 26047355Listed by: GREENRIDGE REALTY (GREENVL) $235,000Active4 beds 3 baths1,904 sq. ft.
205 S Lincoln Street, Stanton, MI 48888
MLS# 26047351Listed by: FIVE STAR REAL ESTATE (STANTON)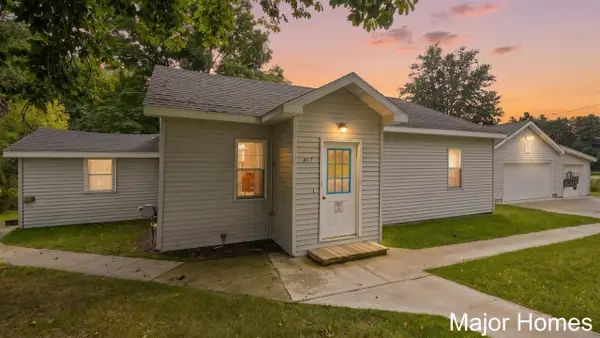 $185,000Active3 beds 1 baths1,325 sq. ft.
417 W Main, Stanton, MI 48888
MLS# 70556036Listed by: KELLER WILLIAMS REALTY RIVERTOWN $249,900Pending3 beds 1 baths1,216 sq. ft.
3501 E Evergreen, Stanton, MI 48888
MLS# 70554585Listed by: FIVE STAR REAL ESTATE (GREENV)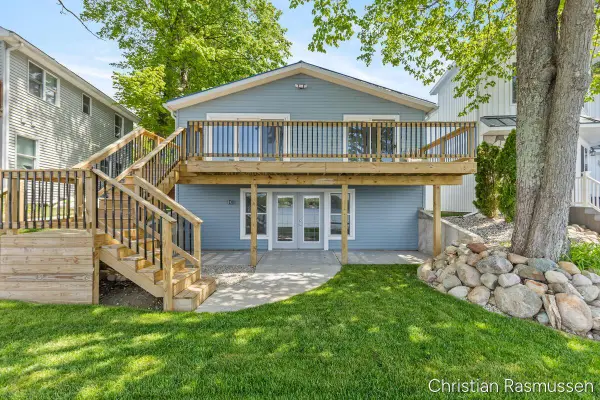 $499,000Active5 beds 2 baths2,604 sq. ft.
1025 Adams, Stanton, MI 48888
MLS# 70552739Listed by: GREENRIDGE REALTY (GREENVILLE)


Protect your home and budget from life's surprises with an Assurant Home Warranty, backed by a partner that supports you through every step of homeownership. Explore Plans.
©2026 Century 21 Real Estate LLC. All rights reserved. CENTURY 21®, the CENTURY 21 Logo and C21® are service marks owned by Century 21 Real Estate LLC. Century 21 Real Estate LLC fully supports the principles of the Fair Housing Act and the Equal Opportunity Act. Each office is independently owned and operated. Listing information is deemed reliable but not guaranteed accurate.