11778 Red Feather Lane, Stanwood, MI 49346
Local realty services provided by:CENTURY 21 Dynamic Realty
11778 Red Feather Lane,Stanwood, MI 49346
$299,900
- 4 Beds
- 3 Baths
- 1,831 sq. ft.
- Single family
- Active
Listed by: garrett b kirby, vito (jr.) e dolci
Office: five star real estate (walker)
MLS#:65026036062
Source:MI_REALCOMP
Price summary
- Price:$299,900
- Price per sq. ft.:$162.81
- Monthly HOA dues:$74.83
About this home
Move right into this beautifully maintained 2008 built home nestled on a large, private lot. Fresh paint and brand new carpet provide a clean, updated feel throughout, while the new deck offers the perfect space to relax or entertain outdoors. The spacious primary suite features a private ensuite bath, creating a comfortable retreat. Enjoy the best of both worlds with a peaceful setting and incredible amenities just beyond your doorstep. Canadian Lakes offers access to more than 700 acres of all sports lakes, private beaches, three golf courses within the association, plus two renowned championship courses, Tullymore and St. Ives, just around the corner. Residents also enjoy indoor and outdoor pools, pickleball, tennis, boating, parks, scenic trails, dining, and so much more. Whether you're searching for a year round residence or a weekend escape, this move in ready home delivers outstanding value and an exceptional lifestyle.
Contact an agent
Home facts
- Year built:2008
- Listing ID #:65026036062
- Added:107 day(s) ago
- Updated:October 31, 2026 at 10:33 AM
Rooms and interior
- Bedrooms:4
- Total bathrooms:3
- Full bathrooms:2
- Half bathrooms:1
- Rooms Total:6
- Basement Description:Full
- Living area:1,831 sq. ft.
Heating and cooling
- Cooling:Central Air
- Heating:Forced Air, Natural Gas
Structure and exterior
- Roof:Composition
- Year built:2008
- Building area:1,831 sq. ft.
- Lot area:0.4 Acres
- Architectural Style:Ranch
- Construction Materials:Vinyl Siding
- Exterior Features:Deck, Garden
- Foundation Description:Basement
Utilities
- Water:Public
- Sewer:Septic Tank
Finances and disclosures
- Price:$299,900
- Price per sq. ft.:$162.81
- Tax amount:$2,962
Features and amenities
- Appliances:Dishwasher, Dryer, Microwave, Oven, Range, Refrigerator, Washer, Water Softener Owned
- Laundry features:Lower Level
- Pool features:Community, Indoor
Parking
- Parking description:Detached, Garage Door Opener, Unpaved
- Garage spaces:2

New listings near 11778 Red Feather Lane
- New
 $244,900Active4 beds 1 baths2,000 sq. ft.
17856 8 Mile Road, Stanwood, MI 49346
MLS# 65026057732Listed by: BARAGAR REALTY LLC - New
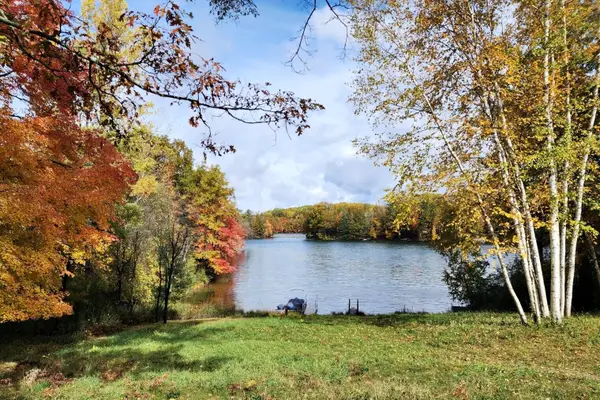 $36,000Active0.5 Acres
11875 Timberlane Drive, Stanwood, MI 49346
MLS# 26057307Listed by: COLDWELL BANKER LAKES REALTY - New
 $324,900Active4 beds 2 baths2,010 sq. ft.
8225 Highland, Stanwood, MI 49346
MLS# 70566506Listed by: PEACOCK REAL ESTATE - New
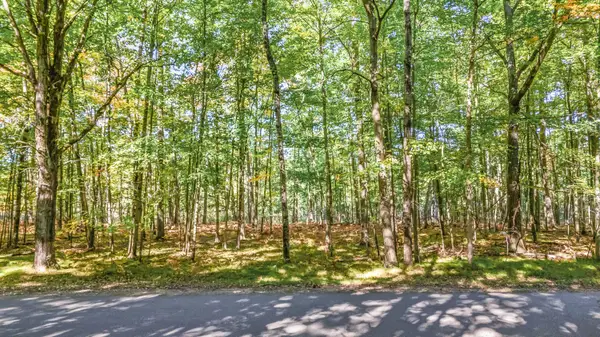 $4,000Active0.5 Acres
6231 Fox Run Circle, Stanwood, MI 49346
MLS# 26056868Listed by: RE/MAX TOGETHER - New
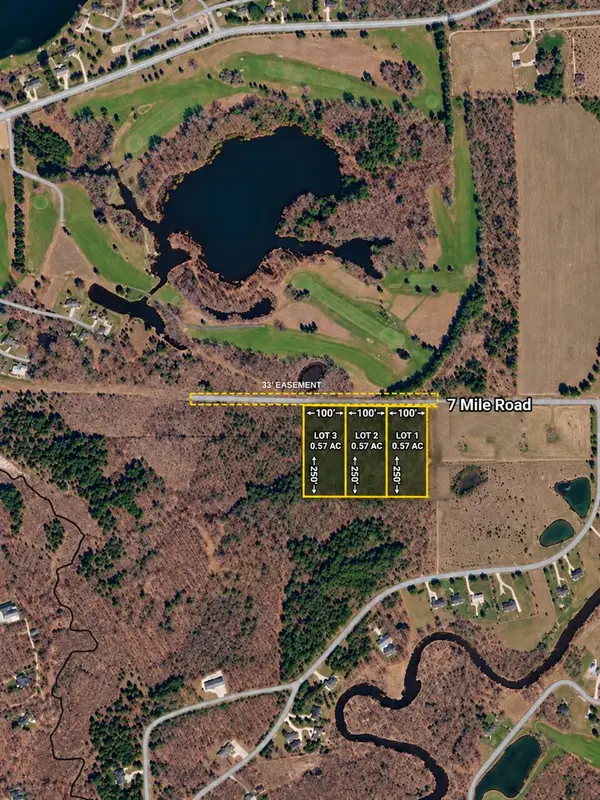
 $41,900Active0.57 Acres
10319 7 Mile Road, Stanwood, MI 49346
MLS# 26056741Listed by: CENTURY 21 WHITE HOUSE REALTY - Open Sat, 10am to 1pmNew
 $500,000Active3 beds 3 baths3,236 sq. ft.
9458 Elmwood CT, Stanwood, MI 49346
MLS# 20261084952Listed by: IRONGATE REALTY GROUP  $167,900Pending3 beds 1 baths1,200 sq. ft.
105 Washington Street, Stanwood, MI 49346
MLS# 65026055187Listed by: FIVE STAR REAL ESTATE (EASTOWN)- New
 $375,000Active2 beds 3 baths2,500 sq. ft.
10833 Otahnagon Drive, Stanwood, MI 49346
MLS# 72026055222Listed by: RE/MAX TOGETHER 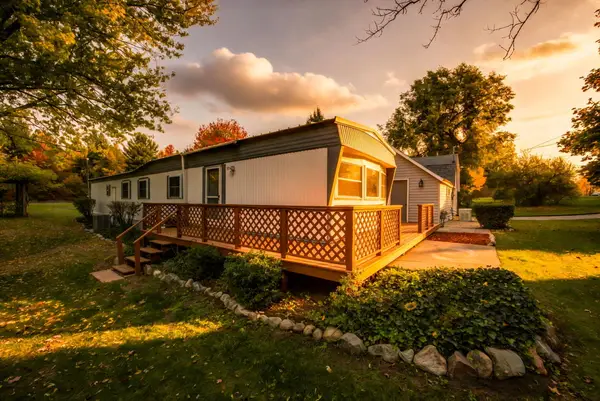 $154,900Pending3 beds 1 baths1,340 sq. ft.
17706 Pierce Road, Stanwood, MI 49346
MLS# 72026055432Listed by: BIG RAPIDS REALTY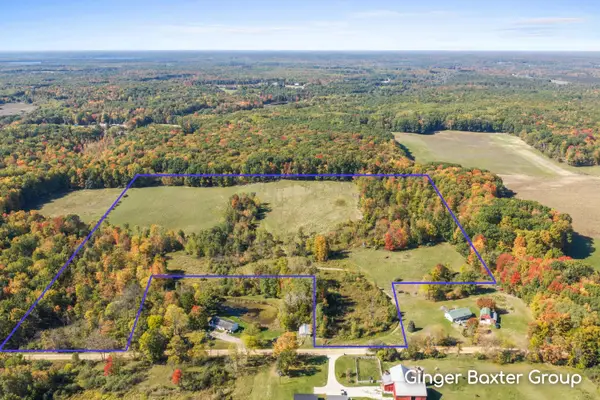 $249,000Active34.2 Acres
V/L 205th Avenue, Stanwood, MI 49346
MLS# 26055091Listed by: KELLER WILLIAMS GR NORTH


Protect your home and budget from life's surprises with an Assurant Home Warranty, backed by a partner that supports you through every step of homeownership. Explore Plans.
©2026 Century 21 Real Estate LLC. All rights reserved. CENTURY 21®, the CENTURY 21 Logo and C21® are service marks owned by Century 21 Real Estate LLC. Century 21 Real Estate LLC fully supports the principles of the Fair Housing Act and the Equal Opportunity Act. Each office is independently owned and operated. Listing information is deemed reliable but not guaranteed accurate.