
17675 Pierce Road, Stanwood, MI 49346
Local realty services provided by:CENTURY 21 Dynamic Realty
17675 Pierce Road,Stanwood, MI 49346
$980,000
- 3 Beds
- 3 Baths
- 2,100 sq. ft.
- Single family
- Active
Listed by: julie vitale
Office: moxy homes, llc.
MLS#:65026049247
Source:MI_REALCOMP
Price summary
- Price:$980,000
- Price per sq. ft.:$466.67
About this home
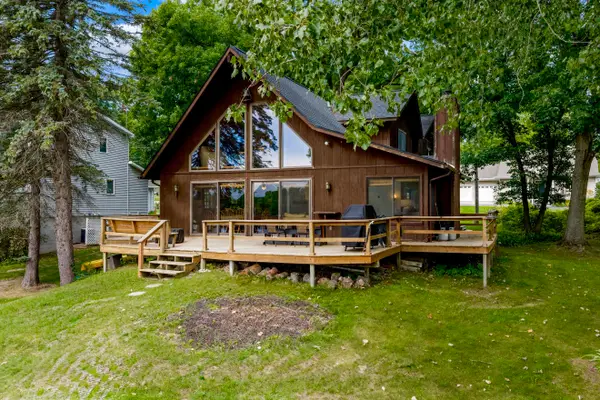
Welcome to your ultimate 3 bedroom, 2.5-bath country retreat in Stanwood. Nestled across 83 rolling, beautifully wooded, pasture and tillable acres, this exceptional estate blends modern living with a fully functional agricultural setup. Offering more than 2,600 feet of prime 7-Mile Rd frontage, the property delivers unmatched privacy, sweeping views, and endless utility. The Residence: At the heart of the estate sits a striking 2,100-square-foot contemporary ranch crafted with ledger stone and premium siding. Designed to frame panoramic views from every angle, the 3-bedroom, 2.5-bath floor plan seamlessly connects indoor comfort with outdoor living. The Great Room: Features expansive picture windows that bathe the interior in natural light and open directly to the outdoor entertaining spaces. The Efficient Kitchen: Equipped with stainless steel appliances, a center prep island with bar seating, and durable tile flooring, flowing effortlessly into an open-concept family room.Service Areas: Includes a spacious laundry room with built-in pantry storage and ample cabinetry. Outdoor Living & Grounds include: The home is located at the end of a private road/drive called Buffalo Lane, as a recorded easement. A resort-style entry greeting guests with a tranquil koi pond accented by a cascading waterfall. Entertaining Spaces that include extensive patio and decking featuring an outdoor kitchen, covered porch, charming gazebo, professional rockscaping, and mature perennials. Agricultural Infrastructure & Acreage features include turnkey livestock setup to support 50+ head of grazing cattle, complete with pasture fencing and cattle forcing yard. The setup offers two pristine, spring-fed ponds that have supplied a dependable, natural water source for livestock. A pole barn provides ample storage for heavy equipment, feed, and recreational vehicles. INVESTMENT HIGHLIGHTS & POTENTIAL: Uncompromised Privacy: 2,000+ feet of continuous frontage creates an expansive private buffer from neighboring parcels. Multi-...
Contact an agent
Home facts
- Year built:2004
- Listing ID #:65026049247
- Added:1 day(s) ago
- Updated:September 16, 2026 at 09:01 PM
Rooms and interior
- Bedrooms:3
- Total bathrooms:3
- Full bathrooms:2
- Half bathrooms:1
- Rooms Total:9
- Flooring:Ceramic Tile
- Bathrooms Description:Jetted Tub
- Living area:2,100 sq. ft.
Heating and cooling
- Cooling:Ceiling Fans, Central Air
- Heating:Hot Water, Natural Gas, Radiant
Structure and exterior
- Roof:Shingle
- Year built:2004
- Building area:2,100 sq. ft.
- Lot area:83.11 Acres
- Lot Features:Decorative Pond, Farm, Tillable, Waterfall, Wetlands, Wooded
- Architectural Style:Contemporary, Ranch
- Construction Materials:Shingle Siding, Stone
- Exterior Features:Covered, Deck, Garden, Gazebo, Patio, Porch, Terrace
- Foundation Description:Slab
Utilities
- Water:Well
- Sewer:Septic Tank
Finances and disclosures
- Price:$980,000
- Price per sq. ft.:$466.67
- Tax amount:$2,726
Features and amenities
- Appliances:Dishwasher, Dryer, Microwave, Range, Refrigerator, Washer
- Laundry features:Laundry Room, Main Level
- Amenities:Vaulted Ceilings
- Pool features:In Ground
Parking
- Parking description:Asphalt, Attached, Concrete, Garage Door Opener, Garage Faces Side
- Garage spaces:2

New listings near 17675 Pierce Road
- Open Sat, 11am to 1pmNew
 $569,000Active8 beds 4 baths2,378 sq. ft.
11237 Lake Road, Stanwood, MI 49346
MLS# 65026049173Listed by: CITY2SHORE GATEWAY GROUP OF BYRON CENTER - New
 $23,950Active1.19 Acres
6869 Dunhill Drive, Stanwood, MI 49346
MLS# 26048687Listed by: COLDWELL BANKER SCHMIDT REALTORS - New
 $875,000Active5 beds 5 baths4,090 sq. ft.
21899 Hilltop, Stanwood, MI 49346
MLS# 70557659Listed by: 616 REALTY LLC - New
 $339,000Active3 beds 2 baths1,404 sq. ft.
9924 Sweet Tree, Stanwood, MI 49346
MLS# 70557697Listed by: KELLER WILLIAMS GR NORTH  $29,900Active0 Acres
0 Vacant Land Bundle, Stanwood, MI 49346
MLS# 26047346Listed by: COLDWELL BANKER LAKES REALTY $24,999Pending1.08 Acres
9750 Stony Creek Court, Stanwood, MI 49346
MLS# 26047292Listed by: GREEN REAL ESTATE $9,950Active0.65 Acres
8975 Edgewater Drive, Stanwood, MI 49346
MLS# 26047261Listed by: BIG RAPIDS REALTY $425,000Active2 beds 1 baths1,380 sq. ft.
9871 7 Mile Road, Stanwood, MI 49346
MLS# 26047004Listed by: WHITE PICKET REAL ESTATE $520,000Active5 beds 3 baths1,636 sq. ft.
6714 Beechnut Court #204, Stanwood, MI 49346
MLS# 26046925Listed by: COLDWELL BANKER LAKES REALTY


Protect your home and budget from life's surprises with an Assurant Home Warranty, backed by a partner that supports you through every step of homeownership. Explore Plans.
©2026 Century 21 Real Estate LLC. All rights reserved. CENTURY 21®, the CENTURY 21 Logo and C21® are service marks owned by Century 21 Real Estate LLC. Century 21 Real Estate LLC fully supports the principles of the Fair Housing Act and the Equal Opportunity Act. Each office is independently owned and operated. Listing information is deemed reliable but not guaranteed accurate.