18249 8 Mile Road, Stanwood, MI 49346
Local realty services provided by:CENTURY 21 Dynamic Realty
18249 8 Mile Road,Stanwood, MI 49346
$339,900
- 3 Beds
- 2 Baths
- 1,888 sq. ft.
- Single family
- Pending
Listed by: brian hevelhurst, michael d v'dovick
Office: re/max of grand rapids (fh)
MLS#:65026029825
Source:MI_REALCOMP
Price summary
- Price:$339,900
- Price per sq. ft.:$131.95
About this home
Welcome to 18249 8 Mile Rd! This 3-bed/2-bath home sits on over 5 acres of peaceful, wooded space. Freshly painted main floor with new hardware and light fixtures (2025), plus a brand-new water heater (2025), furnace (2016), and metal roof (2014) for peace of mind. The main floor offers a large living room, dining area, and open-concept kitchen, with a generous primary bedroom featuring a walk-in closet and full bath. All 3 bedrooms and 2 baths are on the main level, and a slider off the dining room opens to a wraparound deck with serene backyard views and a gas grill. Downstairs you'll find a rec area and office or non-conforming 4th bedroom option. An oversized 2-car garage fits most vehicles. Just minutes to US-131, 15 min to downtown Big Rapids, 13 min to Canadian Lakes, and 42 min to downtown Grand Rapids. Call today and enjoy Northern Michigan summer vibes, campfire nights, deck grilling, and plenty of room for hosting!
Contact an agent
Home facts
- Year built:1995
- Listing ID #:65026029825
- Added:43 day(s) ago
- Updated:July 30, 2026 at 07:59 AM
Rooms and interior
- Bedrooms:3
- Total bathrooms:2
- Full bathrooms:2
- Rooms Total:6
- Flooring:Laminate
- Basement Description:Full, Partially Finished, Walk-Out Access
- Living area:1,888 sq. ft.
Heating and cooling
- Cooling:Ceiling Fans, Central Air
- Heating:Forced Air, Natural Gas
Structure and exterior
- Roof:Metal
- Year built:1995
- Building area:1,888 sq. ft.
- Lot area:5.3 Acres
- Lot Features:Hilly Ravine, Wooded
- Architectural Style:Ranch
- Construction Materials:Vinyl Siding
- Exterior Features:Deck, Garden, Porch
- Foundation Description:Basement
Utilities
- Water:Well
- Sewer:Septic Tank
Finances and disclosures
- Price:$339,900
- Price per sq. ft.:$131.95
- Tax amount:$1,774
Features and amenities
- Appliances:Dishwasher, Microwave, Range, Refrigerator, Water Softener Owned
- Laundry features:In Basement, Washer Hookup
- Amenities:Window Treatments
Parking
- Parking description:Attached, Garage Door Opener, Unpaved
- Garage spaces:2

New listings near 18249 8 Mile Road
- New
 $500,000Active3 beds 2 baths1,751 sq. ft.
17290 Pierce Road, Stanwood, MI 49346
MLS# 72026039230Listed by: FIVE STAR REAL ESTATE FREMONT - New
 $800,000Active3 beds 2 baths2,200 sq. ft.
8575 Old State Road, Stanwood, MI 49346
MLS# 297957Listed by: COLDWELL BANKER PROFESSIONALS-DELTA - Open Sat, 12 to 1:30pmNew
 $519,000Active4 beds 3 baths4,372 sq. ft.
11310 Killarney Drive, Stanwood, MI 49346
MLS# 72026038696Listed by: EPIQUE REALTY - New
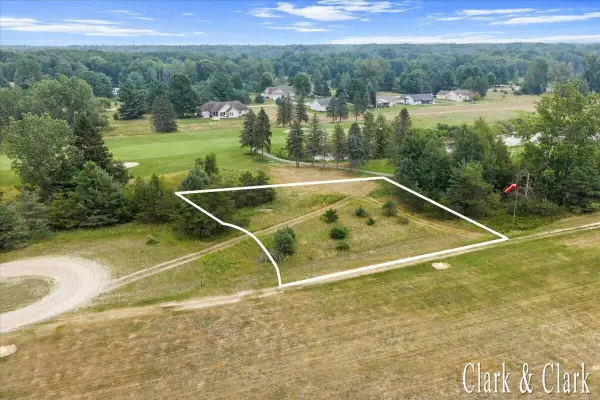 $14,500Active0.42 Acres
7576 Red Fox, Stanwood, MI 49346
MLS# 70548265Listed by: KELLER WILLIAMS GR EAST - New
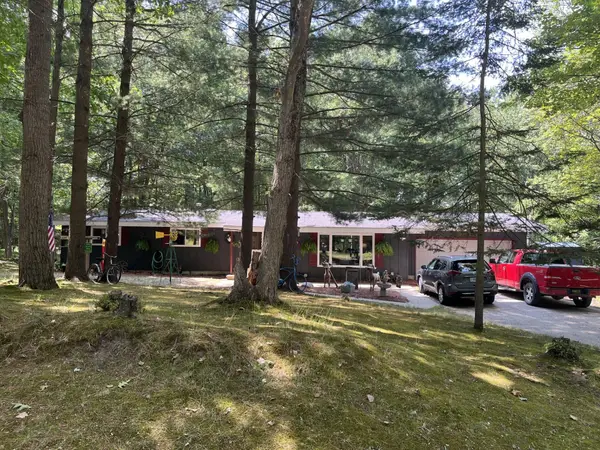 $229,900Active3 beds 2 baths1,572 sq. ft.
9675 Pere Marquette Drive, Stanwood, MI 49346
MLS# 65026038595Listed by: GREENRIDGE REALTY (GREENVL) - New
 $179,900Active3 beds 2 baths1,787 sq. ft.
7861 Schooner Lane, Stanwood, MI 49346
MLS# 65026038433Listed by: FIVE STAR REAL ESTATE (WALKER) - New
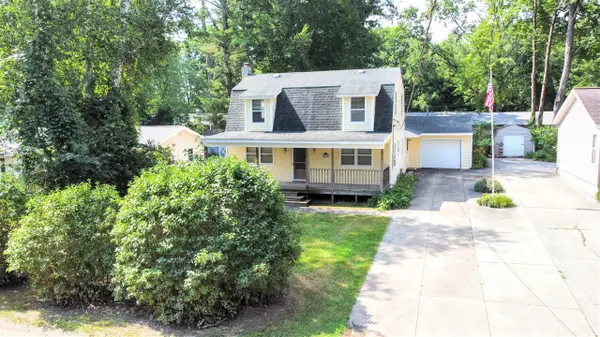 $225,000Active3 beds 2 baths1,404 sq. ft.
10887 3rd, Stanwood, MI 49346
MLS# 70547286Listed by: CHRIS JANE SELLS HOUSES  $215,000Pending1 beds 1 baths576 sq. ft.
16314 9 Mile Road, Stanwood, MI 49346
MLS# 26037408Listed by: KELLER WILLIAMS GR EAST- New
 $44,900Active5 Acres
0 10 Mile Road, Stanwood, MI 49346
MLS# 26037298Listed by: COLDWELL BANKER LAKES REALTY - Open Fri, 5 to 7pmNew
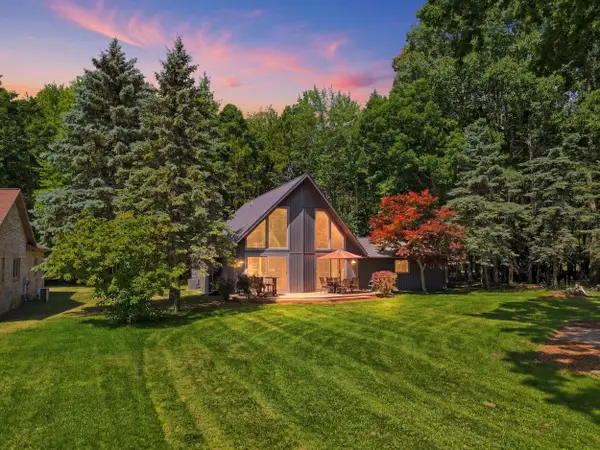
 $424,000Active4 beds 2 baths1,871 sq. ft.
6920 Mayfair Drive, Stanwood, MI 49346
MLS# 26036875Listed by: CENTURY 21 ROCKGATE


Protect your home and budget from life's surprises with an Assurant Home Warranty, backed by a partner that supports you through every step of homeownership. Explore Plans.
©2026 Century 21 Real Estate LLC. All rights reserved. CENTURY 21®, the CENTURY 21 Logo and C21® are service marks owned by Century 21 Real Estate LLC. Century 21 Real Estate LLC fully supports the principles of the Fair Housing Act and the Equal Opportunity Act. Each office is independently owned and operated. Listing information is deemed reliable but not guaranteed accurate.