9550 Pere Marquette Drive, Stanwood, MI 49346
Local realty services provided by:CENTURY 21 Northland
9550 Pere Marquette Drive,Stanwood, MI 49346
$374,900
- 4 Beds
- 3 Baths
- 2,186 sq. ft.
- Single family
- Active
Listed by: jacqueline kimball
Office: real broker llc. - northern michigan
MLS#:201842459
Source:MI_WWBR
Price summary
- Price:$374,900
- Price per sq. ft.:$171.5
About this home
Beautifully transformed and move-in ready, this stunning 4-bedroom, 3-bath chalet sits directly on the golf course in the heart of Canadian Lakes! Stylish updates throughout complement the dramatic architecture, soaring great room, impressive fireplace and expansive windows framing gorgeous golf-course views. Enjoy a bright sunroom, attached 2-car garage, full walkout basement with bath and excellent potential for additional living space, plus two inviting firepit areas perfect for gathering under the stars. Canadian Lakes ownership delivers the ultimate resort lifestyle with golf, lakes, beaches and year-round recreation. Whether you're seeking a full-time home, Northern Michigan escape or an exciting short-term rental investment, this exceptional property is ready to enjoy!
Contact an agent
Home facts
- Year built:1983
- Subdivision & Development:T14N R09W
- Listing ID #:201842459
- Added:56 day(s) ago
- Updated:October 23, 2026 at 03:18 PM
Rooms and interior
- Bedrooms:4
- Total bathrooms:3
- Full bathrooms:3
- Flooring:Tile
- Basement Description:Partially Finished
- Living area:2,186 sq. ft.
Heating and cooling
- Heating:Forced Air, Heating
Structure and exterior
- Year built:1983
- Building area:2,186 sq. ft.
- Lot area:0.48 Acres
- Architectural Style:Chalet
- Exterior Features:Golf Course, Landscaped, Natural, Patio/Porch, Paved Driveways
Finances and disclosures
- Price:$374,900
- Price per sq. ft.:$171.5
Features and amenities
- Amenities:Doorwall
Parking
- Garage:Yes
New listings near 9550 Pere Marquette Drive
- New
 $500,000Active3 beds 3 baths3,236 sq. ft.
9458 Elmwood CT, Stanwood, MI 49346
MLS# 20261084952Listed by: IRONGATE REALTY GROUP
- New
 $167,900Active3 beds 1 baths1,200 sq. ft.
105 Washington Street, Stanwood, MI 49346
MLS# 65026055187Listed by: FIVE STAR REAL ESTATE (EASTOWN) - New
 $375,000Active2 beds 3 baths2,500 sq. ft.
10833 Otahnagon Drive, Stanwood, MI 49346
MLS# 72026055222Listed by: RE/MAX TOGETHER 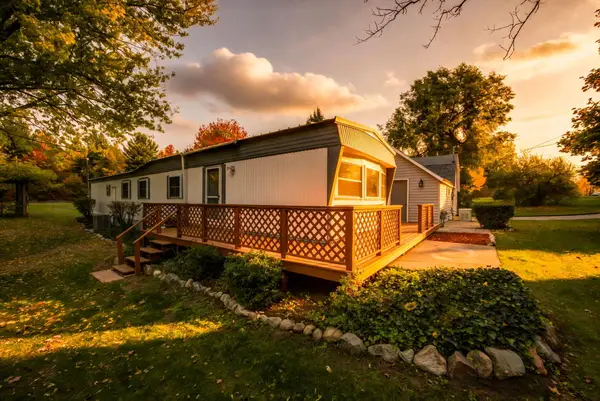 $154,900Pending3 beds 1 baths1,340 sq. ft.
17706 Pierce Road, Stanwood, MI 49346
MLS# 72026055432Listed by: BIG RAPIDS REALTY- New
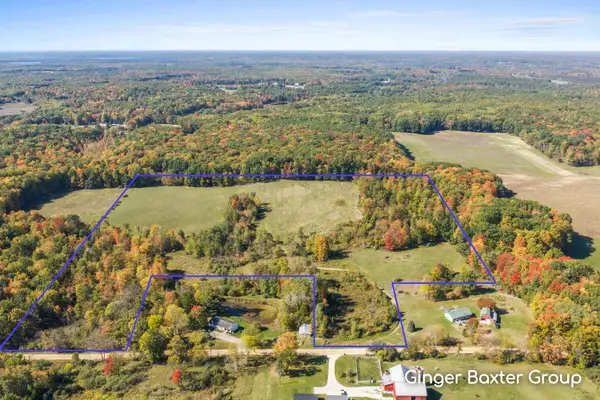 $249,000Active34.2 Acres
V/L 205th Avenue, Stanwood, MI 49346
MLS# 26055091Listed by: KELLER WILLIAMS GR NORTH - New
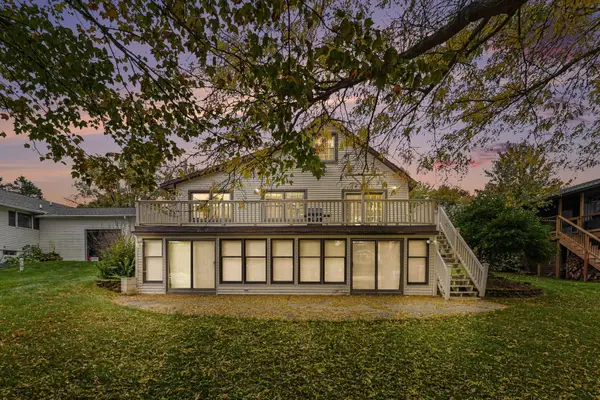
 $559,000Active3 beds 2 baths1,536 sq. ft.
11440 N Lookout Ridge, Stanwood, MI 49346
MLS# 26055064Listed by: CENTURY 21 SIGNATURE REALTY BR - New
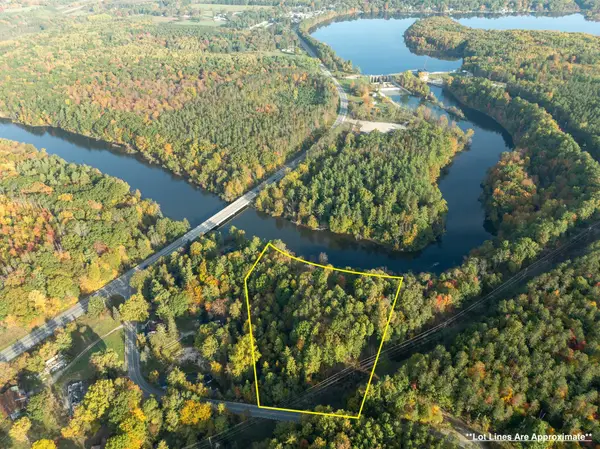 $285,000Active3.61 Acres
19768 Lincoln Road, Stanwood, MI 49346
MLS# 26054365Listed by: WILDLIFE REALTY 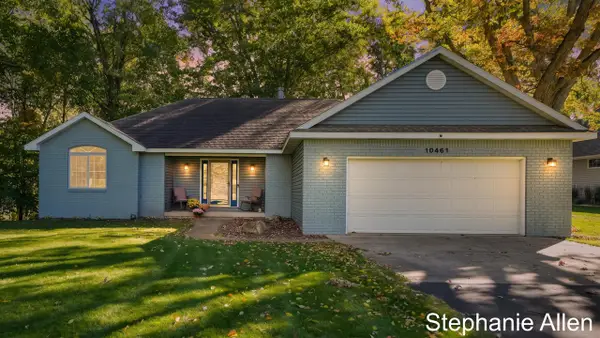 $499,999Active3 beds 3 baths1,754 sq. ft.
10461 Valley, Stanwood, MI 49346
MLS# 70563657Listed by: BELLABAY REALTY (NORTH)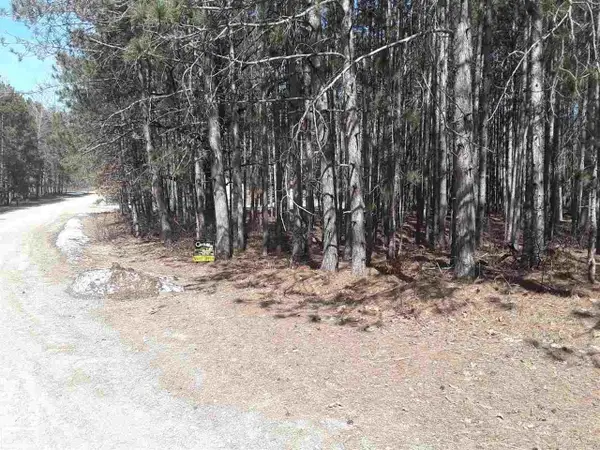 $2,500Active0.43 Acres
12380 Pine Mesa DR, Stanwood, MI 49346
MLS# 58050223305Listed by: REALTY EXECUTIVES HOME TOWNE CHESTERFIELD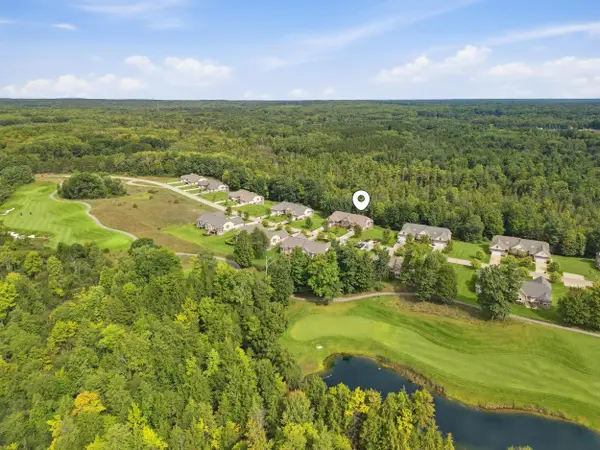 $549,900Active3 beds 4 baths3,672 sq. ft.
12176 Tullymore Drive, Stanwood, MI 49346
MLS# 26051484Listed by: CENTURY 21 WHITE HOUSE REALTY


Protect your home and budget from life's surprises with an Assurant Home Warranty, backed by a partner that supports you through every step of homeownership. Explore Plans.
©2026 Century 21 Real Estate LLC. All rights reserved. CENTURY 21®, the CENTURY 21 Logo and C21® are service marks owned by Century 21 Real Estate LLC. Century 21 Real Estate LLC fully supports the principles of the Fair Housing Act and the Equal Opportunity Act. Each office is independently owned and operated. Listing information is deemed reliable but not guaranteed accurate.