9823 N Calgary Drive, Stanwood, MI 49346
Local realty services provided by:CENTURY 21 Affiliated
Listed by: samantha beilfuss
Office: coldwell banker lakes realty
MLS#:26045911
Source:MI_MICHRIC
Price summary
- Price:$280,000
- Price per sq. ft.:$160.46
- Monthly HOA dues:$74.92
About this home
Nestled in a quiet setting, this charming 4-bedroom, 2-bathroom chalet offers the perfect blend of peaceful living and access to all that Canadian Lakes has to offer. Whether you're looking for a year-round home, weekend retreat, or vacation getaway, there's room for everyone to relax! Enjoy the tranquility of a quiet location while still having access to Canadian Lakes amenities, including recreation, beaches, golf, and more. Call the listing agent for your private tour!
Contact an agent
Home facts
- Year built:1978
- Listing ID #:26045911
- Added:56 day(s) ago
- Updated:October 22, 2026 at 04:01 PM
Rooms and interior
- Bedrooms:4
- Total bathrooms:2
- Full bathrooms:2
- Rooms Total:9
- Kitchen Description:Dishwasher, Microwave, Range, Refrigerator
- Basement:Yes
- Living area:2,030 sq. ft.
Heating and cooling
- Heating:Forced Air
- Central air:Yes
Structure and exterior
- Year built:1978
- Building area:2,030 sq. ft.
- Lot area:0.41 Acres
- Lot Features:Wooded
- Construction Materials:Wood Siding
Utilities
- Water:Well
Finances and disclosures
- Price:$280,000
- Price per sq. ft.:$160.46
- Tax amount:$3,600 (2026)
Features and amenities
- Amenities:Beach Area, Boat Launch, Campground, Fitness Center, Golf Membership, Restaurant/Bar
Parking
- Garage:Yes
- Garage spaces:2
New listings near 9823 N Calgary Drive
- Open Sat, 10am to 1pmNew
 $500,000Active3 beds 3 baths3,236 sq. ft.
9458 Elmwood CT, Stanwood, MI 49346
MLS# 20261084952Listed by: IRONGATE REALTY GROUP
- New
 $167,900Active3 beds 1 baths1,200 sq. ft.
105 Washington Street, Stanwood, MI 49346
MLS# 65026055187Listed by: FIVE STAR REAL ESTATE (EASTOWN) - New
 $375,000Active2 beds 3 baths2,500 sq. ft.
10833 Otahnagon Drive, Stanwood, MI 49346
MLS# 72026055222Listed by: RE/MAX TOGETHER  $154,900Pending3 beds 1 baths1,340 sq. ft.
17706 Pierce Road, Stanwood, MI 49346
MLS# 26055432Listed by: BIG RAPIDS REALTY- New
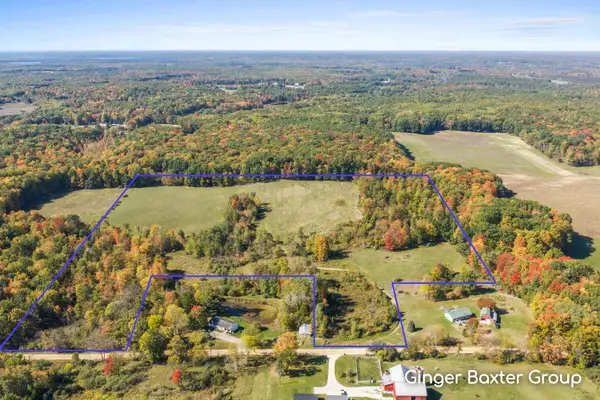 $249,000Active34.2 Acres
V/L 205th Avenue, Stanwood, MI 49346
MLS# 26055091Listed by: KELLER WILLIAMS GR NORTH - New
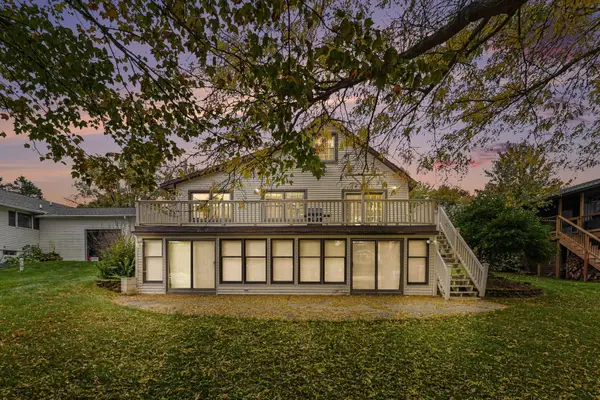
 $559,000Active3 beds 2 baths1,536 sq. ft.
11440 N Lookout Ridge, Stanwood, MI 49346
MLS# 26055064Listed by: CENTURY 21 SIGNATURE REALTY BR 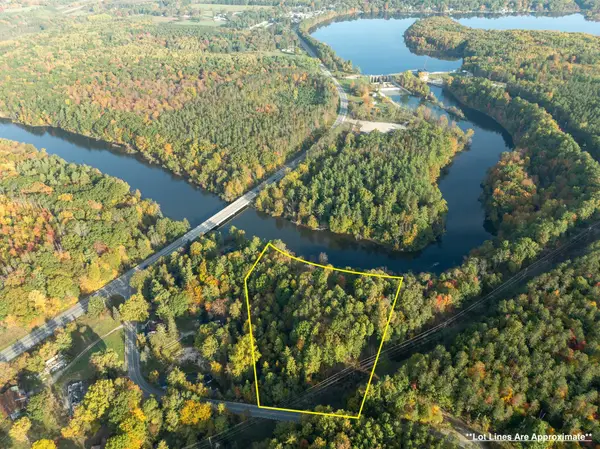 $285,000Active3.61 Acres
19768 Lincoln Road, Stanwood, MI 49346
MLS# 26054365Listed by: WILDLIFE REALTY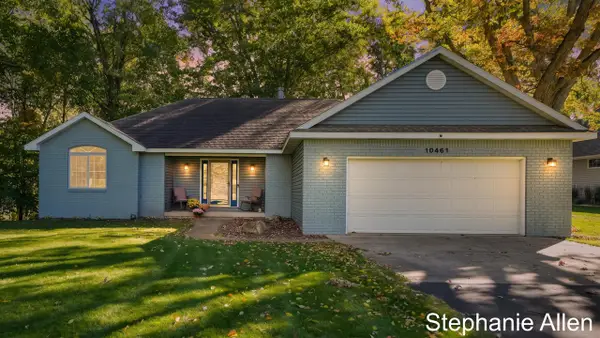 $499,999Active3 beds 3 baths1,754 sq. ft.
10461 Valley, Stanwood, MI 49346
MLS# 70563657Listed by: BELLABAY REALTY (NORTH)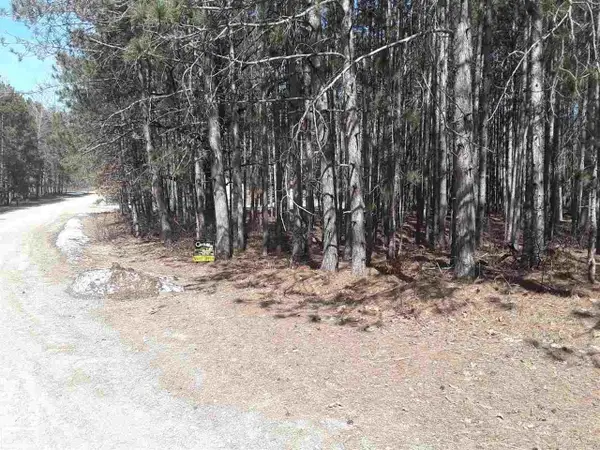 $2,500Active0.43 Acres
12380 Pine Mesa DR, Stanwood, MI 49346
MLS# 58050223305Listed by: REALTY EXECUTIVES HOME TOWNE CHESTERFIELD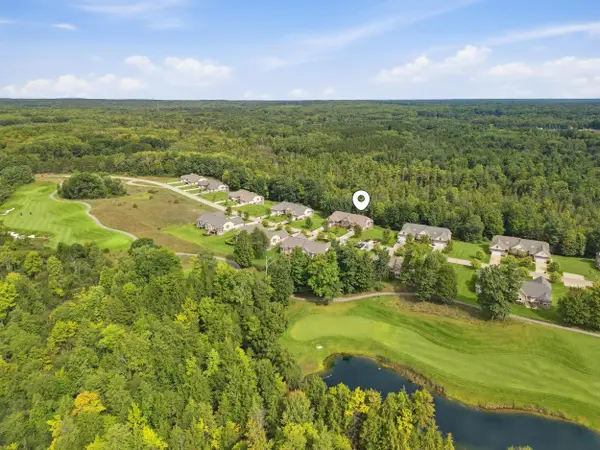 $549,900Active3 beds 4 baths3,672 sq. ft.
12176 Tullymore Drive, Stanwood, MI 49346
MLS# 26051484Listed by: CENTURY 21 WHITE HOUSE REALTY


Protect your home and budget from life's surprises with an Assurant Home Warranty, backed by a partner that supports you through every step of homeownership. Explore Plans.
©2026 Century 21 Real Estate LLC. All rights reserved. CENTURY 21®, the CENTURY 21 Logo and C21® are service marks owned by Century 21 Real Estate LLC. Century 21 Real Estate LLC fully supports the principles of the Fair Housing Act and the Equal Opportunity Act. Each office is independently owned and operated. Listing information is deemed reliable but not guaranteed accurate.