
N120 Lynch Street, Stephenson, MI 49887
Local realty services provided by:CENTURY 21 Affiliated
N120 Lynch Street,Stephenson, MI 49887
$214,900
- 2 Beds
- 2 Baths
- 1,665 sq. ft.
- Single family
- Pending
Listed by: kristin ferguson
Office: broadway real estate
MLS#:50333419
Source:WI_WIREX_RANW
Price summary
- Price:$214,900
- Price per sq. ft.:$129.07
About this home
Situated on just over half an acre in the heart of Stephenson is where you will find this well-kept 2-bedroom, 2-bath home. First floor laundry, family room with electric fireplace, patio doors off dining area to large deck and fenced in yard, full basement with additional flex space, attached garage and an additional 2-car attached garage. Square footage is estimated by the listing agent and is to be verified by the buyer. One of the bonus rooms in the basement has a concrete floor.
Contact an agent
Home facts
- Year built:1972
- Listing ID #:50333419
- Added:23 day(s) ago
- Updated:October 23, 2026 at 08:03 PM
Rooms and interior
- Bedrooms:2
- Total bathrooms:2
- Full bathrooms:2
- Bathrooms Description:Primary Bath 1st Fl
- Kitchen Description:Freezer, Range, Refrigerator
- Bedroom Description:Primary Bed 1st Floor
- Basement Description:Full, Partial Fin. Contiguous
- Living area:1,665 sq. ft.
Heating and cooling
- Cooling:Central Air
- Heating:Forced Air
- Central air:Yes
Structure and exterior
- Year built:1972
- Building area:1,665 sq. ft.
- Lot area:0.52 Acres
- Architectural Style:Ranch
- Foundation Description:Block
Finances and disclosures
- Price:$214,900
- Price per sq. ft.:$129.07
- Tax amount:$1,533
Features and amenities
- Appliances:Dryer, Freezer, Refrigerator, Washer
- Laundry features:Dryer, Washer
Parking
- Parking description:Attached, Detached
- Garage:Yes
- Garage spaces:3
New listings near N120 Lynch Street
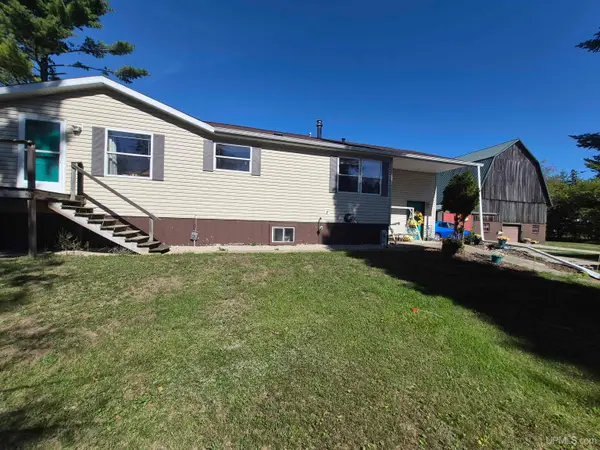 $269,000Active3 beds 2 baths1,868 sq. ft.
W4570 G-12, Stephenson, MI 49887
MLS# 50223675Listed by: STATE WIDE REAL ESTATE OF ESCANABA
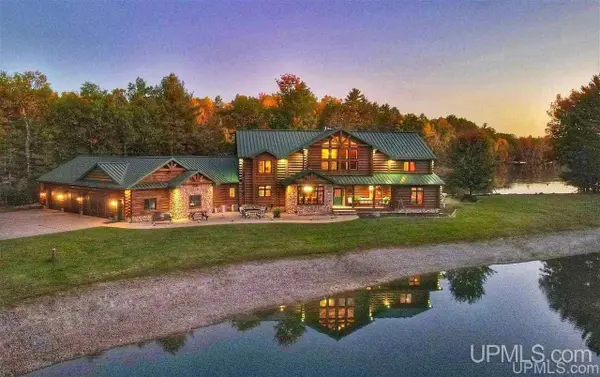 $1,650,000Active8 beds 8 baths6,041 sq. ft.
N7581 S-4, Stephenson, MI 49887
MLS# 50223480Listed by: MULTI STATE REALTY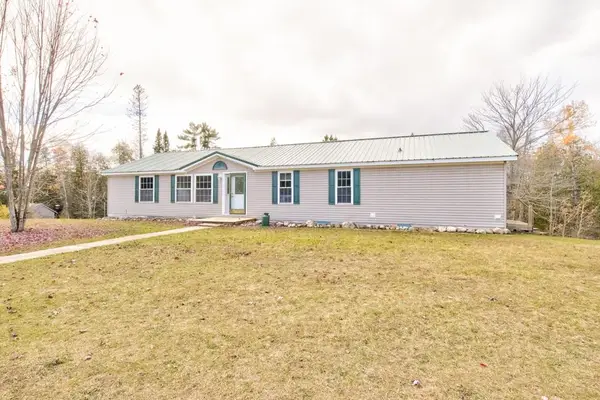 $379,900Active3 beds 2 baths1,768 sq. ft.
W7642 Sinkler Lane, STEPHENSON, MI 49887
MLS# 50333159Listed by: ASSIST 2 SELL BUYERS & SELLERS REALTY, LLC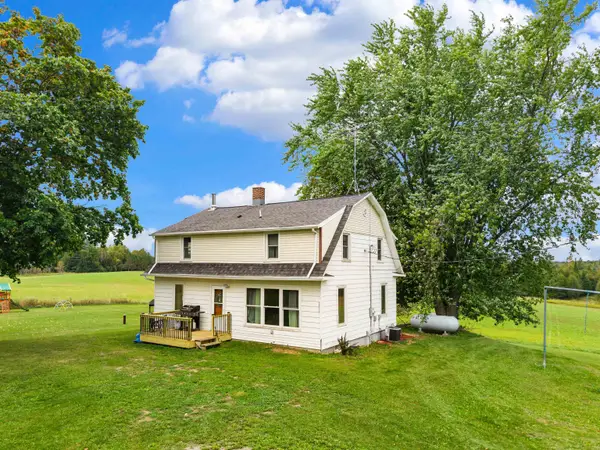 $364,900Pending5 beds 2 baths1,968 sq. ft.
N9063 Chartre Road, STEPHENSON, MI 49887
MLS# 50333019Listed by: BERKSHIRE HATHAWAY HS NORTHERN REAL ESTATE GROUP $200,000Active-- beds -- baths1,884 sq. ft.
S819 Menominee Street, STEPHENSON, MI 49887
MLS# 50332316Listed by: BROADWAY REAL ESTATE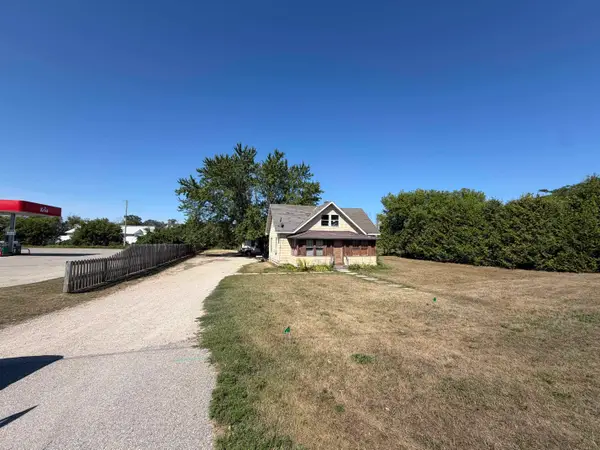 $160,000Active3 beds 1 baths900 sq. ft.
S909 Us 41 Highway, STEPHENSON, MI 49887
MLS# 50332317Listed by: BROADWAY REAL ESTATE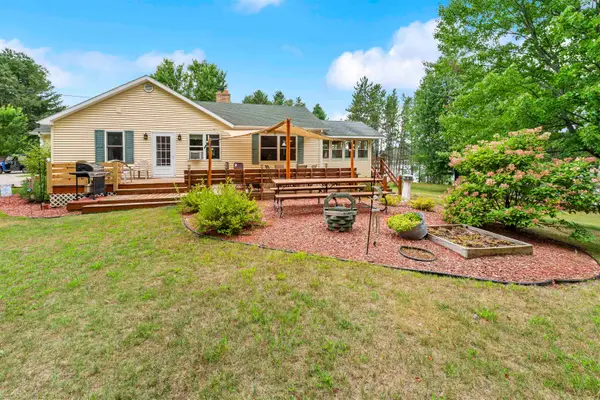 $339,000Active2 beds 2 baths2,400 sq. ft.
W10008 Two Little Indians Road, STEPHENSON, MI 49887
MLS# 50331925Listed by: WEICHERT, REALTORS-YOUR HOME TEAM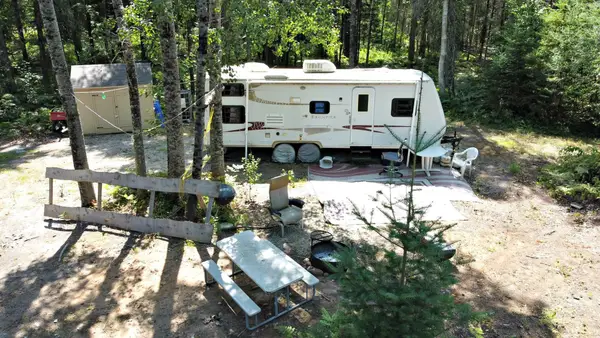 $79,000Active39.89 Acres
Cr G-12 Road, STEPHENSON, MI 49887
MLS# 50331575Listed by: COLDWELL BANKER REAL ESTATE GROUP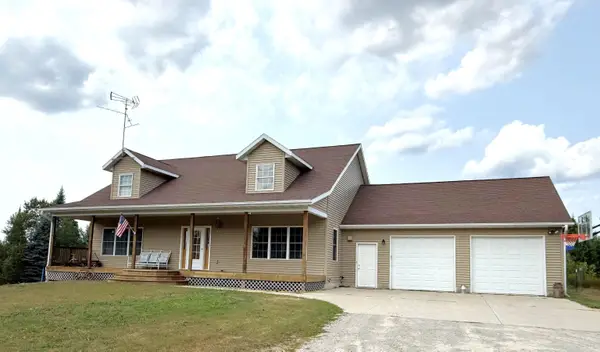 $475,000Active3 beds 3 baths3,800 sq. ft.
N8595 Old 41 Highway, STEPHENSON, MI 49887
MLS# 50330867Listed by: BROADWAY REAL ESTATE


Protect your home and budget from life's surprises with an Assurant Home Warranty, backed by a partner that supports you through every step of homeownership. Explore Plans.
©2026 Century 21 Real Estate LLC. All rights reserved. CENTURY 21®, the CENTURY 21 Logo and C21® are service marks owned by Century 21 Real Estate LLC. Century 21 Real Estate LLC fully supports the principles of the Fair Housing Act and the Equal Opportunity Act. Each office is independently owned and operated. Listing information is deemed reliable but not guaranteed accurate.