
N7581 S-4, Stephenson, MI 49887
Local realty services provided by:CENTURY 21 Signature Realty
N7581 S-4,Stephenson, MI 49887
$1,650,000
- 8 Beds
- 8 Baths
- 6,041 sq. ft.
- Single family
- Active
Listed by: charity melsha, kevin melsha
Office: multi state realty
MLS#:50223480
Source:MI_REALSOURCE
Price summary
- Price:$1,650,000
- Price per sq. ft.:$252.1
About this home
Luxury with Warmth, who said you can't have it all! Welcome to your personal sanctuary. This home sits on the Menominee River with 1/4 mile of picturesque riverfront, offering some of the best fishing in the Michigan UP plus a private swimming pond that is great for enjoying warmer days or ice skating when the when the snow flakes are dancing in the air. As you cross the Koss Bridge you can feel the serenity you so desperately seek start to settle in. Entering your gated driveway you'll be met with stunning views of your lush property and majestic home which is perfectly positioned between the Menomonee River and your own private swimming pond where peaceful deer are regularly seen sipping from the clean aerate waters. Do you want room to grow and entertain? This 6500+ square foot luxury log home offers 8 bedrooms and 7.5 baths which have been meticulously maintained by professionals that know the meaning of service, the kind of personal care and service which gives you the freedom to enjoy your home and property with a sense of peace and awe that you deserve. Whole house back up generator and Starlink internet keeps you connected while two boilers, one for in-floor heat and one for domestic water keeping you warm and comfortable. Enjoying the picturesque views of the Menomonee River from your jetted bubble bath, swinging carelessly in a hammock, or sitting next to a warm fire in the Great Room, all will inspire you to dream again and reflect on how incredibly blessed you are to have a home that feels like a piece of heaven on earth. Or maybe you just relax and take a nap...your choice. You'll have all the space you want and everything you need to escape, focus, or both. This home is luxurious throughout, with TVs and waterfront views in every bedroom, a pool table, foosball table, shuffleboard table, ping pong table, and gourmet kitchen there is nothing lacking here. And just incase you wonder... some of the biggest critics of housing (namely The REALTORS Association) have requested to use this property for their retreats for years....
Contact an agent
Home facts
- Year built:2005
- Subdivision & Development:Stephenson
- Listing ID #:50223480
- Added:14 day(s) ago
- Updated:October 15, 2026 at 10:36 AM
Rooms and interior
- Bedrooms:8
- Total bathrooms:8
- Full bathrooms:7
- Half bathrooms:1
- Flooring:Ceramic Floors, Hardwood Floors
- Dining Description:On First Level
- Bathrooms Description:Whirlpool/Hot Tub
- Kitchen Description:Bar-Refrigerator, Dishwasher, Disposal, Freezer, Microwave, On First Level, Range/Oven, Refrigerator
- Bedroom Description:Bedroom 1 on Second Level, Bedroom 2 on Second Level, Bedroom 3 on First Level, Bedroom 4 on First Level, Bedroom 5 in Basement, Bedroom 6 on Main Level
- Basement Description:Egress/Daylight Windows, Finished, Partial, Poured
- Living area:6,041 sq. ft.
Heating and cooling
- Cooling:Ceiling Fan(s), Central A/C
- Heating:Boiler, Hot Water, LP/Propane Gas
Structure and exterior
- Year built:2005
- Building area:6,041 sq. ft.
- Lot area:30 Acres
- Architectural Style:Log Home
- Construction Materials:Log, Stone
- Exterior Features:BBQ/Grill Built-in, Deck, Fence Owned, Fenced Yard, Patio, Pond, Porch, Sidewalks
- Foundation Description:Poured
- Levels:1 1/2 Story
Utilities
- Water:Private Well
- Sewer:Septic
Finances and disclosures
- Price:$1,650,000
- Price per sq. ft.:$252.1
- Tax amount:$31,138
Features and amenities
- Appliances:Dishwasher, Disposal, Dryer, Freezer, Humidifier, Microwave, Range/Oven, Refrigerator, Washer, Water Softener - Owned
- Laundry features:Dryer, Washer
- Amenities:9 ft + Ceilings, Cathedral/Vaulted Ceiling, Furnished, Interior Balcony, Security System, Sound System, Sump Pump, Walk-In Closet, Wet Bar/Bar, Window Treatment(s)
Parking
- Parking description:3 or More Spaces, Attached Garage, Direct Access Garage, Electric in Garage, Garage, Garage Door Opener, Heated Garage, Workshop
- Garage spaces:8
 Provided through IDX via MiRealSource. Courtesy of MiRealSource Shareholder. Copyright MiRealSource. The information published and disseminated by MiRealSource is communicated verbatim, without change by MiRealSource, as filed with MiRealSource by its members. The accuracy of all information, regardless of source, is not guaranteed or warranted. All information should be independently verified. Copyright 2026 MiRealSource. All rights reserved. The information provided hereby constitutes proprietary information of MiRealSource, Inc. and its shareholders, affiliates and licensees and may not be reproduced or transmitted in any form or by any means, electronic or mechanical, including photocopy, recording, scanning or any information storage and retrieval system, without written permission from MiRealSource, Inc. MI_REALSOURCE Member Broker: Andrew Hauck
New listings near N7581 S-4
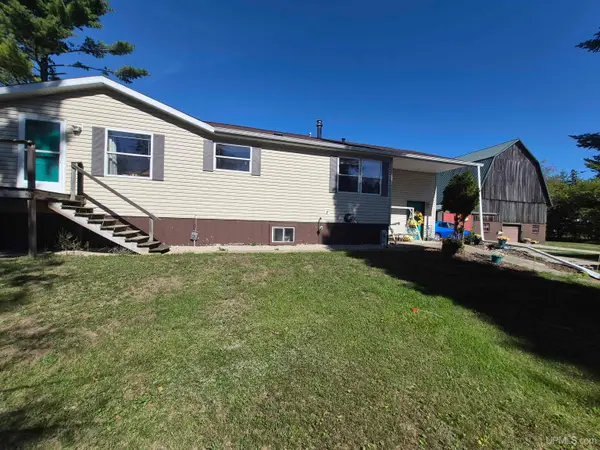 $269,000Active3 beds 2 baths1,868 sq. ft.
W4570 G-12, Stephenson, MI 49887
MLS# 50223675Listed by: STATE WIDE REAL ESTATE OF ESCANABA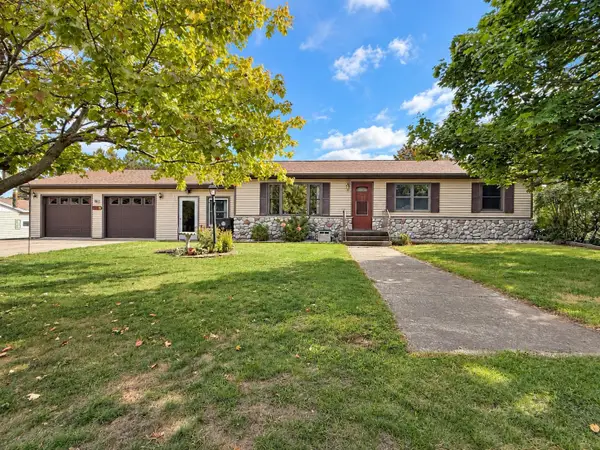 $214,900Active2 beds 2 baths1,665 sq. ft.
N120 Lynch Street, STEPHENSON, MI 49887
MLS# 50333419Listed by: BROADWAY REAL ESTATE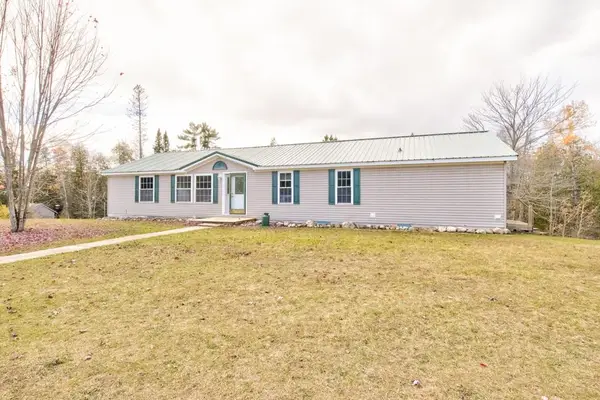 $379,900Active3 beds 2 baths1,768 sq. ft.
W7642 Sinkler Lane, STEPHENSON, MI 49887
MLS# 50333159Listed by: ASSIST 2 SELL BUYERS & SELLERS REALTY, LLC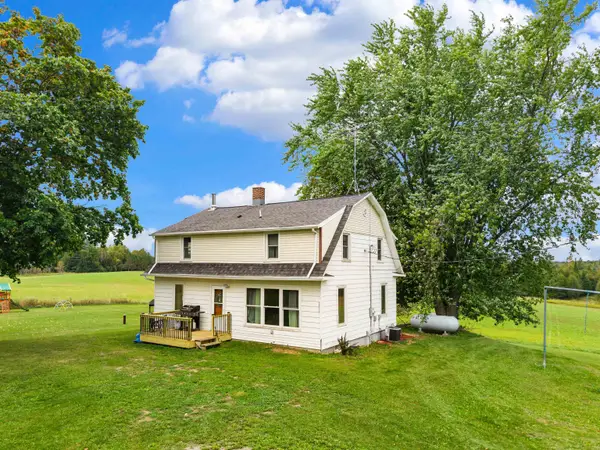 $364,900Active5 beds 2 baths1,968 sq. ft.
N9063 Chartre Road, STEPHENSON, MI 49887
MLS# 50333019Listed by: BERKSHIRE HATHAWAY HS NORTHERN REAL ESTATE GROUP $200,000Active-- beds -- baths1,884 sq. ft.
S819 Menominee Street, STEPHENSON, MI 49887
MLS# 50332316Listed by: BROADWAY REAL ESTATE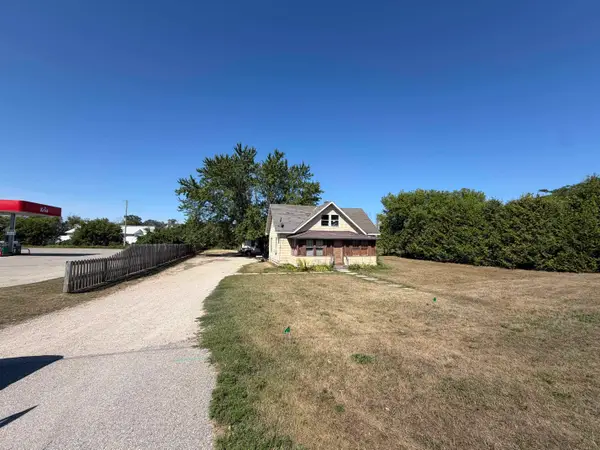 $160,000Active3 beds 1 baths900 sq. ft.
S909 Us 41 Highway, STEPHENSON, MI 49887
MLS# 50332317Listed by: BROADWAY REAL ESTATE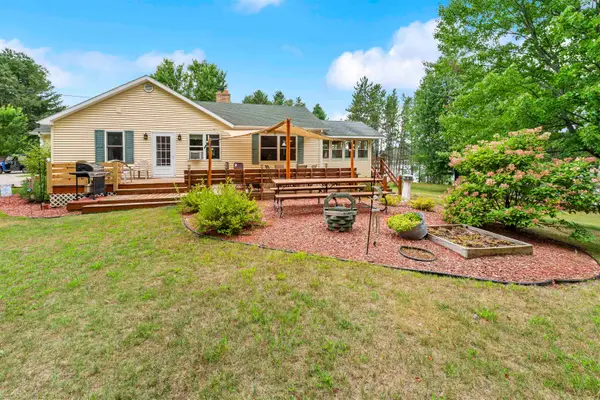 $339,000Active2 beds 2 baths2,400 sq. ft.
W10008 Two Little Indians Road, STEPHENSON, MI 49887
MLS# 50331925Listed by: WEICHERT, REALTORS-YOUR HOME TEAM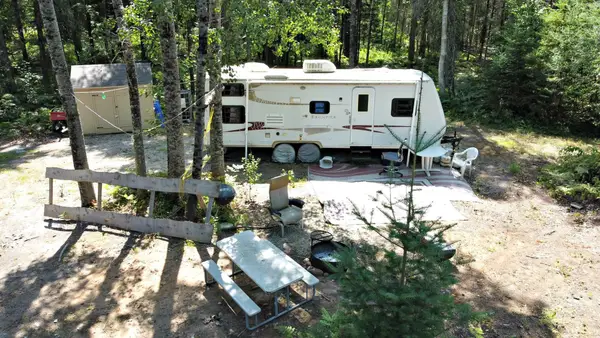 $79,000Active39.89 Acres
Cr G-12 Road, STEPHENSON, MI 49887
MLS# 50331575Listed by: COLDWELL BANKER REAL ESTATE GROUP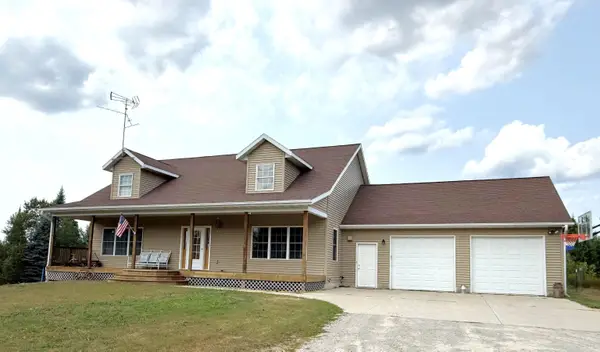 $475,000Active3 beds 3 baths3,800 sq. ft.
N8595 Old 41 Highway, STEPHENSON, MI 49887
MLS# 50330867Listed by: BROADWAY REAL ESTATE


Protect your home and budget from life's surprises with an Assurant Home Warranty, backed by a partner that supports you through every step of homeownership. Explore Plans.
©2026 Century 21 Real Estate LLC. All rights reserved. CENTURY 21®, the CENTURY 21 Logo and C21® are service marks owned by Century 21 Real Estate LLC. Century 21 Real Estate LLC fully supports the principles of the Fair Housing Act and the Equal Opportunity Act. Each office is independently owned and operated. Listing information is deemed reliable but not guaranteed accurate.