
11283 Plumridge Boulevard, Sterling Heights, MI 48313
Local realty services provided by:CENTURY 21 Curran & Oberski
11283 Plumridge Boulevard,Sterlingheights, MI 48313
$249,900
- 3 Beds
- 2 Baths
- 1,927 sq. ft.
- Single family
- Active
Listed by: aaron siepierski, andrew m knobloch
Office: @properties christie's int'l r.e. birmingham
MLS#:20261074016
Source:MI_REALCOMP
Price summary
- Price:$249,900
- Price per sq. ft.:$129.68
About this home
Welcome home to this charming Sterling Heights ranch nestled on a spacious lot in a desirable, well-established neighborhood within the highly acclaimed Utica Community Schools district. Offering approximately 1,200 square feet of comfortable living space, this home features convenient single-level living, a cozy fireplace, and a functional floor plan designed for everyday ease. Existing hardwood floors beneath the carpeting offer an opportunity to reveal timeless character and enhance the home's appeal. Step outside to an expansive backyard that backs directly to Stevenson High School, providing added privacy and open views while offering plenty of room for entertaining, gardening, recreation, or future possibilities. An underground sprinkler system in the front yard helps keep the landscaping lush and green with minimal effort. Move right in and enjoy, or bring your vision and personal touches to unlock this home's full potential. Ideally located just minutes from Downtown Sterling Heights, Dodge Park, shopping, dining, and everyday conveniences, this property offers the perfect blend of suburban comfort and accessibility. Whether you're a first-time homebuyer, looking to downsize, or seeking a great investment opportunity, this home presents exceptional value and endless potential in one of Sterling Heights' most sought-after communities. All this for under $250,000!...
Contact an agent
Home facts
- Year built:1962
- Subdivision & Development:PLUMBROOK VILLAGE SUB
- Listing ID #:20261074016
- Added:1 day(s) ago
- Updated:September 21, 2026 at 10:27 AM
Rooms and interior
- Bedrooms:3
- Total bathrooms:2
- Full bathrooms:1
- Half bathrooms:1
- Rooms Total:7
- Basement Description:Partially Finished
- Living area:1,927 sq. ft.
Heating and cooling
- Heating:Forced Air, Natural Gas
Structure and exterior
- Year built:1962
- Building area:1,927 sq. ft.
- Lot area:0.21 Acres
- Architectural Style:Ranch
- Construction Materials:Aluminum Siding, Brick
- Foundation Description:Basement, Poured
- Levels:One
Utilities
- Water:Public
- Sewer:Public Sewer
Finances and disclosures
- Price:$249,900
- Price per sq. ft.:$129.68
- Tax amount:$2,777
Features and amenities
- Appliances:Dishwasher, Dryer, Free Standing Gas Oven, Free Standing Refrigerator, Microwave, Stainless Steel Appliances, Washer
Parking
- Parking description:Attached, One Car Garage
- Garage spaces:1

New listings near 11283 Plumridge Boulevard
- New
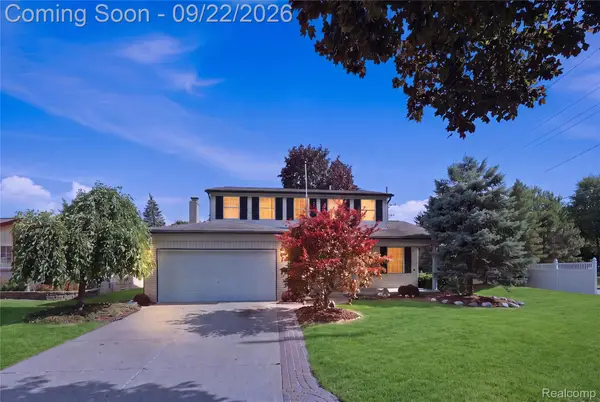 $365,000Active4 beds 2 baths2,475 sq. ft.
13622 Biscayne Drive, SterlingHeights, MI 48313
MLS# 20261075960Listed by: AMIN REALTY - New
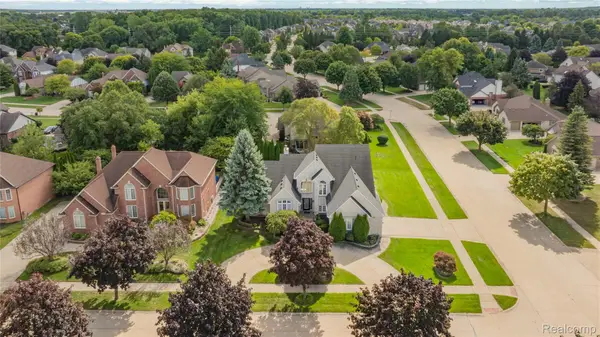 $749,900Active4 beds 5 baths5,400 sq. ft.
4830 Homestead Drive, SterlingHeights, MI 48314
MLS# 20261075913Listed by: ST JUDE REALTY - New
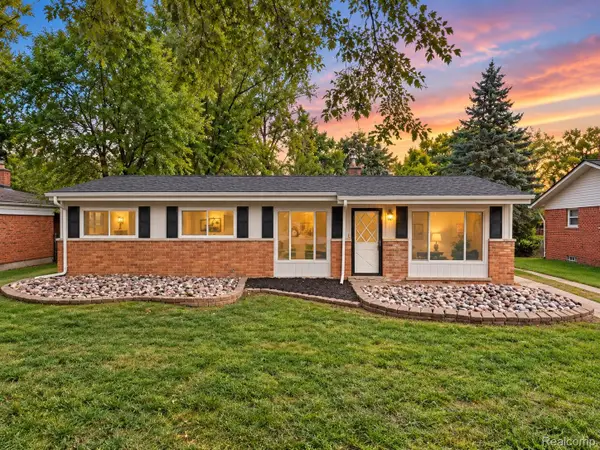 $249,999Active3 beds 1 baths1,175 sq. ft.
8961 Clinton River Road, SterlingHeights, MI 48314
MLS# 20261075909Listed by: NPG REAL ESTATE - New
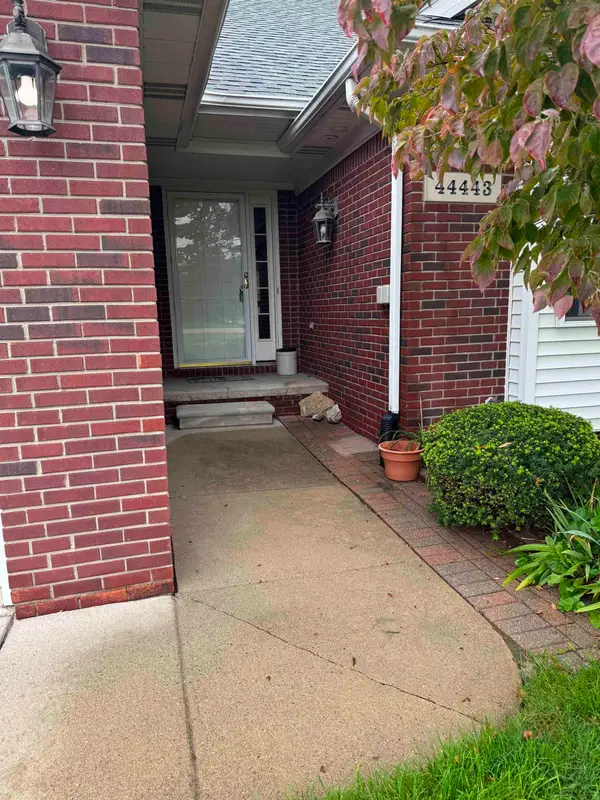 $294,999Active2 beds 3 baths1,451 sq. ft.
44443 Patricia, Sterling Heights, MI 48314
MLS# 50222308Listed by: MY HOME REALTY LLC - New
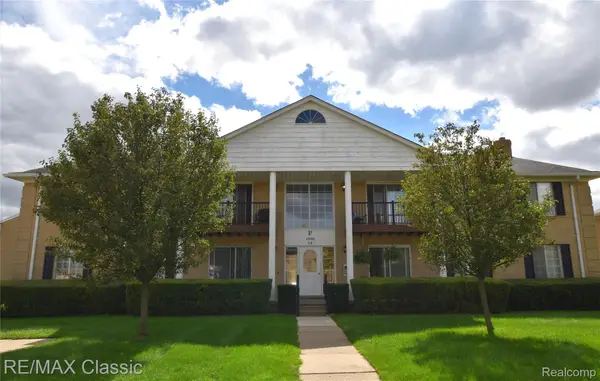 $129,900Active2 beds 1 baths900 sq. ft.
11820 Seaton Drive, SterlingHeights, MI 48312
MLS# 20261075621Listed by: RE/MAX CLASSIC - New
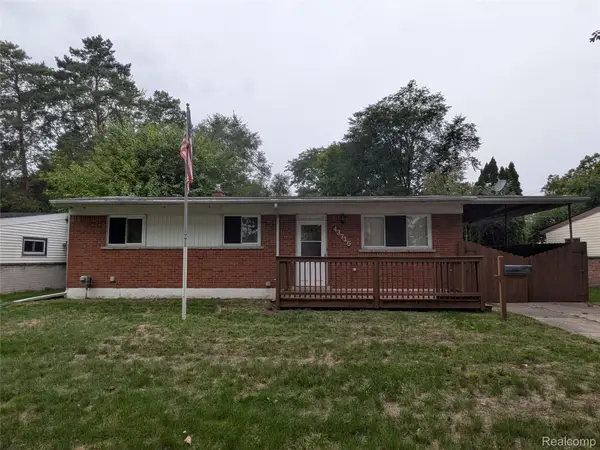 $254,000Active3 beds 1 baths2,000 sq. ft.
43715 Donley Drive, SterlingHeights, MI 48314
MLS# 20261074031Listed by: KELLER WILLIAMS PREMIER - New
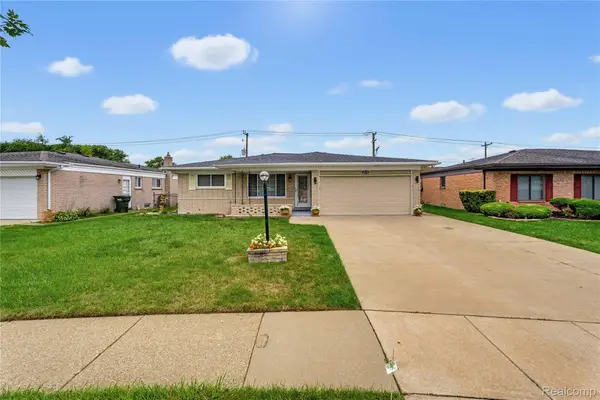 $375,000Active3 beds 2 baths1,436 sq. ft.
35185 Marina Drive, SterlingHeights, MI 48312
MLS# 20261075590Listed by: COMMUNITY CHOICE REALTY INC - New
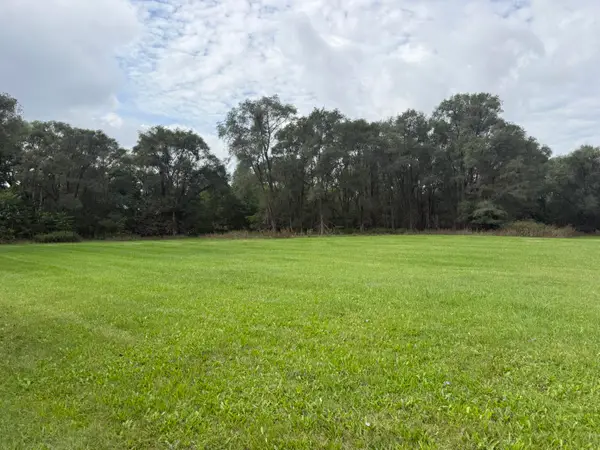 $399,000Active9.79 Acres
13001 E 14 Mile Road, Sterling Heights, MI 48312
MLS# 26049861Listed by: HAYDEN OUTDOORS - New
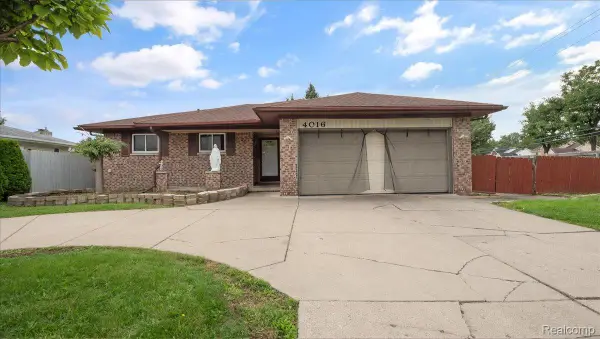 $299,900Active3 beds 3 baths3,052 sq. ft.
4016 Fox Hill Drive, SterlingHeights, MI 48310
MLS# 20261075542Listed by: ST JUDE REALTY


Protect your home and budget from life's surprises with an Assurant Home Warranty, backed by a partner that supports you through every step of homeownership. Explore Plans.
©2026 Century 21 Real Estate LLC. All rights reserved. CENTURY 21®, the CENTURY 21 Logo and C21® are service marks owned by Century 21 Real Estate LLC. Century 21 Real Estate LLC fully supports the principles of the Fair Housing Act and the Equal Opportunity Act. Each office is independently owned and operated. Listing information is deemed reliable but not guaranteed accurate.