
11722 Fairview DR, Sterling Heights, MI 48312
Local realty services provided by:CENTURY 21 Dynamic Realty
11722 Fairview DR,Sterlingheights, MI 48312
$300,000
- 3 Beds
- 1 Baths
- 1,000 sq. ft.
- Single family
- Active
Upcoming open houses
- Sun, Nov 2201:00 pm - 03:00 pm
Listed by: anthony tocco, amy moore
Office: realteam real estate
MLS#:58050228003
Source:MI_REALCOMP
Price summary
- Price:$300,000
- Price per sq. ft.:$300
About this home
**OPEN HOUSE 11/22 FROM 1PM-3PM.** Welcome to this well-maintained 3 bedroom, 1 bath brick ranch in Sterling Heights! Offering true peace of mind with major exterior updates already completed, this home features a brand-new roof, siding, gutters, shutters, and concrete driveway. Inside, you'll find bright living spaces with hardwood floors and a functional layout. The eat-in kitchen boasts warm wood cabinetry, ample counter space, stainless steel appliances (2022), and a sliding doorwall that opens directly to the backyard. All three bedrooms offer natural light and ceiling fans, sharing a clean, updated full bath. Downstairs, the unfinished basement provides abundant storage, a dedicated laundry area, and endless potential to finish for additional living space. Complete with a detached garage and a great yard, this move-in-ready home is conveniently located near local parks, shopping, dining, and major expressways. Schedule your private showing today!
Contact an agent
Home facts
- Year built:1967
- Subdivision & Development:GRENAL # 01
- Listing ID #:58050228003
- Added:1 day(s) ago
- Updated:November 19, 2026 at 09:09 PM
Rooms and interior
- Bedrooms:3
- Total bathrooms:1
- Full bathrooms:1
- Rooms Total:6
- Flooring:Hardwood
- Basement Description:Concrete, Unfinished
- Living area:1,000 sq. ft.
Heating and cooling
- Cooling:Ceiling Fans, Central Air
- Heating:Forced Air, Natural Gas
Structure and exterior
- Year built:1967
- Building area:1,000 sq. ft.
- Lot area:0.17 Acres
- Architectural Style:Ranch
- Construction Materials:Brick
- Exterior Features:Patio, Porch
- Foundation Description:Basement
- Levels:One
Utilities
- Water:Public
- Sewer:Public Sewer
Finances and disclosures
- Price:$300,000
- Price per sq. ft.:$300
- Tax amount:$3,803
Features and amenities
- Appliances:Dishwasher, Dryer, Microwave, Oven, Range, Refrigerator, Washer
Parking
- Parking description:Assigned 2 Spaces, Covered, Detached, Garage, Paved, Two Car Garage
- Garage spaces:2

New listings near 11722 Fairview DR
- New
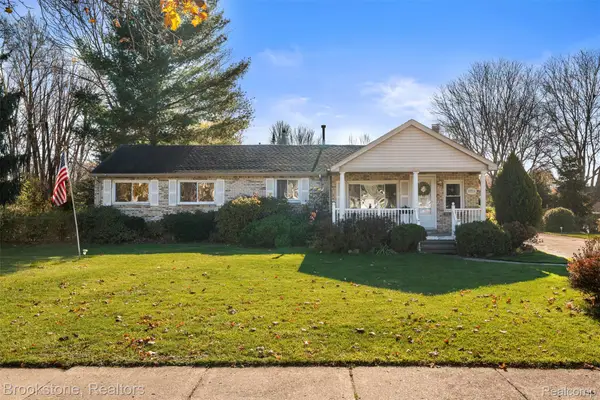 $330,000Active3 beds 2 baths2,027 sq. ft.
5314 Kreger ST, SterlingHeights, MI 48310
MLS# 20261093255Listed by: BROOKSTONE, REALTORS LLC - Open Sat, 12 to 4pmNew
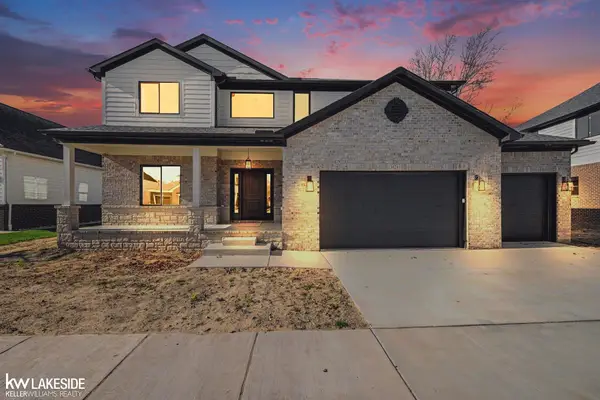 $779,950Active4 beds 3 baths2,901 sq. ft.
38241 Carmalot, Sterling Heights, MI 48312
MLS# 50228012Listed by: KELLER WILLIAMS REALTY LAKESIDE - New
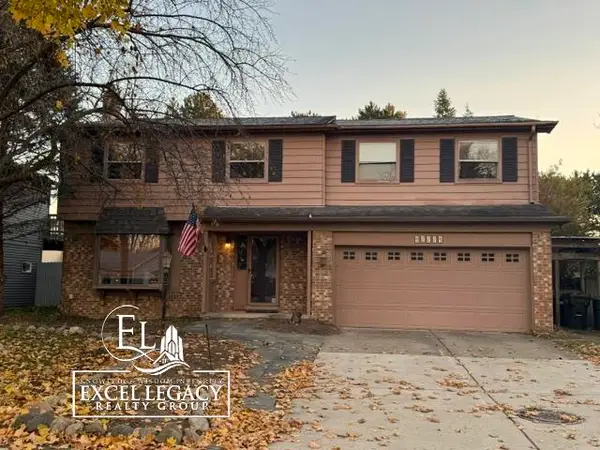 $279,792Active4 beds 3 baths1,776 sq. ft.
42774 Pheasant Run, Sterling Heights, MI 48313
MLS# 50228016Listed by: EXCEL LEGACY REALTY GROUP - New
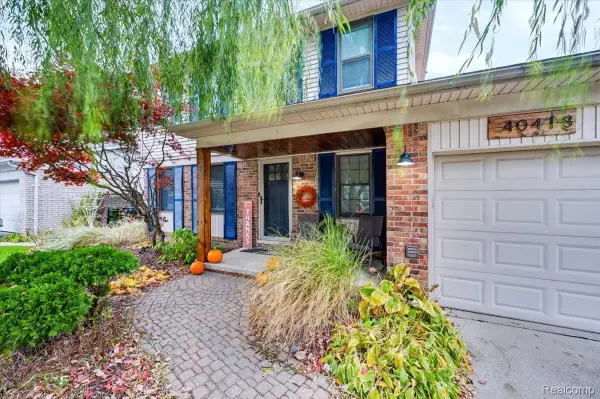 $399,900Active3 beds 3 baths2,374 sq. ft.
40418 Mount Vernon DR, SterlingHeights, MI 48313
MLS# 20261089503Listed by: RE/MAX ECLIPSE - Open Sat, 12 to 2pmNew
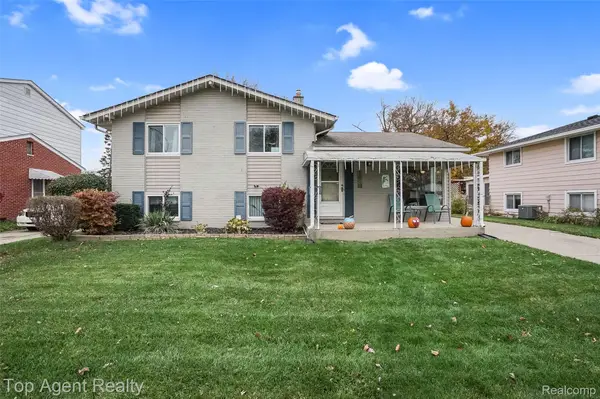 $279,900Active3 beds 2 baths1,488 sq. ft.
2401 Winston DR, SterlingHeights, MI 48310
MLS# 20261092083Listed by: TOP AGENT REALTY - New
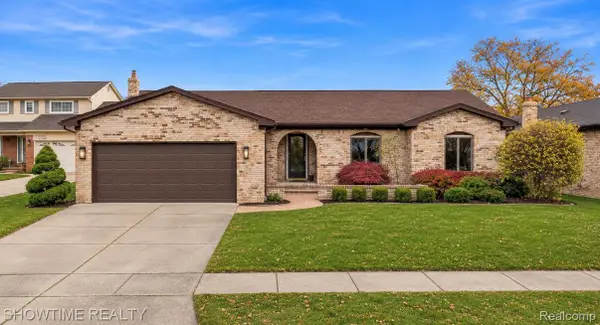 $529,900Active3 beds 3 baths3,380 sq. ft.
14315 Lakeshore DR, SterlingHeights, MI 48313
MLS# 20261092636Listed by: SHOWTIME REALTY - Open Sat, 2 to 4pmNew
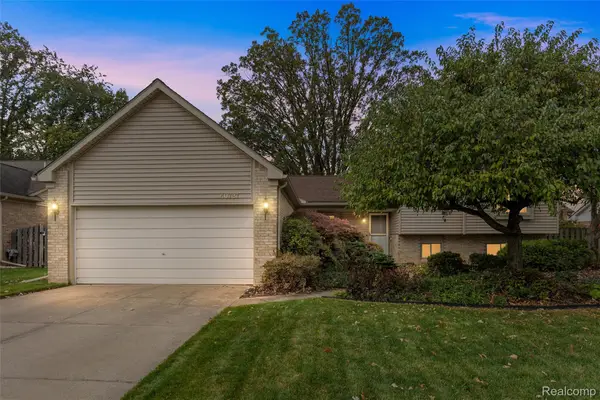 $350,000Active4 beds 3 baths1,925 sq. ft.
40727 Kraft DR, SterlingHeights, MI 48310
MLS# 20261093206Listed by: KELLER WILLIAMS LAKESIDE  $539,900Active4 beds 3 baths2,438 sq. ft.
34616 John Bartley Circle W, Sterling Heights, MI 48310
MLS# 61011421Listed by: KW METRO- Open Sun, 12 to 2pmNew
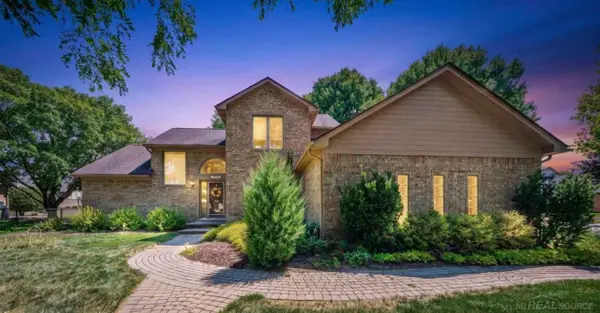 $465,000Active3 beds 4 baths2,245 sq. ft.
4418 Bayleaf, Sterling Heights, MI 48314
MLS# 50227913Listed by: BROOKSTONE, REALTORS LLC


Protect your home and budget from life's surprises with an Assurant Home Warranty, backed by a partner that supports you through every step of homeownership. Explore Plans.
©2026 Century 21 Real Estate LLC. All rights reserved. CENTURY 21®, the CENTURY 21 Logo and C21® are service marks owned by Century 21 Real Estate LLC. Century 21 Real Estate LLC fully supports the principles of the Fair Housing Act and the Equal Opportunity Act. Each office is independently owned and operated. Listing information is deemed reliable but not guaranteed accurate.