
40418 Mount Vernon DR, Sterling Heights, MI 48313
Local realty services provided by:CENTURY 21 Signature Realty
40418 Mount Vernon DR,Sterlingheights, MI 48313
$399,900
- 3 Beds
- 3 Baths
- 2,374 sq. ft.
- Single family
- Active
Listed by: katherine marialke
Office: re/max eclipse
MLS#:20261089503
Source:MI_REALCOMP
Price summary
- Price:$399,900
- Price per sq. ft.:$168.45
About this home
Welcome to this beautiful home in the highly sought after Washington Square Subdivision!! Situated in a prime location in Sterling Heights and in the Utica School district, this updated colonial has so much to offer! Step inside to the sprawling main level that has a living room plus a family room with a cozy brick fireplace, the perfect place for relaxing or entertaining. Newer vinyl flooring throughout the main level and newer stainless steel appliances in the bright kitchen. 3 bedrooms and a high-end remodeled full bathroom on the second floor, plus a rec room and gym area with a full bathroom in the finished basement. Enjoy the well maintained backyard that has a brick paver patio and your own hot tub under a custom gazebo! Just a short walk down the street from the tennis courts, basketball courts, playground, and picnic areas of Washington Square Park. Reach out to schedule your showing today!
Contact an agent
Home facts
- Year built:1976
- Subdivision & Development:WASHINGTON SQUARE SUB
- Listing ID #:20261089503
- Added:1 day(s) ago
- Updated:November 19, 2026 at 08:00 PM
Rooms and interior
- Bedrooms:3
- Total bathrooms:3
- Full bathrooms:2
- Half bathrooms:1
- Rooms Total:8
- Basement Description:Finished
- Living area:2,374 sq. ft.
Heating and cooling
- Cooling:Ceiling Fans, Central Air
- Heating:Forced Air, Natural Gas
Structure and exterior
- Roof:Asphalt
- Year built:1976
- Building area:2,374 sq. ft.
- Lot area:0.19 Acres
- Architectural Style:Colonial
- Construction Materials:Brick, Vinyl Siding
- Exterior Features:Patio, Porch, Spa/Hot-tub
- Foundation Description:Basement, Poured
- Levels:Two
Utilities
- Water:Public
- Sewer:Public Sewer
Finances and disclosures
- Price:$399,900
- Price per sq. ft.:$168.45
- Tax amount:$5,214
Parking
- Parking description:Attached, Two Car Garage
- Garage spaces:2

New listings near 40418 Mount Vernon DR
- New
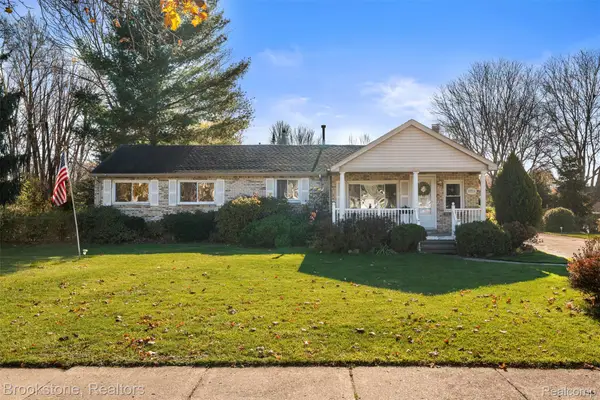 $330,000Active3 beds 2 baths2,027 sq. ft.
5314 Kreger ST, SterlingHeights, MI 48310
MLS# 20261093255Listed by: BROOKSTONE, REALTORS LLC - New
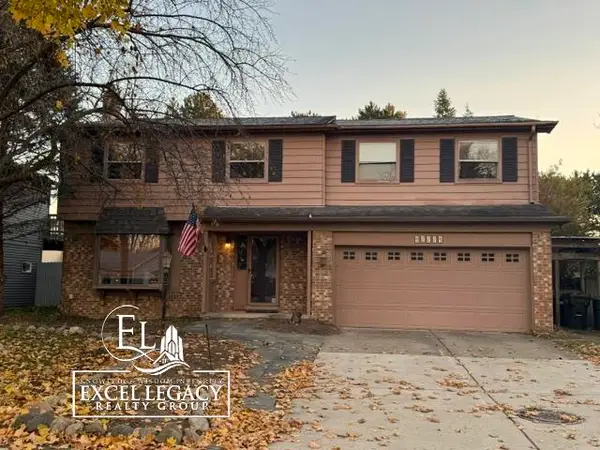 $279,792Active4 beds 3 baths1,776 sq. ft.
42774 Pheasant Run, Sterling Heights, MI 48313
MLS# 50228016Listed by: EXCEL LEGACY REALTY GROUP - Open Sat, 12 to 2pmNew
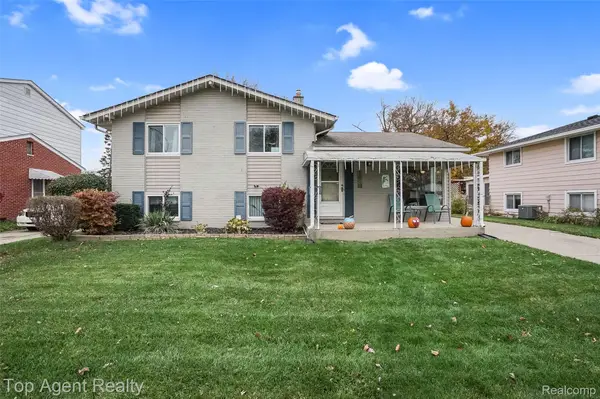 $279,900Active3 beds 2 baths1,488 sq. ft.
2401 Winston DR, SterlingHeights, MI 48310
MLS# 20261092083Listed by: TOP AGENT REALTY - Open Sun, 1 to 3pmNew
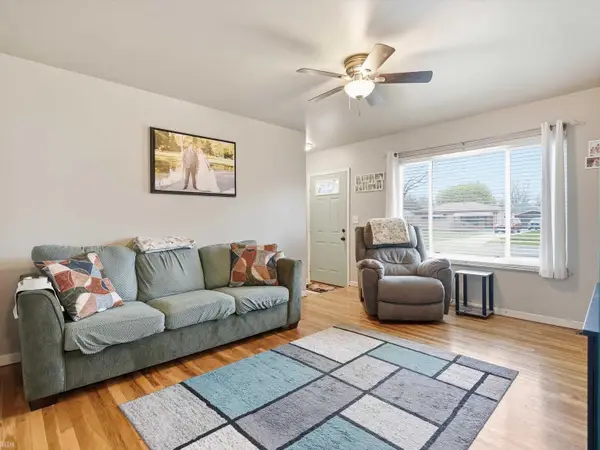 $300,000Active3 beds 1 baths1,000 sq. ft.
11722 Fairview DR, SterlingHeights, MI 48312
MLS# 58050228003Listed by: REALTEAM REAL ESTATE - Open Sat, 12 to 4pmNew
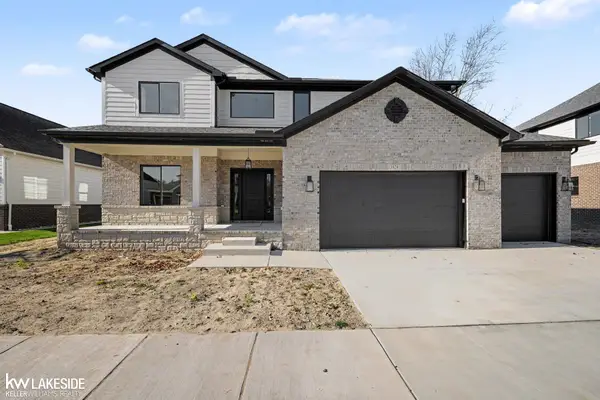 $779,950Active4 beds 3 baths2,901 sq. ft.
38241 Carmalot DR, SterlingHeights, MI 48312
MLS# 58050228012Listed by: KELLER WILLIAMS REALTY LAKESIDE - New
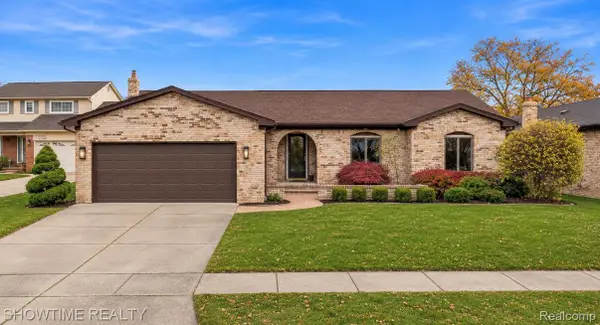 $529,900Active3 beds 3 baths3,380 sq. ft.
14315 Lakeshore DR, SterlingHeights, MI 48313
MLS# 20261092636Listed by: SHOWTIME REALTY - Open Sat, 2 to 4pmNew
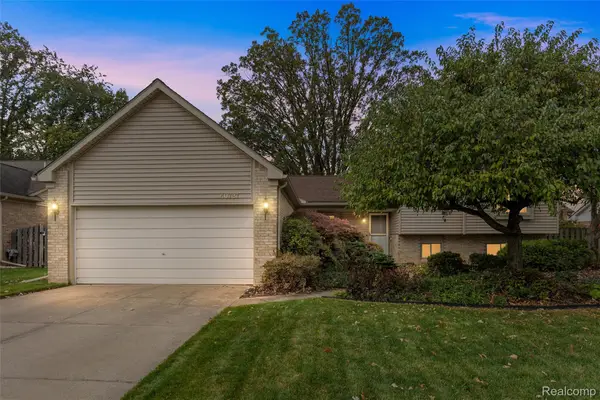 $350,000Active4 beds 3 baths1,925 sq. ft.
40727 Kraft DR, SterlingHeights, MI 48310
MLS# 20261093206Listed by: KELLER WILLIAMS LAKESIDE  $539,900Active4 beds 3 baths2,438 sq. ft.
34616 John Bartley Circle W, Sterling Heights, MI 48310
MLS# 61011421Listed by: KW METRO- Open Sun, 12 to 2pmNew
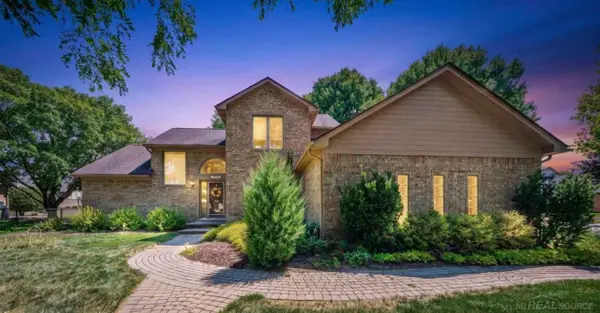 $465,000Active3 beds 4 baths2,245 sq. ft.
4418 Bayleaf, Sterling Heights, MI 48314
MLS# 50227913Listed by: BROOKSTONE, REALTORS LLC


Protect your home and budget from life's surprises with an Assurant Home Warranty, backed by a partner that supports you through every step of homeownership. Explore Plans.
©2026 Century 21 Real Estate LLC. All rights reserved. CENTURY 21®, the CENTURY 21 Logo and C21® are service marks owned by Century 21 Real Estate LLC. Century 21 Real Estate LLC fully supports the principles of the Fair Housing Act and the Equal Opportunity Act. Each office is independently owned and operated. Listing information is deemed reliable but not guaranteed accurate.