
11923 Fairview Drive, Sterling Heights, MI 48312
Local realty services provided by:CENTURY 21 Signature Realty
11923 Fairview Drive,Sterlingheights, MI 48312
$300,000
- 3 Beds
- 2 Baths
- 2,094 sq. ft.
- Single family
- Active
Listed by: joanna darmanin
Office: kw metro
MLS#:20261058218
Source:MI_REALCOMP
Price summary
- Price:$300,000
- Price per sq. ft.:$143.27
About this home
Wonderfully quiet cul-de-sac location for this Sterling Heights colonial. Traditional layout with spacious and inviting living room that overlooks the front yard. Wood floors, plantation shutters and extra trim are a nice touch. Family room features a gas fireplace, built-ins and a doorwall to the back patio. The kitchen has been refreshed with newer vinyl flooring, fresh paint and stainless steel appliances. First floor powder room is perfect for guests. Upstairs, oversized primary bedroom has generous walk-in closet and room for a sitting area or home office. Two additional guest bedrooms and full bath complete the upstairs. All bedrooms have hardwood floors. Basement is ready for your finishing touches. 2.5 car attached garage and garden shed to store all your tools.
Contact an agent
Home facts
- Year built:1967
- Listing ID #:20261058218
- Added:1 day(s) ago
- Updated:July 29, 2026 at 08:02 PM
Rooms and interior
- Bedrooms:3
- Total bathrooms:2
- Full bathrooms:1
- Half bathrooms:1
- Rooms Total:9
- Basement Description:Unfinished
- Living area:2,094 sq. ft.
Heating and cooling
- Cooling:Ceiling Fans, Central Air
- Heating:Forced Air, Natural Gas
Structure and exterior
- Roof:Asphalt
- Year built:1967
- Building area:2,094 sq. ft.
- Lot area:0.2 Acres
- Architectural Style:Colonial
- Construction Materials:Brick, Vinyl Siding
- Exterior Features:Patio, Porch
- Foundation Description:Basement, Poured
- Levels:Two
Utilities
- Water:Public
- Sewer:Public Sewer
Finances and disclosures
- Price:$300,000
- Price per sq. ft.:$143.27
- Tax amount:$5,200
Features and amenities
- Appliances:Dishwasher, Dryer, Free Standing Gas Oven, Free Standing Refrigerator, Microwave, Stainless Steel Appliances, Washer
- Laundry features:Laundry Room
Parking
- Parking description:Attached, Direct Access, Electricity In Garage, Garage Door Opener, Two and Half Car Garage
- Garage spaces:2.5

New listings near 11923 Fairview Drive
- New
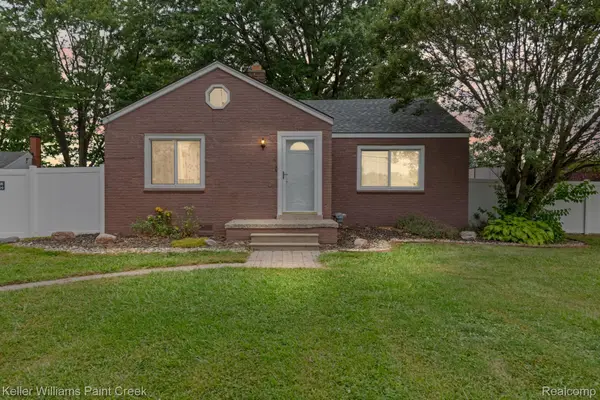 $199,900Active2 beds 1 baths983 sq. ft.
34835 Koch Avenue, SterlingHeights, MI 48310
MLS# 20261059208Listed by: KELLER WILLIAMS PAINT CREEK - New
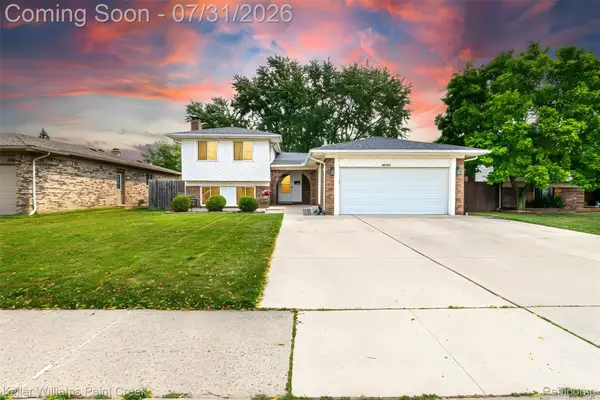 $365,000Active4 beds 3 baths2,624 sq. ft.
36926 Dodge Park Road, SterlingHeights, MI 48312
MLS# 20261059021Listed by: KELLER WILLIAMS PAINT CREEK - New
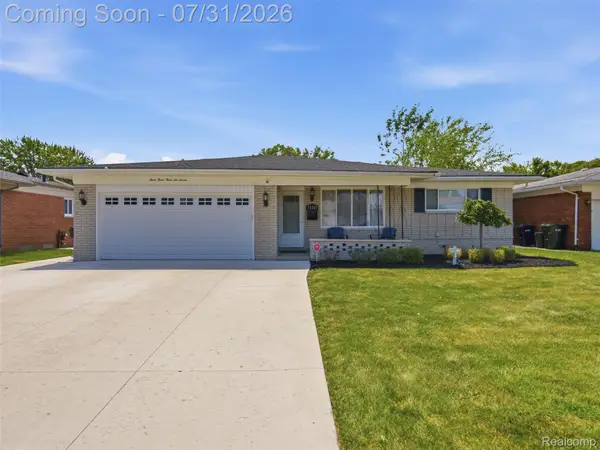 $339,500Active3 beds 3 baths2,853 sq. ft.
33367 Elgin Court, SterlingHeights, MI 48310
MLS# 20261059050Listed by: MARK V HOMES LLC - New
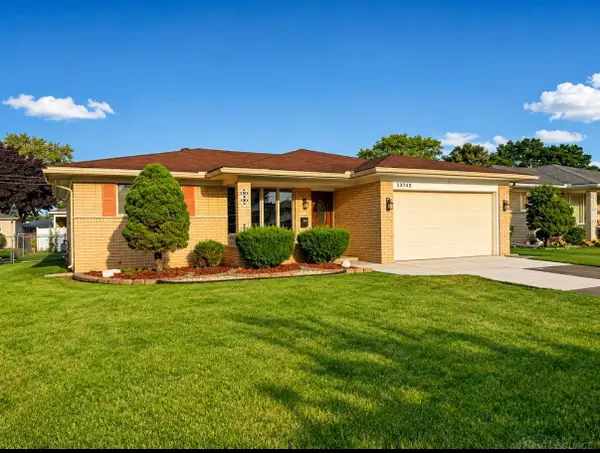 $359,900Active3 beds 2 baths1,500 sq. ft.
33742 Elford DR, SterlingHeights, MI 48312
MLS# 58050216577Listed by: BROOKSTONE, REALTORS LLC - New
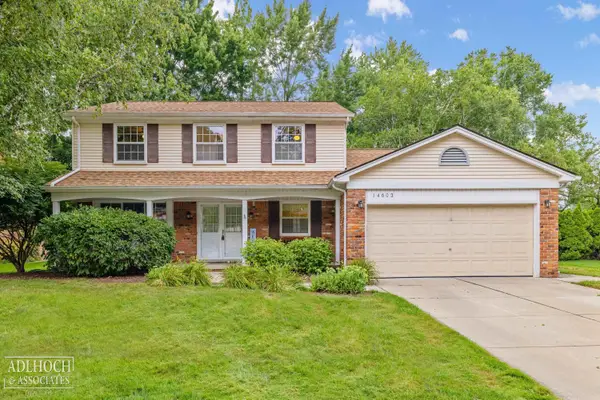 $399,000Active4 beds 3 baths2,082 sq. ft.
14603 Eastport, Sterling Heights, MI 48313
MLS# 50216563Listed by: ADLHOCH & ASSOCIATES, REALTORS - New
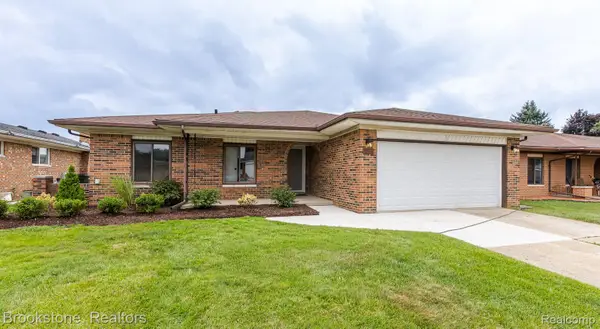 $389,500Active3 beds 2 baths2,677 sq. ft.
2281 Mellowood Drive, SterlingHeights, MI 48310
MLS# 20261058822Listed by: BROOKSTONE, REALTORS LLC - New
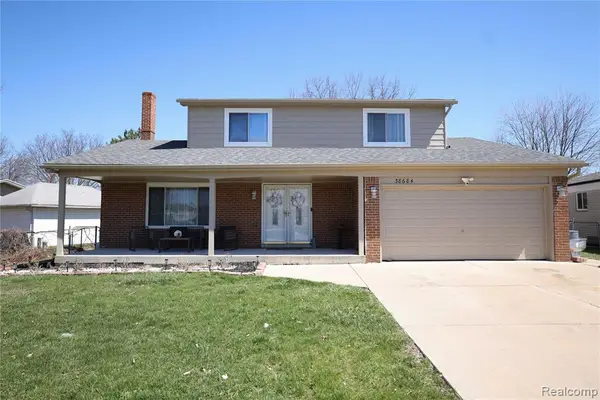 $389,900Active4 beds 3 baths1,761 sq. ft.
38684 Pinebrook, Sterling Heights, MI 48310
MLS# 61015791Listed by: WILBANKS REAL ESTATE - New
 $379,900Active4 beds 2 baths2,174 sq. ft.
38354 Sleigh, Sterling Heights, MI 48310
MLS# 61015796Listed by: FIRST EQUITY REALTY CORPORATION - New
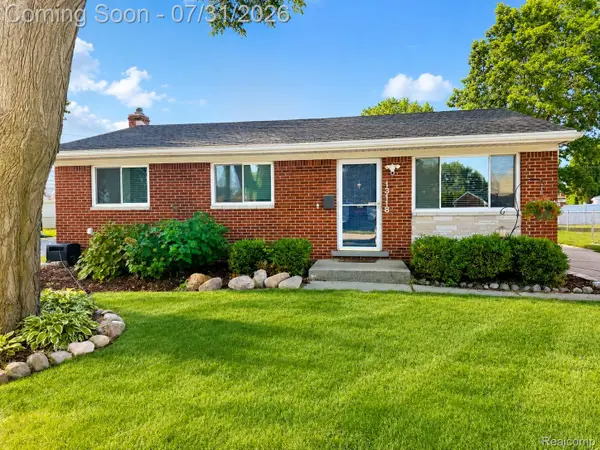 $295,000Active3 beds 2 baths2,217 sq. ft.
13118 Whitfield Drive, SterlingHeights, MI 48312
MLS# 20261058644Listed by: EXP REALTY


Protect your home and budget from life's surprises with an Assurant Home Warranty, backed by a partner that supports you through every step of homeownership. Explore Plans.
©2026 Century 21 Real Estate LLC. All rights reserved. CENTURY 21®, the CENTURY 21 Logo and C21® are service marks owned by Century 21 Real Estate LLC. Century 21 Real Estate LLC fully supports the principles of the Fair Housing Act and the Equal Opportunity Act. Each office is independently owned and operated. Listing information is deemed reliable but not guaranteed accurate.