12090 15 Mile RD, Sterling Heights, MI 48312
Local realty services provided by:CENTURY 21 Affiliated
12090 15 Mile RD,Sterlingheights, MI 48312
$169,000
- 2 Beds
- 2 Baths
- 963 sq. ft.
- Single family
- Active
Listed by: marie bashi
Office: realcom realty,inc
MLS#:58050214722
Source:MI_REALCOMP
Price summary
- Price:$169,000
- Price per sq. ft.:$175.49
- Monthly HOA dues:$325
About this home
Completely renovated condo in great location! Modern lighting and floors. Master bedroom with double closets and private bathroom. Beautiful kitchen cabinets with granite counters, Stainless steel, Stove, Refrigerator, and Dishwasher, New A/C 2025. Large dining room. Includes washer and dryer in your own private basement With lots of space for storage. Enjoy your morning and evening on your beautiful balcony. Heat,Water, trash included in the association fee. Large in-ground community pool. One covered parking space.
Contact an agent
Home facts
- Year built:1971
- Listing ID #:58050214722
- Added:3 day(s) ago
- Updated:July 16, 2026 at 10:06 AM
Rooms and interior
- Bedrooms:2
- Total bathrooms:2
- Full bathrooms:1
- Half bathrooms:1
- Rooms Total:7
- Kitchen Description:Pantry
- Basement Description:Concrete
- Living area:963 sq. ft.
Heating and cooling
- Cooling:Central Air
- Heating:Forced Air, Natural Gas
Structure and exterior
- Year built:1971
- Building area:963 sq. ft.
- Lot Features:Sprinklers
- Construction Materials:Brick
- Exterior Features:Patio
- Foundation Description:Basement
- Levels:One Story Up
Utilities
- Water:Public
- Sewer:Public Sewer
Finances and disclosures
- Price:$169,000
- Price per sq. ft.:$175.49
- Tax amount:$2,967
Features and amenities
- Appliances:Dishwasher, Disposal, Dryer, Refrigerator, Washer
- Amenities:Pantry
- Pool features:In Ground, Outdoor Pool
Parking
- Parking description:Assigned 1 Space, Carport, Covered, One Car Garage
- Garage spaces:1

New listings near 12090 15 Mile RD
- New
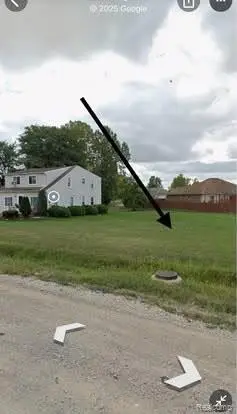 $79,900Active0.27 Acres
5408 Nathan E, SterlingHeights, MI 48310
MLS# 20261055115Listed by: HOMELINK REALTY GROUP - New
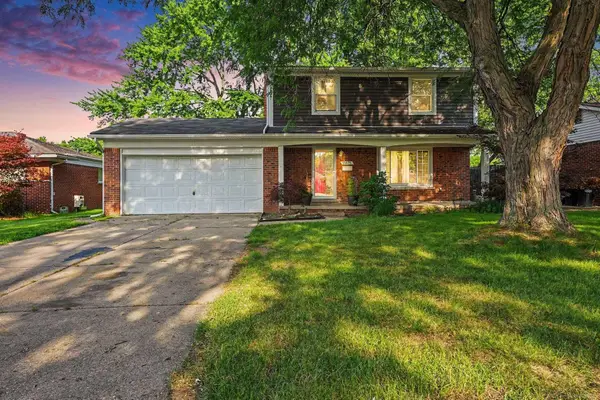 $275,000Active3 beds 3 baths1,564 sq. ft.
33857 Groth DR, SterlingHeights, MI 48312
MLS# 58050215191Listed by: BROOKSTONE, REALTORS LLC - New
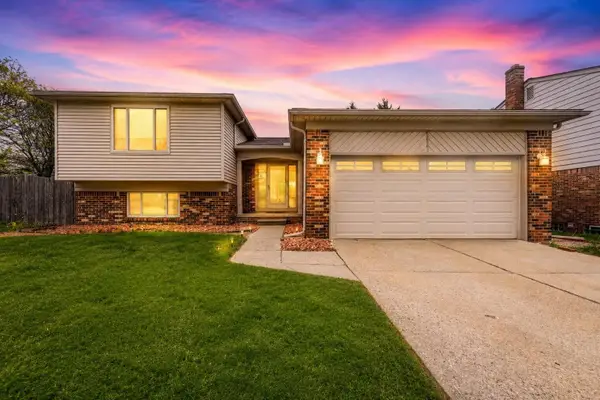
 $359,999Active4 beds 2 baths2,160 sq. ft.
38982 Sutton Dr, Sterling Heights, MI 48310
MLS# 50215185Listed by: CENTURY 21 PROFESSIONALS STERLING HEIGHTS - Open Sat, 11am to 3pmNew
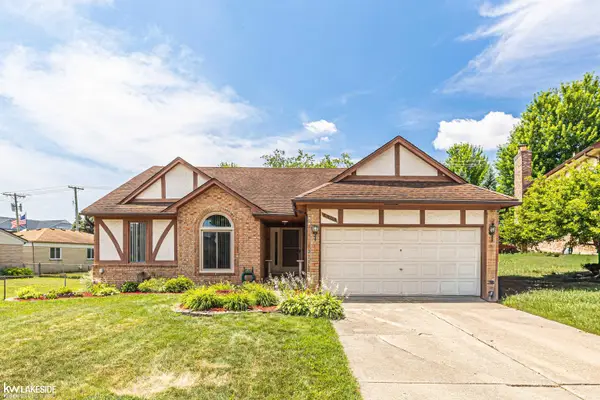 $325,000Active3 beds 2 baths1,494 sq. ft.
8703 Thornwood Ct. CT, SterlingHeights, MI 48312
MLS# 58050215183Listed by: KELLER WILLIAMS REALTY LAKESIDE - New
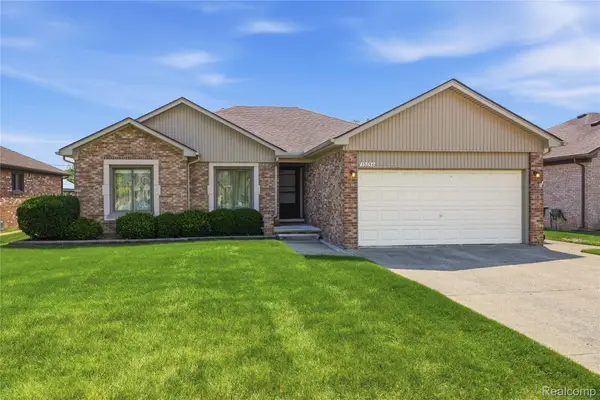 $299,900Active3 beds 2 baths1,442 sq. ft.
35654 Wellston Avenue, SterlingHeights, MI 48312
MLS# 20261054349Listed by: RE/MAX NOIRE - New
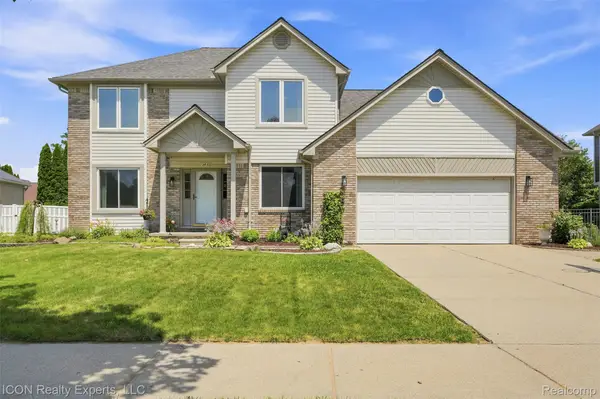 $469,000Active4 beds 3 baths3,974 sq. ft.
12936 Shady Lane Drive, SterlingHeights, MI 48313
MLS# 20261054831Listed by: ICON REALTY EXPERTS, LLC - Open Sun, 12 to 2pmNew
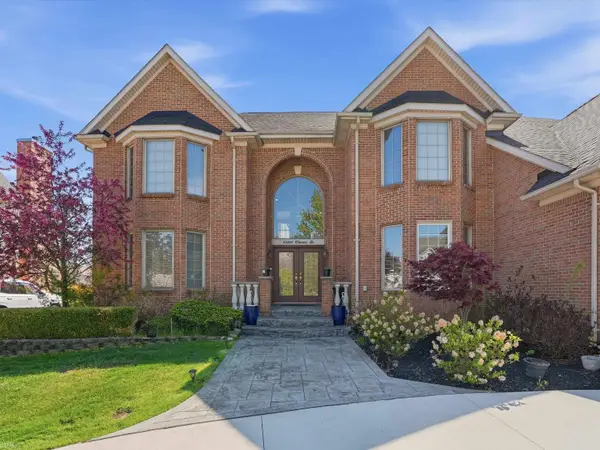 $899,000Active6 beds 5 baths7,385 sq. ft.
43340 Chester DR, SterlingHeights, MI 48314
MLS# 58050215177Listed by: REALTEAM REAL ESTATE - New
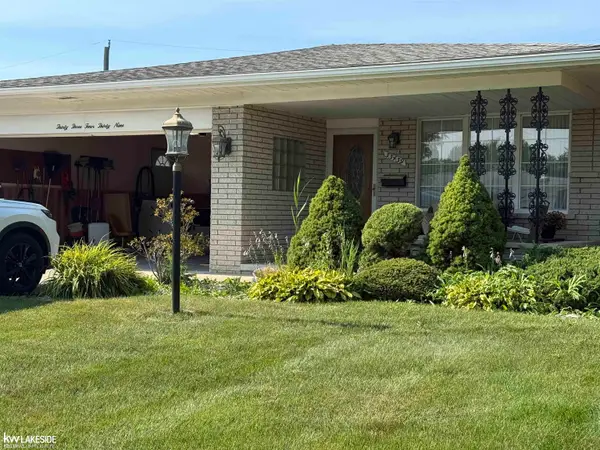 $334,900Active3 beds 2 baths1,550 sq. ft.
33439 Elgin CT, SterlingHeights, MI 48310
MLS# 58050215178Listed by: KELLER WILLIAMS REALTY LAKESIDE - New
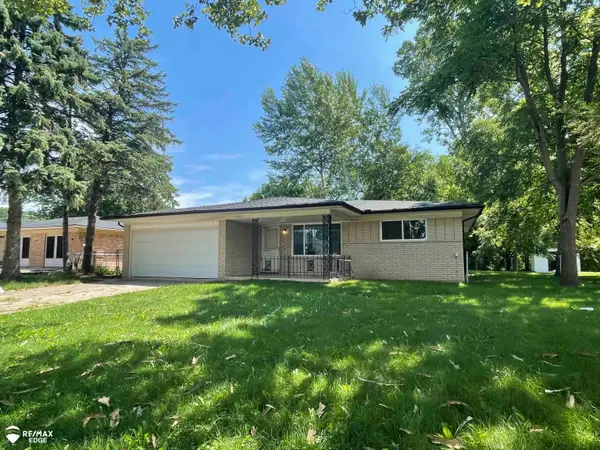 $320,000Active3 beds 2 baths1,659 sq. ft.
37852 Lola, Sterling Heights, MI 48312
MLS# 50215137Listed by: REMAX EDGE - Open Sat, 12 to 2pmNew
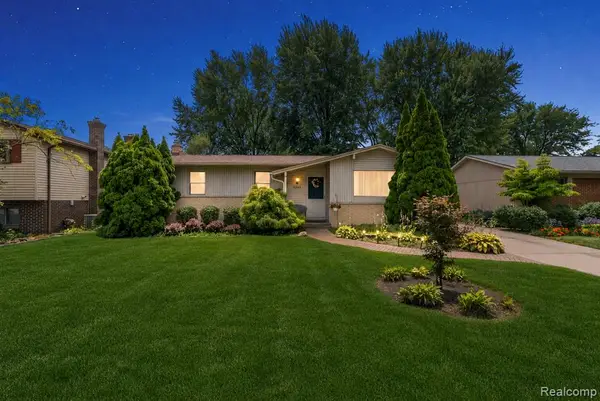 $284,000Active3 beds 2 baths932 sq. ft.
5242 Mansfield, Sterling Heights, MI 48310
MLS# 61011916Listed by: KELLER WILLIAMS LAKESIDE


Protect your home and budget from life's surprises with an Assurant Home Warranty, backed by a partner that supports you through every step of homeownership. Explore Plans.
©2026 Century 21 Real Estate LLC. All rights reserved. CENTURY 21®, the CENTURY 21 Logo and C21® are service marks owned by Century 21 Real Estate LLC. Century 21 Real Estate LLC fully supports the principles of the Fair Housing Act and the Equal Opportunity Act. Each office is independently owned and operated. Listing information is deemed reliable but not guaranteed accurate.