
13331 Whittier, Sterling Heights, MI 48312
Local realty services provided by:CENTURY 21 Metro Brokers
13331 Whittier,Sterlingheights, MI 48312
$229,900
- 2 Beds
- 3 Baths
- 2,200 sq. ft.
- Single family
- Active
Listed by: jamison agnello
Office: j michael realty llc.
MLS#:20261049243
Source:MI_REALCOMP
Price summary
- Price:$229,900
- Price per sq. ft.:$104.5
- Monthly HOA dues:$402
About this home
Welcome to this beautifully maintained 1,200 sq ft ranch-style condominium in the desirable Coves of Sterling Heights community. This spacious 2-bed, 2.1-bath home offers comfortable single-level living with an open layout.
The main floor features a bright living room with a gas fireplace, a well-appointed kitchen with all major appliances included—and a dedicated breakfast nook plus a formal dining space. The primary suite includes a full bath, while the second bedroom and additional main-level bath provide excellent flexibility.
Enjoy added living space in the finished basement offering approx. 1,000 sq ft of bonus area, plus a convenient half bath. Exterior highlights include brick construction, a patio and deck, and an attached 2-car garage for easy entry and storage.
Contact an agent
Home facts
- Year built:1992
- Listing ID #:20261049243
- Added:77 day(s) ago
- Updated:September 15, 2026 at 10:09 AM
Rooms and interior
- Bedrooms:2
- Total bathrooms:3
- Full bathrooms:2
- Half bathrooms:1
- Rooms Total:7
- Basement Description:Finished
- Living area:2,200 sq. ft.
Heating and cooling
- Cooling:Ceiling Fans, Central Air
- Heating:Forced Air, Natural Gas
Structure and exterior
- Roof:Asphalt
- Year built:1992
- Building area:2,200 sq. ft.
- Architectural Style:Ranch
- Construction Materials:Brick
- Foundation Description:Basement, Poured
- Levels:One
Utilities
- Water:Community
- Sewer:Public Sewer
Finances and disclosures
- Price:$229,900
- Price per sq. ft.:$104.5
- Tax amount:$2,481
Features and amenities
- Laundry features:Laundry Room
Parking
- Parking description:Attached, Two Car Garage
- Garage spaces:2

New listings near 13331 Whittier
- New
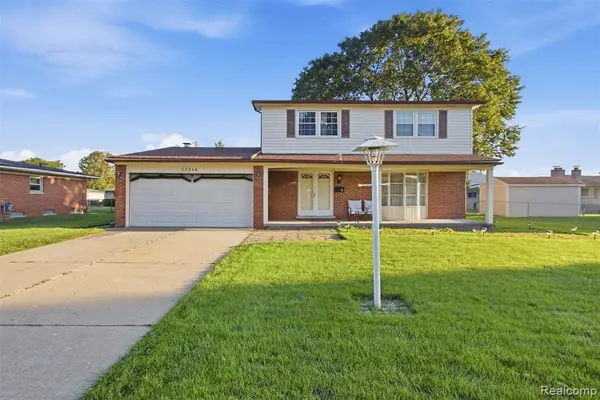 $309,900Active4 beds 3 baths1,774 sq. ft.
37318 Catherine Marie, Sterling Heights, MI 48312
MLS# 61030238Listed by: GOLDEN KEY REALTY GROUP LLC - New
 $335,000Active3 beds 2 baths1,149 sq. ft.
39420 Millington, Sterling Heights, MI 48313
MLS# 50221783Listed by: COMMUNITY CHOICE REALTY INC. - New
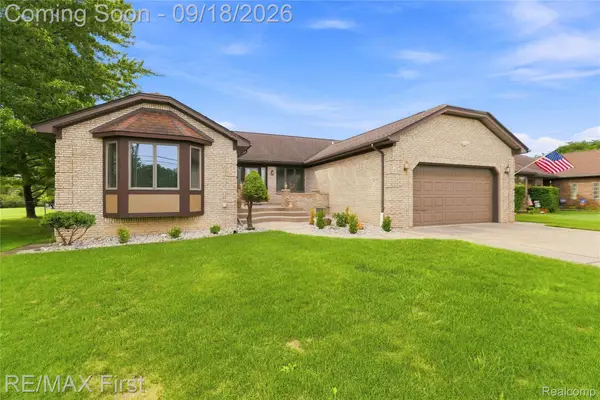 $499,000Active3 beds 4 baths4,258 sq. ft.
5454 Branch Street, SterlingHeights, MI 48310
MLS# 20261072064Listed by: RE/MAX FIRST - New
 $314,900Active4 beds 2 baths1,876 sq. ft.
37347 Ruth Drive, SterlingHeights, MI 48312
MLS# 20261074250Listed by: LAKESHORE REALTY COMPANY - New
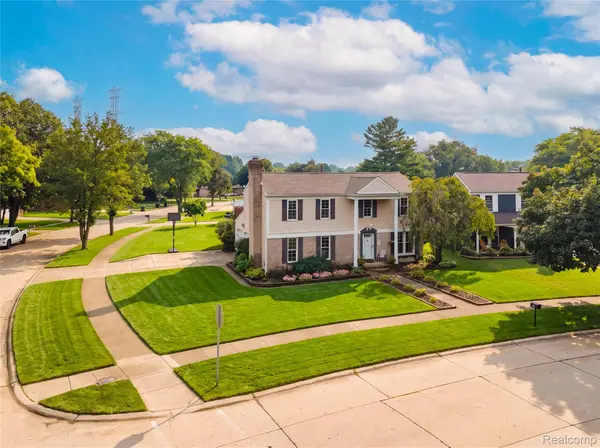 $415,000Active3 beds 3 baths2,538 sq. ft.
41764 Tetley Drive, SterlingHeights, MI 48313
MLS# 20261074245Listed by: COMMUNITY CHOICE REALTY INC - New
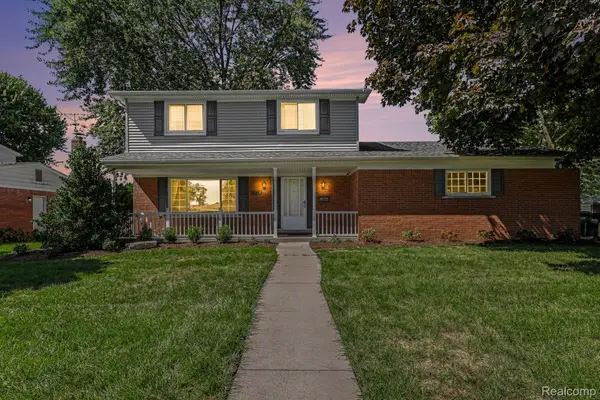 $379,900Active4 beds 3 baths2,488 sq. ft.
33887 Ashton Drive, SterlingHeights, MI 48312
MLS# 20261074102Listed by: MARKET ELITE INC - New
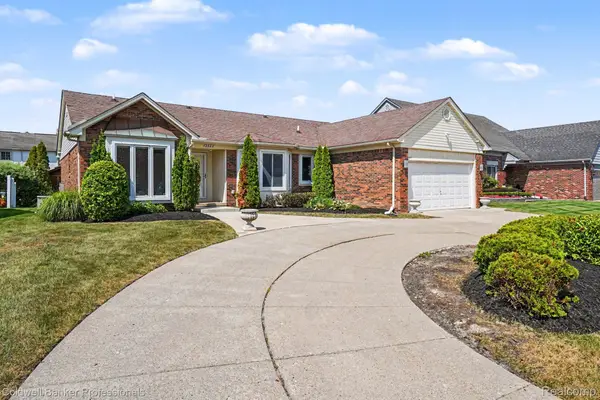 $429,900Active4 beds 3 baths1,828 sq. ft.
2585 Tiverton Drive, SterlingHeights, MI 48310
MLS# 20261074181Listed by: COLDWELL BANKER PROFESSIONALS-BIRM - New
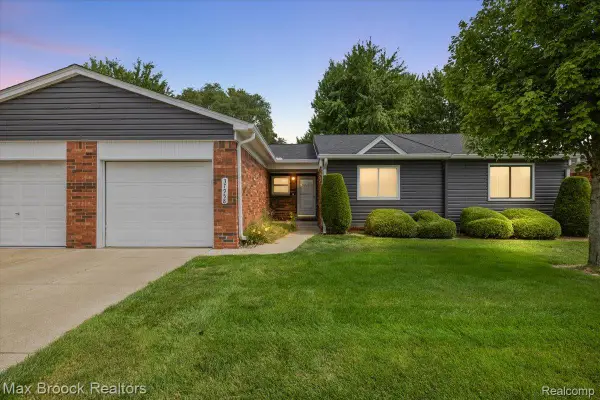 $194,000Active2 beds 2 baths1,040 sq. ft.
37958 Dor Sal Drive, SterlingHeights, MI 48312
MLS# 20261074036Listed by: MAX BROOCK, REALTORS-BIRMINGHAM - New
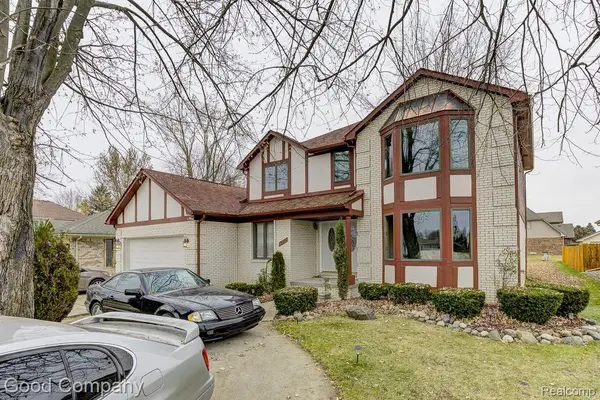 $450,000Active4 beds 3 baths2,443 sq. ft.
38092 Westchester Road, SterlingHeights, MI 48310
MLS# 20261074066Listed by: GOOD COMPANY - New
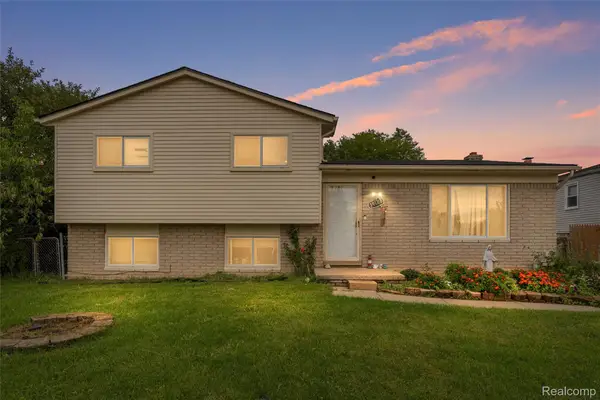 $419,900Active4 beds 2 baths1,728 sq. ft.
39128 Ironstone Drive, SterlingHeights, MI 48310
MLS# 20261074076Listed by: KELLER WILLIAMS LAKESIDE


Protect your home and budget from life's surprises with an Assurant Home Warranty, backed by a partner that supports you through every step of homeownership. Explore Plans.
©2026 Century 21 Real Estate LLC. All rights reserved. CENTURY 21®, the CENTURY 21 Logo and C21® are service marks owned by Century 21 Real Estate LLC. Century 21 Real Estate LLC fully supports the principles of the Fair Housing Act and the Equal Opportunity Act. Each office is independently owned and operated. Listing information is deemed reliable but not guaranteed accurate.