
13500 Wyndemere Circle, Sterling Heights, MI 48313
Local realty services provided by:CENTURY 21 Signature Realty
13500 Wyndemere Circle,Sterlingheights, MI 48313
- 2 Beds
- 2 Baths
- - sq. ft.
- Single family
- Sold
Listed by: christina faransi
Office: national realty centers, inc
MLS#:20261048537
Source:MI_REALCOMP
Sorry, we are unable to map this address
Price summary
- Price:
- Monthly HOA dues:$300
About this home
Welcome home to this beautifully maintained 2-bedroom, 2-bath ranch-style condominium offering the perfect blend of comfort, style, and convenience. The bright, open-concept floor plan features soaring ceilings in the great room, creating an inviting space that's ideal for both everyday living and entertaining. A cozy gas fireplace adds warmth and charm, while oversized windows and a sliding door fill the home with natural light and lead to a private deck. The spacious kitchen overlooks the main living area and features white cabinetry, granite countertops, and a custom-built breakfast bench, making it both functional and stylish. Refinished hardwood flooring extends throughout the great room, dining area, and kitchen, adding a timeless touch. The generous primary suite includes an updated private full bathroom, while the convenient first-floor laundry room provides direct access to the attached 2-car garage with durable epoxy flooring. Enjoy immediate occupancy in this move-in-ready home, ideally situated in the award-winning Utica Community Schools district. Conveniently located near shopping, dining, parks, and major freeways, this condo offers low-maintenance living in one of Sterling Heights' most sought-after communities....
Contact an agent
Home facts
- Year built:1999
- Subdivision & Development:CHELSEA GLEN
- Listing ID #:20261048537
- Added:84 day(s) ago
- Updated:September 19, 2026 at 07:07 AM
Rooms and interior
- Bedrooms:2
- Total bathrooms:2
- Full bathrooms:2
- Rooms Total:7
- Basement Description:Unfinished
Heating and cooling
- Cooling:Ceiling Fans, Central Air
- Heating:Forced Air, Natural Gas
Structure and exterior
- Year built:1999
- Architectural Style:Ranch
- Construction Materials:Brick
- Foundation Description:Basement, Poured
- Levels:One
Utilities
- Water:Public
- Sewer:Public Sewer
Finances and disclosures
- Price:
- Tax amount:$3,157
Features and amenities
- Appliances:Dishwasher, Dryer, Free Standing Electric Range, Free Standing Refrigerator, Microwave, Washer
Parking
- Parking description:Attached, Two Car Garage
- Garage spaces:2

New listings near 13500 Wyndemere Circle
- New
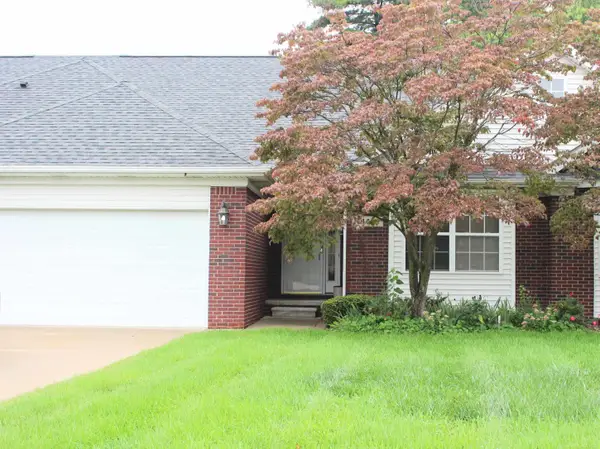 $294,999Active2 beds 3 baths2,173 sq. ft.
44443 Patricia DR, SterlingHeights, MI 48314
MLS# 58050222308Listed by: MY HOME REALTY LLC - New
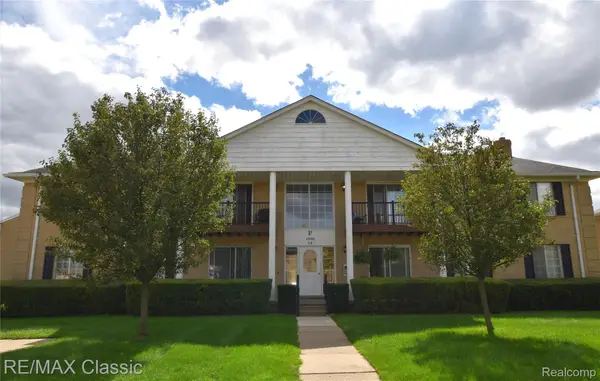 $129,900Active2 beds 1 baths900 sq. ft.
11820 Seaton Drive, SterlingHeights, MI 48312
MLS# 20261075621Listed by: RE/MAX CLASSIC - Open Sat, 2 to 4pmNew
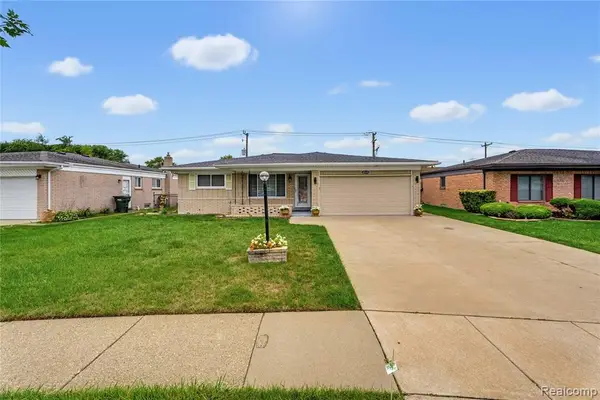 $375,000Active3 beds 2 baths1,436 sq. ft.
35185 Marina, Sterling Heights, MI 48312
MLS# 61031619Listed by: COMMUNITY CHOICE REALTY INC - New
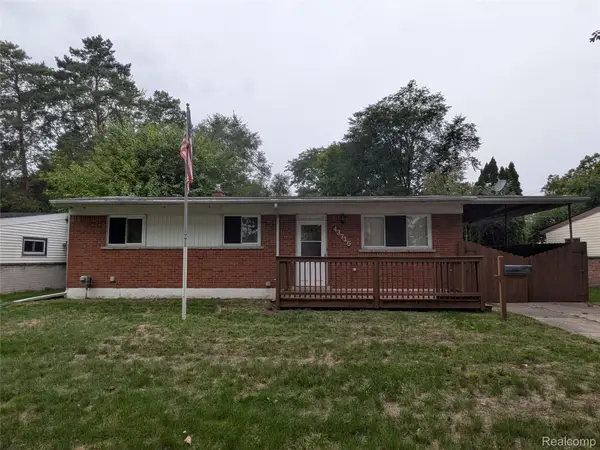 $254,000Active3 beds 1 baths2,000 sq. ft.
43715 Donley Drive, SterlingHeights, MI 48314
MLS# 20261074031Listed by: KELLER WILLIAMS PREMIER - New
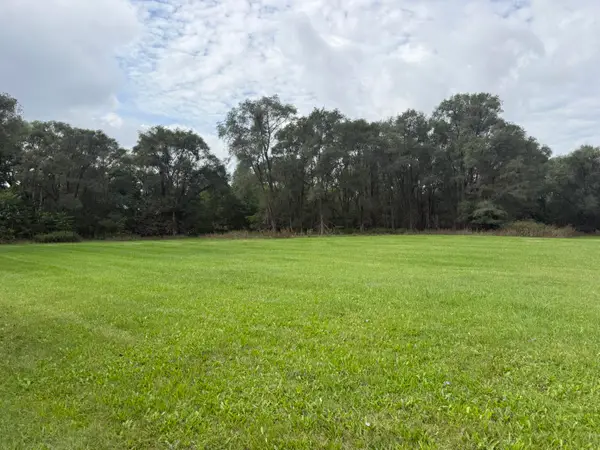 $399,000Active9.79 Acres
13001 E 14 Mile Road, Sterling Heights, MI 48312
MLS# 26049861Listed by: HAYDEN OUTDOORS - New
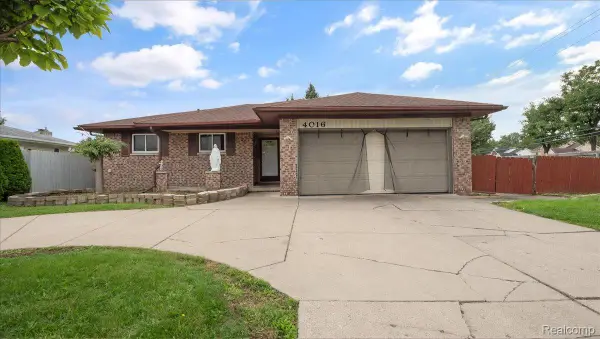 $299,900Active3 beds 3 baths3,052 sq. ft.
4016 Fox Hill Drive, SterlingHeights, MI 48310
MLS# 20261075542Listed by: ST JUDE REALTY - New
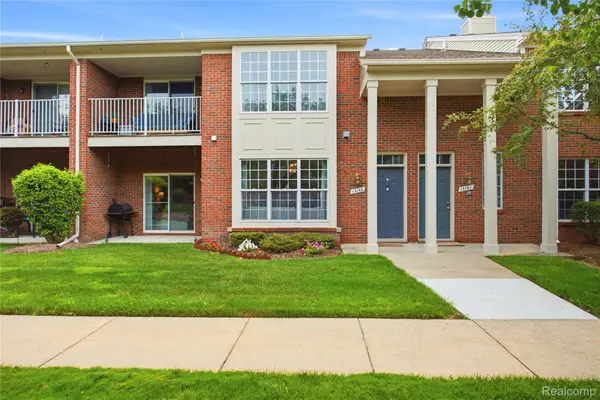 $229,900Active2 beds 2 baths1,382 sq. ft.
13169 Canopy Drive, SterlingHeights, MI 48313
MLS# 20261075512Listed by: COMMUNITY CHOICE REALTY INC - New
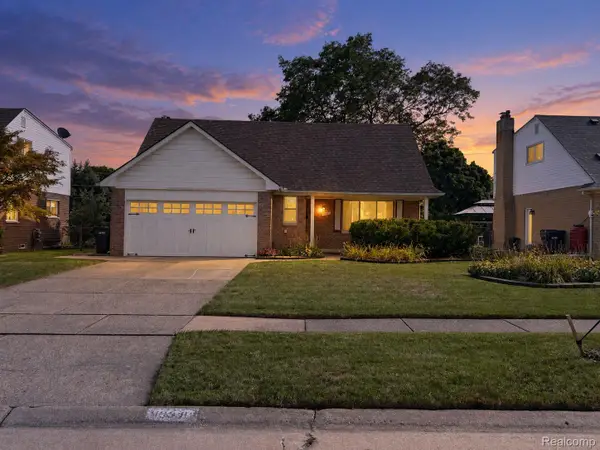 $329,900Active4 beds 2 baths1,745 sq. ft.
13318 Leech Drive, SterlingHeights, MI 48312
MLS# 20261075025Listed by: FRESH START HOMES - New
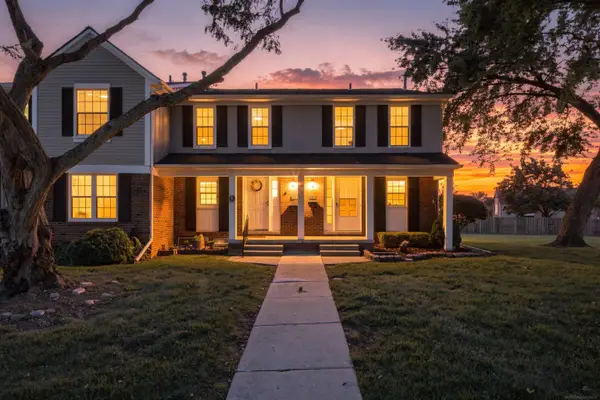 $207,500Active2 beds 2 baths1,480 sq. ft.
36320 Park Place DR, SterlingHeights, MI 48310
MLS# 58050222172Listed by: BROOKSTONE, REALTORS LLC - New
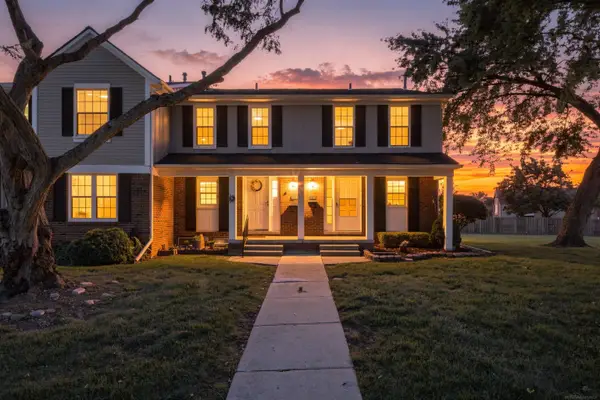 $207,500Active2 beds 2 baths1,080 sq. ft.
36320 Park Place #146, Sterling Heights, MI 48310
MLS# 50222172Listed by: BROOKSTONE, REALTORS LLC


Protect your home and budget from life's surprises with an Assurant Home Warranty, backed by a partner that supports you through every step of homeownership. Explore Plans.
©2026 Century 21 Real Estate LLC. All rights reserved. CENTURY 21®, the CENTURY 21 Logo and C21® are service marks owned by Century 21 Real Estate LLC. Century 21 Real Estate LLC fully supports the principles of the Fair Housing Act and the Equal Opportunity Act. Each office is independently owned and operated. Listing information is deemed reliable but not guaranteed accurate.