
14486 Shadywood, Sterling Heights, MI 48312
Local realty services provided by:CENTURY 21 Northland
Listed by: jerry khami
Office: esoteric realty llc.
MLS#:61000285
Source:MI_REALSOURCE
Price summary
- Price:$249,900
- Price per sq. ft.:$146.05
- Monthly HOA dues:$360
About this home
Discover a lifestyle of effortless elegance at 14486 Shadywood DR, a welcoming condominium in Sterling Heights, MI. Built in 2005, this residence is ready for you to move in and begin enjoying its inviting atmosphere. The heart of this home is a thoughtfully designed kitchen, equipped with modern stainless steel appliances and featuring a convenient peninsula, perfect for casual dining or entertaining guests. Relax and rejuvenate in the well-appointed bathroom, offering a refreshing walk-in shower designed for comfort and ease. This condominium offers two comfortable bedrooms, providing private retreats for rest and relaxation. An attached garage adds convenience and security, while a dedicated laundry room simplifies daily routines. This condominium offers a seamless blend of comfort and practicality, inviting you to experience its charm firsthand.
Contact an agent
Home facts
- Year built:2005
- Subdivision & Development:Sterling Creek Condo #929
- Listing ID #:61000285
- Added:54 day(s) ago
- Updated:August 02, 2026 at 10:28 AM
Rooms and interior
- Bedrooms:2
- Total bathrooms:2
- Full bathrooms:2
- Rooms Total:9
- Kitchen Description:On Upper Level
- Bedroom Description:Bedroom 1 on Upper Level, Bedroom 2 on Upper Level
- Living area:1,711 sq. ft.
Heating and cooling
- Heating:Forced Air, Natural Gas
Structure and exterior
- Year built:2005
- Building area:1,711 sq. ft.
- Architectural Style:Condo/Apartment, Raised Ranch
- Construction Materials:Brick
- Foundation Description:Slab
Utilities
- Water:Public Water
Finances and disclosures
- Price:$249,900
- Price per sq. ft.:$146.05
- Tax amount:$3,733
Features and amenities
- Laundry features:On Upper Level
Parking
- Parking description:Attached Garage
- Garage spaces:2
 Provided through IDX via MiRealSource. Courtesy of MiRealSource Shareholder. Copyright MiRealSource. The information published and disseminated by MiRealSource is communicated verbatim, without change by MiRealSource, as filed with MiRealSource by its members. The accuracy of all information, regardless of source, is not guaranteed or warranted. All information should be independently verified. Copyright 2026 MiRealSource. All rights reserved. The information provided hereby constitutes proprietary information of MiRealSource, Inc. and its shareholders, affiliates and licensees and may not be reproduced or transmitted in any form or by any means, electronic or mechanical, including photocopy, recording, scanning or any information storage and retrieval system, without written permission from MiRealSource, Inc. MI_REALSOURCE Member Broker: Brad Platt
New listings near 14486 Shadywood
- New
 $224,900Active3 beds 2 baths1,750 sq. ft.
11501 Delvin Drive, SterlingHeights, MI 48314
MLS# 20261060296Listed by: KELLER WILLIAMS REALTY-GREAT LAKES - New
 $589,900Active4 beds 3 baths2,794 sq. ft.
33259 Blue Spruce Drive, SterlingHeights, MI 48310
MLS# 20261060254Listed by: BLUESKY REALTY EXPERTS - New
 $129,900Active2 beds 1 baths900 sq. ft.
34751 Kimberly #1, Sterling Heights, MI 48312
MLS# 61017064Listed by: COMMUNITY CHOICE REALTY INC - New
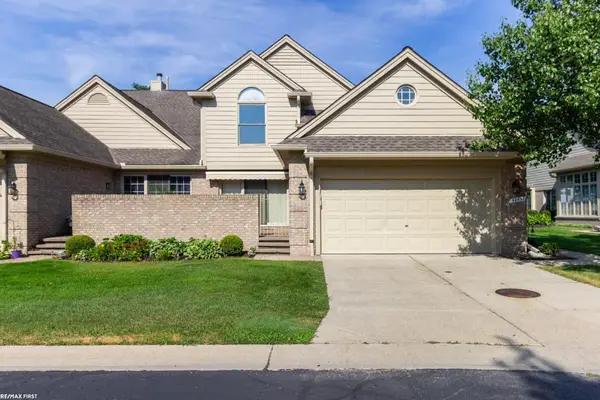 $384,777Active3 beds 4 baths3,395 sq. ft.
42857 Christina DR, SterlingHeights, MI 48313
MLS# 58050217025Listed by: RE/MAX FIRST - New
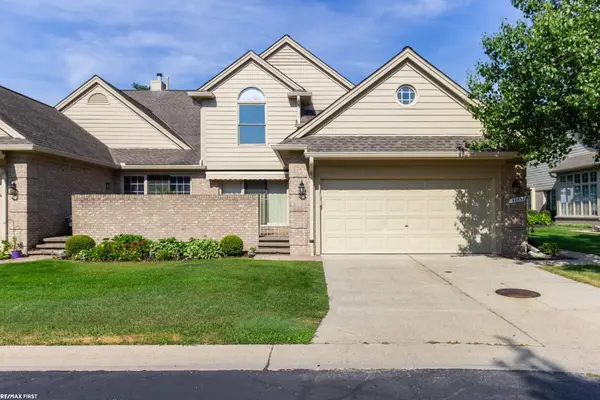 $384,777Active3 beds 4 baths1,868 sq. ft.
42857 Christina #118, Sterling Heights, MI 48313
MLS# 50217025Listed by: RE/MAX FIRST - New
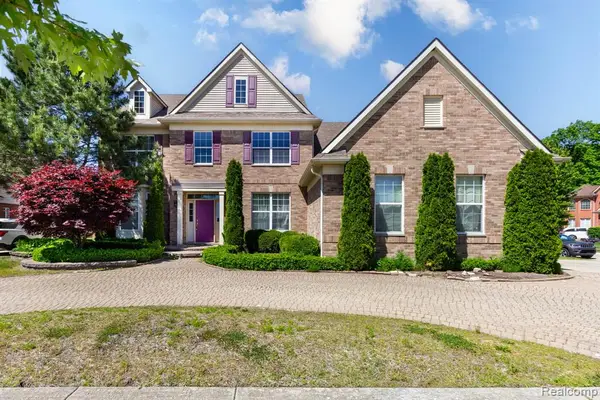 $599,900Active4 beds 3 baths3,175 sq. ft.
42575 Silverwood, Sterling Heights, MI 48314
MLS# 61016991Listed by: COMMUNITY CHOICE REALTY INC - New
 $499,877Active4 beds 3 baths2,336 sq. ft.
40219 Denbigh, Sterling Heights, MI 48310
MLS# 50216928Listed by: BROOKSTONE, REALTORS LLC - New
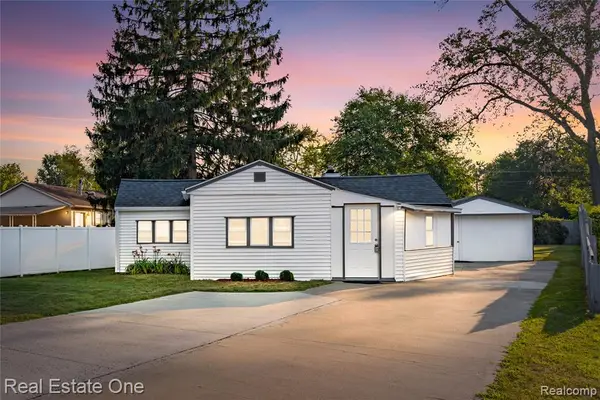 $219,900Active2 beds 2 baths894 sq. ft.
42735 Utica, Sterling Heights, MI 48314
MLS# 61016705Listed by: REAL ESTATE ONE-CLINTON TWP - Open Sun, 12 to 4pmNew
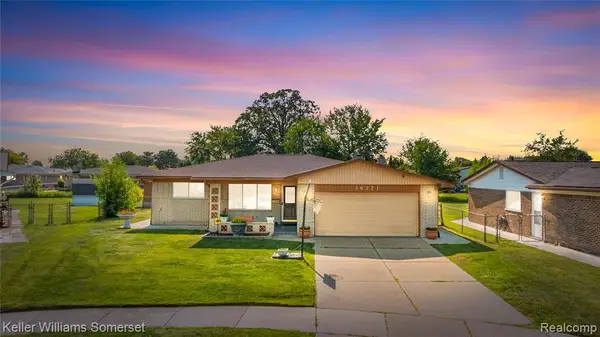 $375,000Active3 beds 3 baths1,808 sq. ft.
36221 Pickwick, Sterling Heights, MI 48310
MLS# 61016678Listed by: KELLER WILLIAMS SOMERSET - New
 $399,900Active3 beds 3 baths1,666 sq. ft.
3647 Veronica, Sterling Heights, MI 48310
MLS# 61016623Listed by: KELLER WILLIAMS LAKESIDE


Protect your home and budget from life's surprises with an Assurant Home Warranty, backed by a partner that supports you through every step of homeownership. Explore Plans.
©2026 Century 21 Real Estate LLC. All rights reserved. CENTURY 21®, the CENTURY 21 Logo and C21® are service marks owned by Century 21 Real Estate LLC. Century 21 Real Estate LLC fully supports the principles of the Fair Housing Act and the Equal Opportunity Act. Each office is independently owned and operated. Listing information is deemed reliable but not guaranteed accurate.