
14530 Alma DR, Sterling Heights, MI 48313
Local realty services provided by:CENTURY 21 Signature Realty
14530 Alma DR,Sterlingheights, MI 48313
$335,000
- 3 Beds
- 2 Baths
- 2,474 sq. ft.
- Single family
- Active
Upcoming open houses
- Sat, Aug 0111:00 am - 03:00 pm
- Sun, Aug 0211:00 am - 03:00 pm
Listed by: cosmin hosu, michele hosu
Office: keller williams realty lakeside
MLS#:58050216665
Source:MI_REALCOMP
Price summary
- Price:$335,000
- Price per sq. ft.:$135.41
About this home
Well-maintained and full of potential, this home offers comfortable living with several important updates already completed. The kitchen was remodeled in 2019, providing a functional layout with modern cabinetry and finishes, while both bathrooms were updated in 2020. The home features spacious living areas, plenty of natural light, and a finished basement that adds valuable living space, complete with two additional rooms that can be used as a home office, gym, hobby room, or guest space. Enjoy the backyard with room to relax or entertain, enhanced by a new privacy fence (2026). Major improvements include a new roof (2021) and water heater (2025), offering added value and peace of mind. Conveniently located near parks, schools, shopping, and dining, this home is ready for its next owner to make it their own.
Contact an agent
Home facts
- Year built:1973
- Subdivision & Development:UNIVERSITY ESTATES SUB
- Listing ID #:58050216665
- Added:1 day(s) ago
- Updated:July 30, 2026 at 04:49 PM
Rooms and interior
- Bedrooms:3
- Total bathrooms:2
- Full bathrooms:2
- Rooms Total:8
- Kitchen Description:Eat-in Kitchen
- Basement Description:Concrete, Finished, Sump Pump
- Living area:2,474 sq. ft.
Heating and cooling
- Cooling:Ceiling Fans, Central Air
- Heating:Forced Air, Natural Gas
Structure and exterior
- Year built:1973
- Building area:2,474 sq. ft.
- Lot area:0.17 Acres
- Architectural Style:Ranch
- Construction Materials:Brick
- Exterior Features:Patio
- Foundation Description:Basement
- Levels:One
Utilities
- Water:Public
- Sewer:Public Sewer
Finances and disclosures
- Price:$335,000
- Price per sq. ft.:$135.41
- Tax amount:$3,232
Features and amenities
- Appliances:Dishwasher, Dryer, Microwave, Oven, Range, Refrigerator, Washer
- Amenities:Cathedral Ceilings, High Speed Internet
Parking
- Parking description:Detached, Electricity In Garage, Garage Door Opener, Two Car Garage
- Garage spaces:2

New listings near 14530 Alma DR
- Open Sat, 12 to 2pmNew
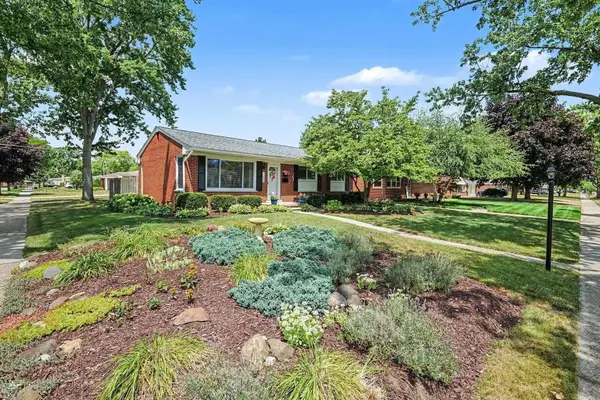 $265,000Active3 beds 1 baths1,968 sq. ft.
11209 Erdmann, SterlingHeights, MI 48314
MLS# 58050216793Listed by: ARTERRA REALTY MICHIGAN LLC - New
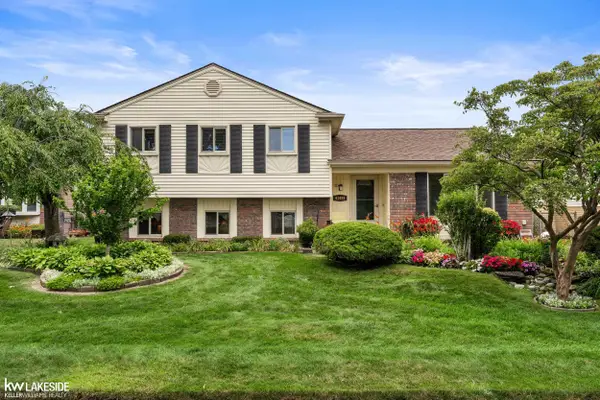 $339,900Active3 beds 2 baths2,322 sq. ft.
41499 Harvard DR, SterlingHeights, MI 48313
MLS# 58050216724Listed by: KELLER WILLIAMS REALTY LAKESIDE 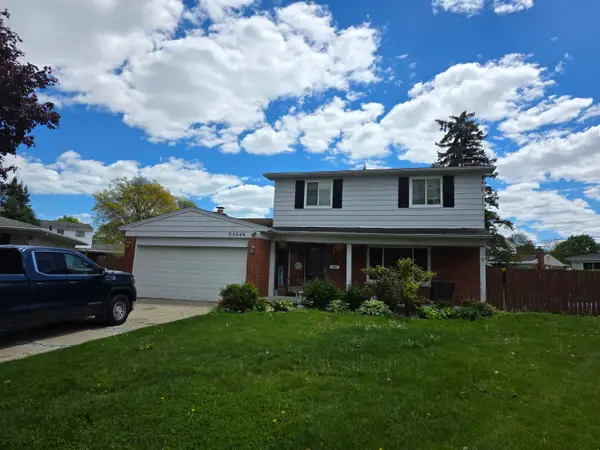 $250,000Pending4 beds 4 baths1,884 sq. ft.
35340 Monza Court, Sterling Heights, MI 48312
MLS# 26039411Listed by: BRADBURY DEVELOPMENT CO.- New
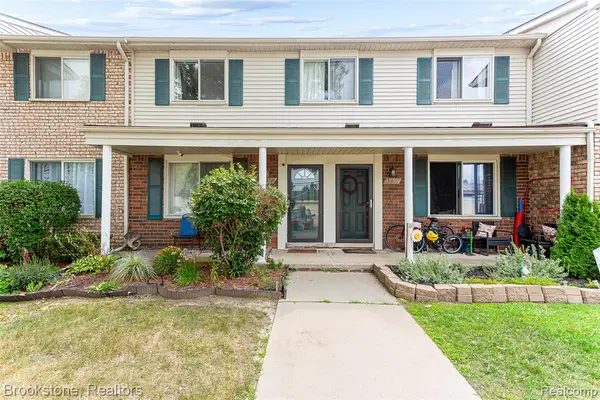 $220,000Active3 beds 2 baths1,216 sq. ft.
13408 Denver, Sterling Heights, MI 48312
MLS# 61016156Listed by: BROOKSTONE, REALTORS LLC - New
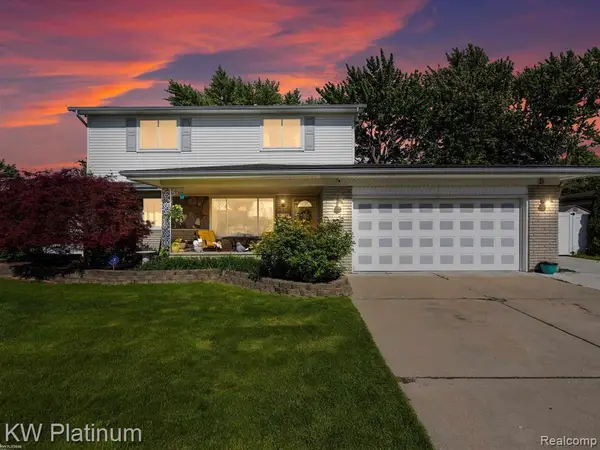 $499,900Active4 beds 4 baths2,564 sq. ft.
34126 Dryden, Sterling Heights, MI 48312
MLS# 61016185Listed by: KW PLATINUM - Open Sat, 11am to 2pmNew
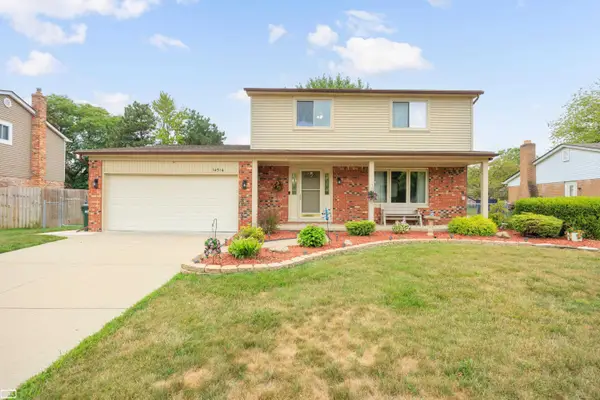 $409,900Active4 beds 2 baths2,679 sq. ft.
14514 Kerner DR, SterlingHeights, MI 48313
MLS# 58050216656Listed by: REALTY EXECUTIVES HOME TOWNE CHESTERFIELD - New
 $524,900Active3 beds 4 baths3,924 sq. ft.
4451 Bayleaf Drive, SterlingHeights, MI 48314
MLS# 20261059094Listed by: KW REALTY LIVINGSTON - New
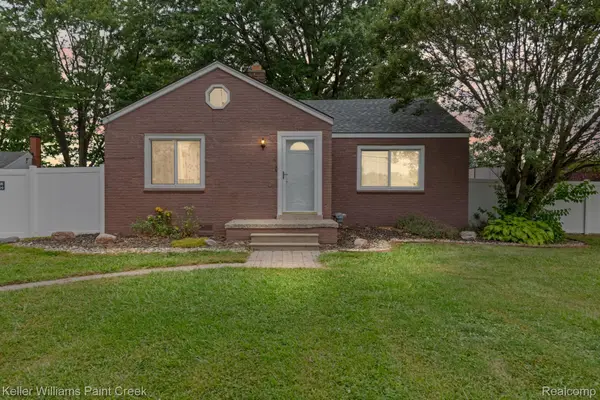 $199,900Active2 beds 1 baths983 sq. ft.
34835 Koch Avenue, SterlingHeights, MI 48310
MLS# 20261059208Listed by: KELLER WILLIAMS PAINT CREEK - New
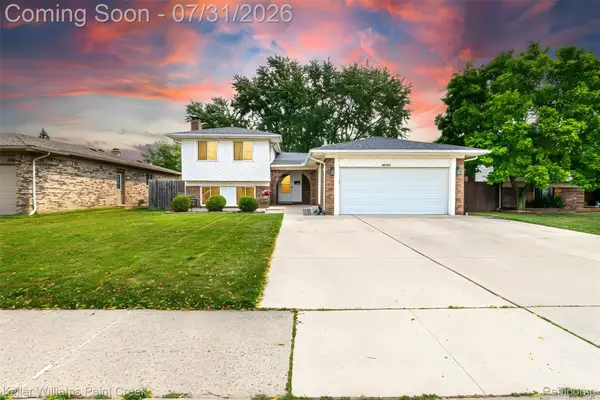 $365,000Active4 beds 3 baths2,624 sq. ft.
36926 Dodge Park Road, SterlingHeights, MI 48312
MLS# 20261059021Listed by: KELLER WILLIAMS PAINT CREEK


Protect your home and budget from life's surprises with an Assurant Home Warranty, backed by a partner that supports you through every step of homeownership. Explore Plans.
©2026 Century 21 Real Estate LLC. All rights reserved. CENTURY 21®, the CENTURY 21 Logo and C21® are service marks owned by Century 21 Real Estate LLC. Century 21 Real Estate LLC fully supports the principles of the Fair Housing Act and the Equal Opportunity Act. Each office is independently owned and operated. Listing information is deemed reliable but not guaranteed accurate.