
4451 Bayleaf Drive, Sterling Heights, MI 48314
Local realty services provided by:CENTURY 21 Dynamic Realty
4451 Bayleaf Drive,Sterlingheights, MI 48314
$524,900
- 3 Beds
- 4 Baths
- 3,924 sq. ft.
- Single family
- Active
Listed by: steven depestel
Office: kw realty livingston
MLS#:20261059094
Source:MI_REALCOMP
Price summary
- Price:$524,900
- Price per sq. ft.:$133.77
About this home
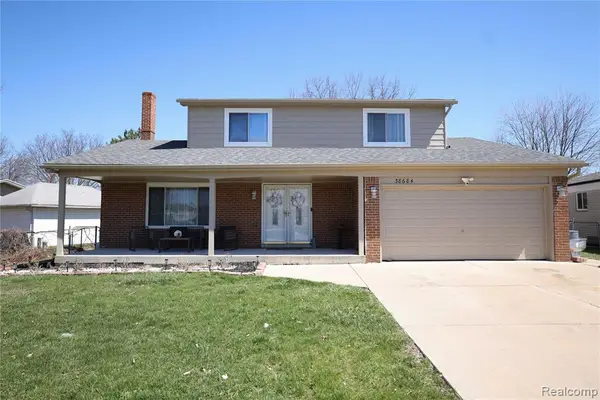
Welcome to 4451 Bayleaf Drive—an exceptional all-brick ranch nestled in one of Sterling Heights' most desirable neighborhoods. Meticulously updated throughout, this move-in-ready home combines timeless craftsmanship with luxurious modern finishes. From the moment you enter, you'll appreciate the rich cherry hardwood flooring, elegant quartz countertops, and beautifully renovated living spaces designed for both everyday comfort and effortless entertaining. The chef-inspired kitchen includes all appliances, making this home truly turnkey. The spacious primary suite serves as a private retreat, featuring a stunning fully renovated en-suite bath complete with heated floors, a heated towel rack, a soaking tub, and a generous walk-in closet. The beautifully updated main bath also showcases premium quartz finishes and exceptional attention to detail. A convenient first-floor laundry room adds everyday convenience. The finished lower level expands your living space with an impressive entertaining area featuring a custom bar, abundant storage, and a built-in wet/dry sauna that comfortably accommodates up to six people—the perfect place to unwind or gather with family and friends. Additional premium features include two fireplaces, attached two-car garage, home alarm system, central vacuum system with convenient kitchen toe-kick inlet and connections throughout the living room, primary bedroom, basement, and garage. The beautifully landscaped backyard offers a peaceful, private setting. Ideally located in the heart of Sterling Heights, this exceptional home provides easy access to shopping, dining, parks, and major commuter routes while offering the tranquility of an established neighborhood. Every detail has been thoughtfully updated, creating a home that is as functional as it is beautiful. Don't miss the opportunity to make this stunning ranch your next home....
Contact an agent
Home facts
- Year built:1993
- Listing ID #:20261059094
- Added:1 day(s) ago
- Updated:July 30, 2026 at 05:05 AM
Rooms and interior
- Bedrooms:3
- Total bathrooms:4
- Full bathrooms:2
- Half bathrooms:2
- Rooms Total:8
- Basement Description:Finished
- Living area:3,924 sq. ft.
Heating and cooling
- Cooling:Central Air, ENERGY STAR Qualified A/C Equipment
- Heating:Forced Air, Natural Gas
Structure and exterior
- Year built:1993
- Building area:3,924 sq. ft.
- Lot area:0.24 Acres
- Architectural Style:Ranch
- Construction Materials:Brick, Stucco
- Exterior Features:Patio
- Foundation Description:Basement, Poured
- Levels:One
Utilities
- Water:Public
- Sewer:Public Sewer
Finances and disclosures
- Price:$524,900
- Price per sq. ft.:$133.77
- Tax amount:$5,515
Features and amenities
- Appliances:ENERGY STAR Qualified Dishwasher, ENERGY STAR Qualified Dryer, ENERGY STAR Qualified Refrigerator, ENERGY STAR Qualified Washer, Free Standing Gas Range, Microwave, Stainless Steel Appliances, Vented Exhaust Fan
- Laundry features:Laundry Room
- Amenities:Central Vacuum, Entrance Foyer, Programmable Thermostat, Wet Bar
Parking
- Parking description:Attached, Two Car Garage
- Garage spaces:2

New listings near 4451 Bayleaf Drive
- New
 $199,900Active2 beds 1 baths983 sq. ft.
34835 Koch, Sterling Heights, MI 48310
MLS# 61015987Listed by: KELLER WILLIAMS PAINT CREEK - New
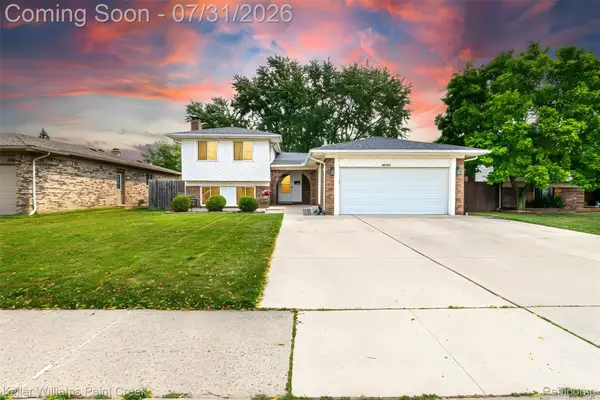 $365,000Active4 beds 3 baths2,624 sq. ft.
36926 Dodge Park Road, SterlingHeights, MI 48312
MLS# 20261059021Listed by: KELLER WILLIAMS PAINT CREEK - New
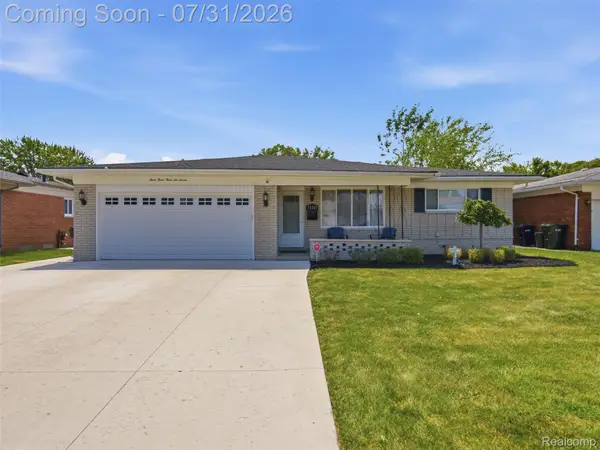 $339,500Active3 beds 3 baths2,853 sq. ft.
33367 Elgin Court, SterlingHeights, MI 48310
MLS# 20261059050Listed by: MARK V HOMES LLC - New
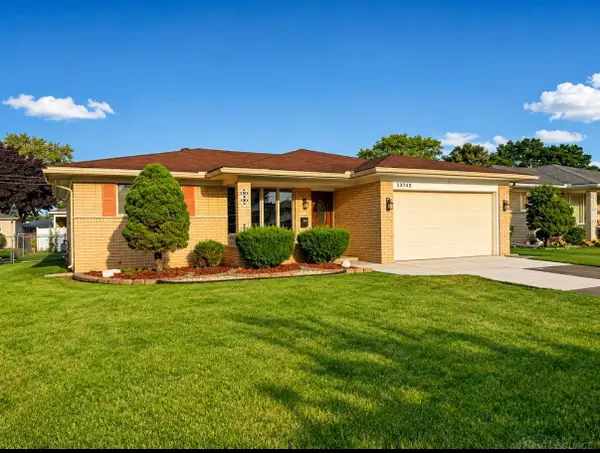 $359,900Active3 beds 2 baths1,500 sq. ft.
33742 Elford DR, SterlingHeights, MI 48312
MLS# 58050216577Listed by: BROOKSTONE, REALTORS LLC - New
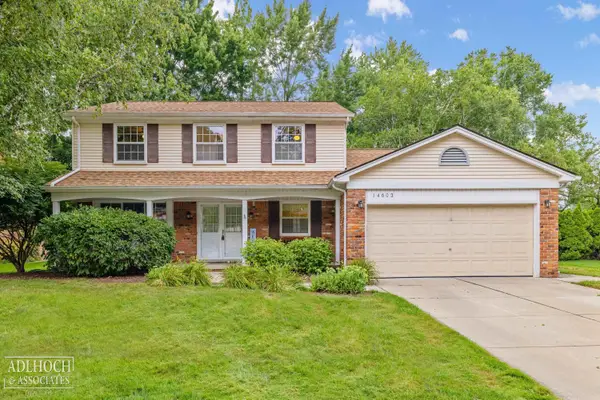 $399,000Active4 beds 3 baths2,082 sq. ft.
14603 Eastport, Sterling Heights, MI 48313
MLS# 50216563Listed by: ADLHOCH & ASSOCIATES, REALTORS - New
 $389,500Active3 beds 2 baths1,577 sq. ft.
2281 Mellowood, Sterling Heights, MI 48310
MLS# 61015824Listed by: BROOKSTONE, REALTORS LLC - New
 $389,900Active4 beds 3 baths1,761 sq. ft.
38684 Pinebrook, Sterling Heights, MI 48310
MLS# 61015791Listed by: WILBANKS REAL ESTATE - New
 $379,900Active4 beds 2 baths2,174 sq. ft.
38354 Sleigh, Sterling Heights, MI 48310
MLS# 61015796Listed by: FIRST EQUITY REALTY CORPORATION - New
 $350,000Active3 beds 2 baths1,828 sq. ft.
2868 Belcher, Sterling Heights, MI 48310
MLS# 61015804Listed by: MAX BROOCK, REALTORS(R)-BLOOMFIELD HILLS


Protect your home and budget from life's surprises with an Assurant Home Warranty, backed by a partner that supports you through every step of homeownership. Explore Plans.
©2026 Century 21 Real Estate LLC. All rights reserved. CENTURY 21®, the CENTURY 21 Logo and C21® are service marks owned by Century 21 Real Estate LLC. Century 21 Real Estate LLC fully supports the principles of the Fair Housing Act and the Equal Opportunity Act. Each office is independently owned and operated. Listing information is deemed reliable but not guaranteed accurate.