
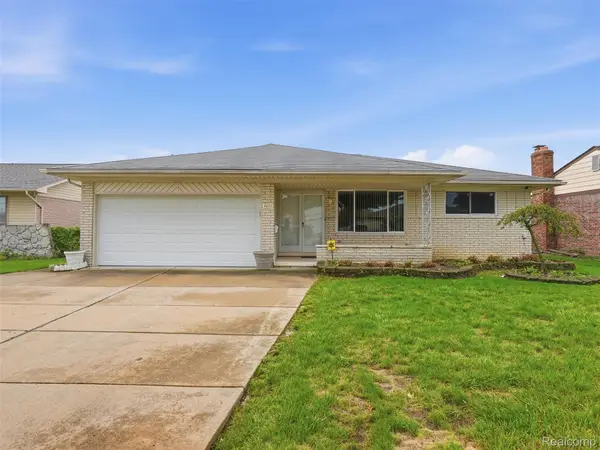
14530 Alma, Sterling Heights, MI 48313
Local realty services provided by:CENTURY 21 Signature Realty
14530 Alma,Sterling Heights, MI 48313
$325,000
- 3 Beds
- 2 Baths
- 1,394 sq. ft.
- Single family
- Pending
Listed by: cosmin hosu, michele hosu
Office: keller williams realty lakeside
MLS#:50220809
Source:MI_REALSOURCE
Price summary
- Price:$325,000
- Price per sq. ft.:$131.37
About this home
OPEN HOUSE. Sat. Sept. 5, 11-3 and Sun. Sept. 6, 11-3. Well-maintained and full of potential, this home offers comfortable living with several important updates already completed. The kitchen was remodeled in 2019, providing a functional layout with modern cabinetry and finishes, while both bathrooms were updated in 2020. The home features spacious living areas, plenty of natural light, and a finished basement that adds valuable living space, complete with two additional rooms that can be used as a home office, gym, hobby room, or guest space. Enjoy the backyard with room to relax or entertain, enhanced by a new privacy fence (2026). Major improvements include a new roof (2021) and water heater (2025), offering added value and peace of mind. Conveniently located near parks, schools, shopping, and dining, this home is ready for its next owner to make it their own. One year home warranty provided by seller at closing. Walking distance to Blue Ribbon Utica Schools. Home warranty included, paid by seller....
Contact an agent
Home facts
- Year built:1973
- Subdivision & Development:University Estates Sub
- Listing ID #:50220809
- Added:8 day(s) ago
- Updated:September 12, 2026 at 04:28 PM
Rooms and interior
- Bedrooms:3
- Total bathrooms:2
- Full bathrooms:2
- Kitchen Description:Dishwasher, Microwave, On Entry Level, Range/Oven, Refrigerator
- Bedroom Description:Bedroom 1 on Entry Level, Bedroom 2 on Entry Level, Bedroom 3 on Entry Level
- Basement Description:Finished, Poured
- Living area:1,394 sq. ft.
Heating and cooling
- Cooling:Ceiling Fan(s), Central A/C
- Heating:Forced Air, Natural Gas
Structure and exterior
- Year built:1973
- Building area:1,394 sq. ft.
- Lot area:0.17 Acres
- Architectural Style:Ranch
- Construction Materials:Brick
- Exterior Features:Fenced Yard, Patio
- Foundation Description:Basement, Poured
- Levels:1 Story
Utilities
- Water:Public Water
- Sewer:Public Sanitary
Finances and disclosures
- Price:$325,000
- Price per sq. ft.:$131.37
- Tax amount:$3,232
Features and amenities
- Appliances:Dishwasher, Dryer, Microwave, Range/Oven, Refrigerator, Washer
- Laundry features:Dryer, On Basement Level, Washer
- Amenities:Cable/Internet Available, Cathedral/Vaulted Ceiling, Sidewalks, Sump Pump
Parking
- Parking description:Detached Garage, Electric in Garage, Garage Door Opener
- Garage spaces:2
 Provided through IDX via MiRealSource. Courtesy of MiRealSource Shareholder. Copyright MiRealSource. The information published and disseminated by MiRealSource is communicated verbatim, without change by MiRealSource, as filed with MiRealSource by its members. The accuracy of all information, regardless of source, is not guaranteed or warranted. All information should be independently verified. Copyright 2026 MiRealSource. All rights reserved. The information provided hereby constitutes proprietary information of MiRealSource, Inc. and its shareholders, affiliates and licensees and may not be reproduced or transmitted in any form or by any means, electronic or mechanical, including photocopy, recording, scanning or any information storage and retrieval system, without written permission from MiRealSource, Inc. MI_REALSOURCE Member Broker: Andrew Hauck
New listings near 14530 Alma
- New
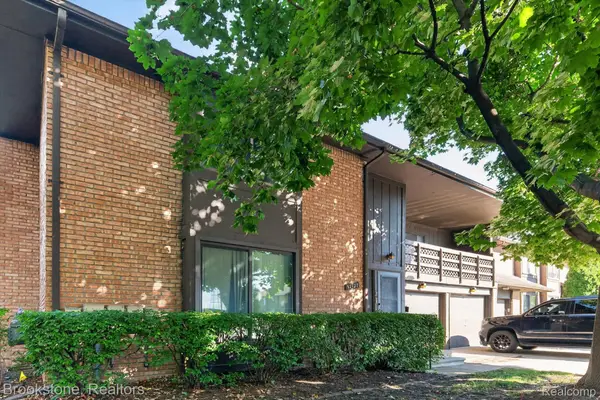 $200,000Active3 beds 2 baths1,687 sq. ft.
37128 Clubhouse Drive #37, SterlingHeights, MI 48312
MLS# 20261073693Listed by: BROOKSTONE, REALTORS LLC - New
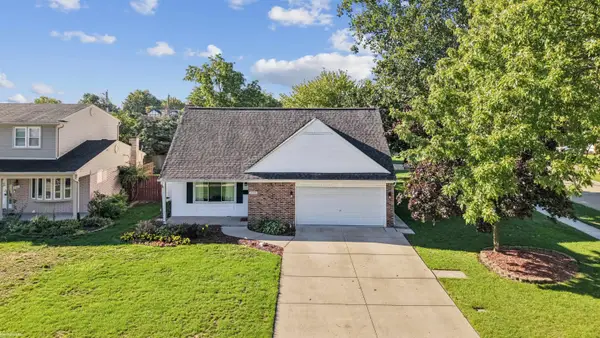 $332,900Active4 beds 2 baths1,760 sq. ft.
3508 Barbara DR, SterlingHeights, MI 48310
MLS# 58050221602Listed by: KW PLATINUM - New
 $299,900Active3 beds 2 baths1,042 sq. ft.
41462 Harvard, Sterling Heights, MI 48313
MLS# 61029729Listed by: TRUSTLINK REAL ESTATE - New
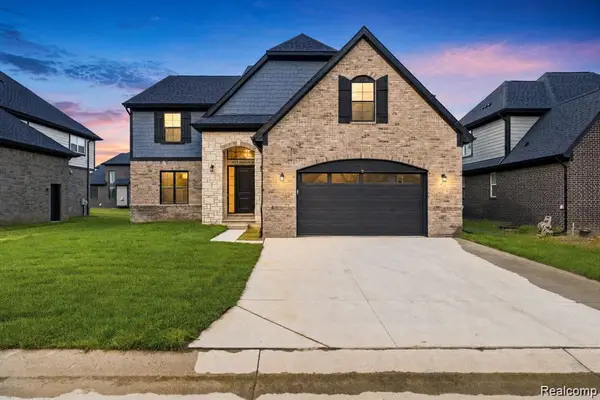 $839,000Active4 beds 3 baths2,720 sq. ft.
4156 Blossom Drive, SterlingHeights, MI 48314
MLS# 20261071711Listed by: THE ENTITY REALTY GROUP, LLC - New
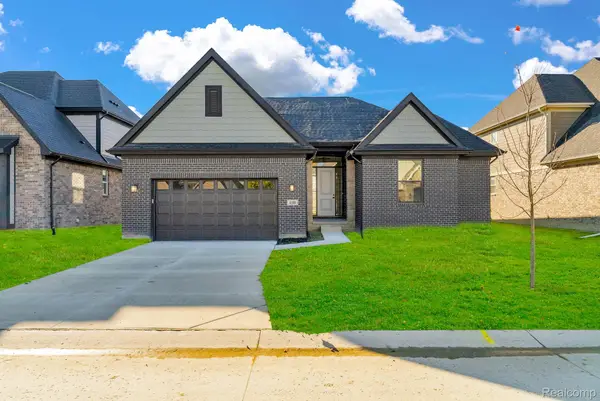 $699,900Active4 beds 4 baths2,321 sq. ft.
4108 Blossom Drive, SterlingHeights, MI 48314
MLS# 20261072103Listed by: THE ENTITY REALTY GROUP, LLC - New
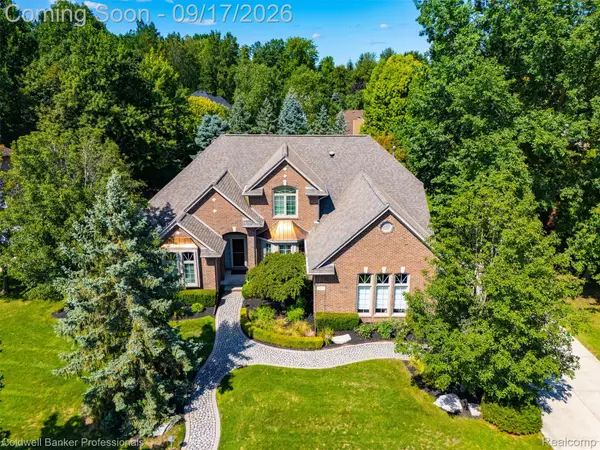 $645,000Active3 beds 4 baths4,226 sq. ft.
3751 Lake Forest Drive, SterlingHeights, MI 48314
MLS# 20261073553Listed by: COLDWELL BANKER PROFESSIONALS-BIRM - New
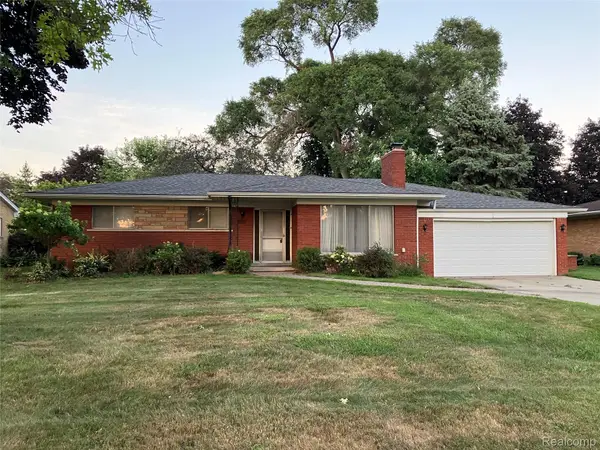 $294,700Active4 beds 2 baths2,445 sq. ft.
37054 Maas Drive, SterlingHeights, MI 48312
MLS# 20261073587Listed by: DLS REALTY - Open Sun, 1:30 to 3:30pmNew
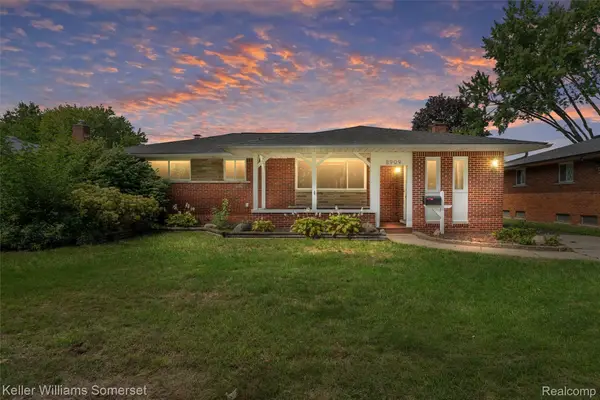 $350,000Active4 beds 2 baths2,635 sq. ft.
8909 Shannon Drive, SterlingHeights, MI 48314
MLS# 20261072082Listed by: KELLER WILLIAMS SOMERSET - New
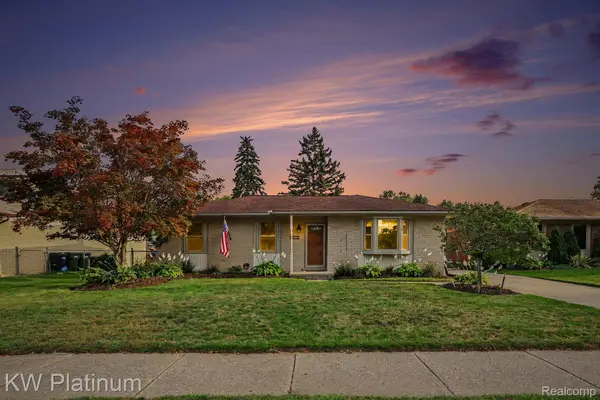 $339,999Active3 beds 3 baths2,218 sq. ft.
15010 Alma Drive, SterlingHeights, MI 48313
MLS# 20261072989Listed by: KW PLATINUM - New
 $310,000Active3 beds 2 baths2,884 sq. ft.
4052 Stephanie Drive, SterlingHeights, MI 48310
MLS# 20261073018Listed by: REALTEAM REAL ESTATE


Protect your home and budget from life's surprises with an Assurant Home Warranty, backed by a partner that supports you through every step of homeownership. Explore Plans.
©2026 Century 21 Real Estate LLC. All rights reserved. CENTURY 21®, the CENTURY 21 Logo and C21® are service marks owned by Century 21 Real Estate LLC. Century 21 Real Estate LLC fully supports the principles of the Fair Housing Act and the Equal Opportunity Act. Each office is independently owned and operated. Listing information is deemed reliable but not guaranteed accurate.