
37054 Maas Drive, Sterling Heights, MI 48312
Local realty services provided by:CENTURY 21 Metro Brokers
37054 Maas Drive,Sterlingheights, MI 48312
$294,700
- 4 Beds
- 2 Baths
- 2,445 sq. ft.
- Single family
- Active
Listed by: don seaman
Office: dls realty
MLS#:20261073587
Source:MI_REALCOMP
Price summary
- Price:$294,700
- Price per sq. ft.:$120.53
About this home
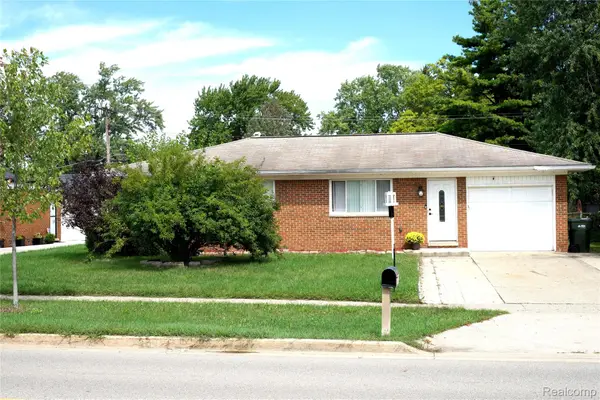
MOVE IN ‘AS-IS’ for Affordable 4-Bed LIVING at a Starter Home Price! 4 First-Floor Bedrooms + 1 Full &1 Half 1st Floor Bathrooms. One owner Brick Home!! New Roof 2024. New Furnace 2014. FINISHED BASEMENT (2013) with NEW CARPET & Bonus 800 SqFt, 2-Car Attached Garage Conveniently located in a Pleasant Neighborhood just off Metro Pkwy East of Van Dyke: where Neighbors take evening Walks. Brick Paved Patio. Dimensions, House Sqft & Lot Dimensions Based on Tax Assessor & Municipal Data of Record. Equal Housing Opportunity. All data & Info including & not limited to Dimensions & SqFt deemed reliable, however purchaser must independently verify anything materially important to the purchaser. AUDIO AND VIDEO SURVEILLANCE On-Site. Each Office Independently Owned and Operated.
Contact an agent
Home facts
- Year built:1961
- Subdivision & Development:BIRCH HILL ESTATES SUB
- Listing ID #:20261073587
- Added:1 day(s) ago
- Updated:September 12, 2026 at 04:13 PM
Rooms and interior
- Bedrooms:4
- Total bathrooms:2
- Full bathrooms:1
- Half bathrooms:1
- Rooms Total:8
- Basement Description:Finished
- Living area:2,445 sq. ft.
Heating and cooling
- Heating:Forced Air, Natural Gas
Structure and exterior
- Roof:Asphalt, Composition
- Year built:1961
- Building area:2,445 sq. ft.
- Lot area:0.25 Acres
- Lot Features:Level
- Architectural Style:Ranch
- Construction Materials:Brick
- Exterior Features:Chimney Caps, Patio, Porch
- Foundation Description:Basement, Poured
- Levels:One
Utilities
- Water:Public
- Sewer:Public Sewer
Finances and disclosures
- Price:$294,700
- Price per sq. ft.:$120.53
- Tax amount:$4,103
Features and amenities
- Appliances:Built-In Electric Oven, Built-In Electric Range, Dishwasher, Electric Cooktop
- Amenities:High Speed Internet
Parking
- Parking description:Attached, Two Car Garage
- Garage spaces:2

New listings near 37054 Maas Drive
- Coming Soon
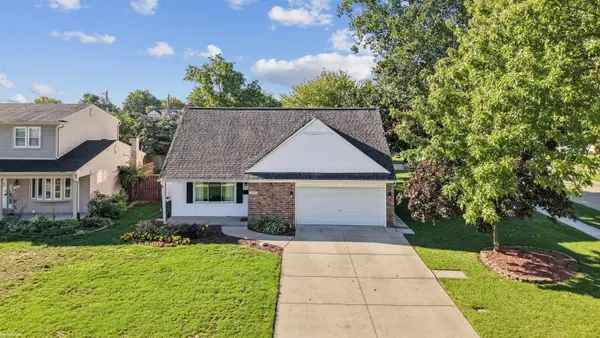 $332,900Coming Soon4 beds 2 baths1,760 sq. ft.
3508 Barbara, Sterling Heights, MI 48310
MLS# 50221602Listed by: KW PLATINUM - Open Sat, 1 to 5pmNew
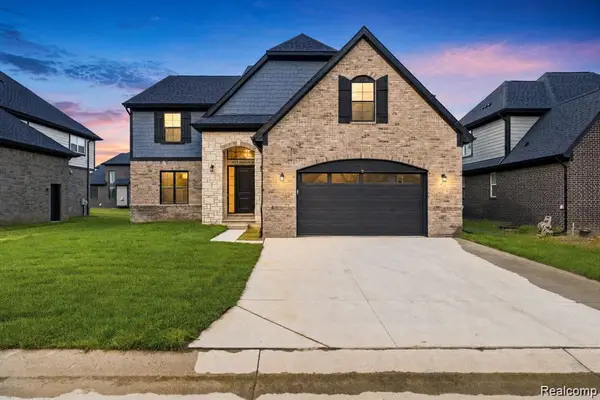 $839,000Active4 beds 3 baths2,720 sq. ft.
4156 Blossom Drive, SterlingHeights, MI 48314
MLS# 20261071711Listed by: THE ENTITY REALTY GROUP, LLC - Open Sat, 12 to 5pmNew
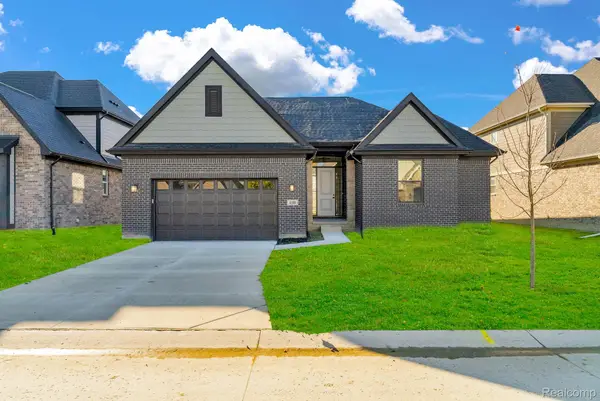 $699,900Active4 beds 4 baths2,321 sq. ft.
4108 Blossom Drive, SterlingHeights, MI 48314
MLS# 20261072103Listed by: THE ENTITY REALTY GROUP, LLC - New
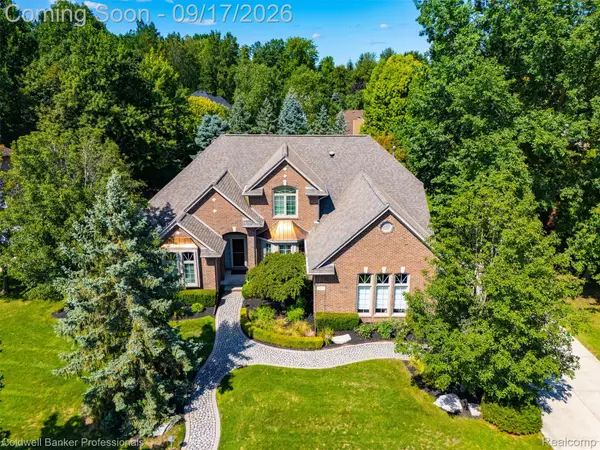 $645,000Active3 beds 4 baths4,226 sq. ft.
3751 Lake Forest Drive, SterlingHeights, MI 48314
MLS# 20261073553Listed by: COLDWELL BANKER PROFESSIONALS-BIRM - Open Sun, 1:30 to 3:30pmNew
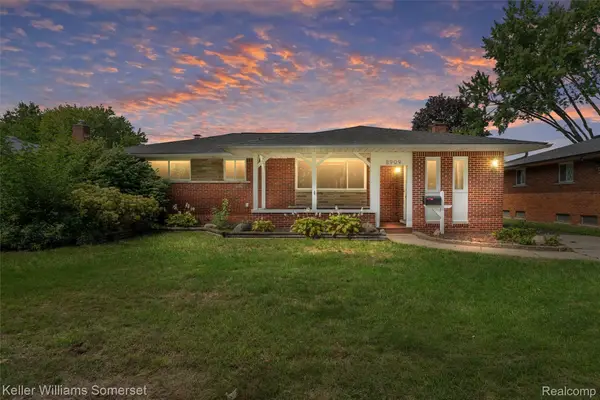 $350,000Active4 beds 2 baths2,635 sq. ft.
8909 Shannon Drive, SterlingHeights, MI 48314
MLS# 20261072082Listed by: KELLER WILLIAMS SOMERSET - New
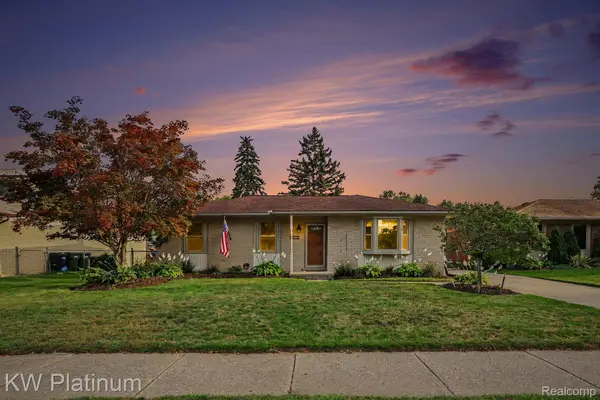 $339,999Active3 beds 3 baths2,218 sq. ft.
15010 Alma Drive, SterlingHeights, MI 48313
MLS# 20261072989Listed by: KW PLATINUM - New
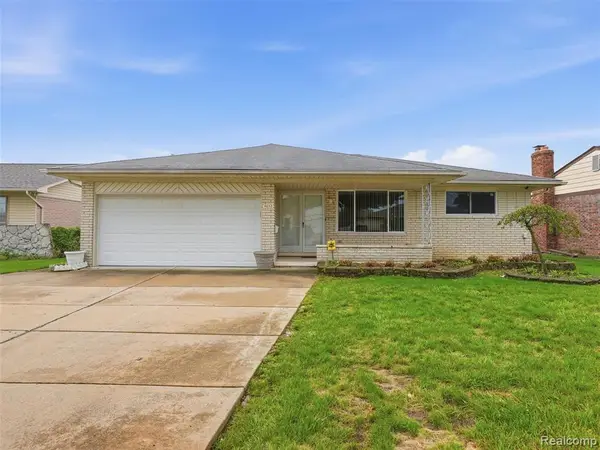 $310,000Active3 beds 2 baths1,596 sq. ft.
4052 Stephanie, Sterling Heights, MI 48310
MLS# 61029465Listed by: REALTEAM REAL ESTATE - New
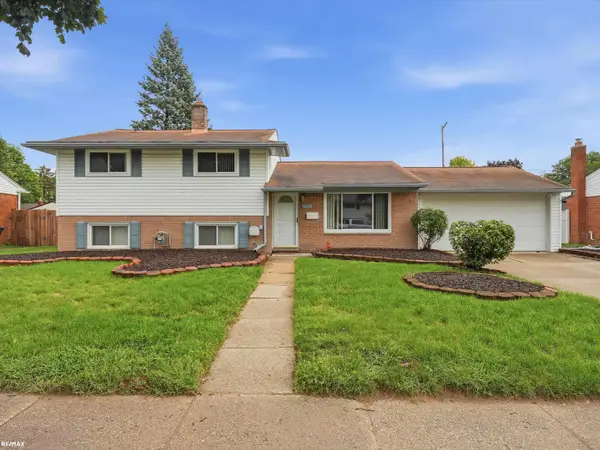 $360,500Active4 beds 2 baths1,859 sq. ft.
8744 Leslie, Sterling Heights, MI 48314
MLS# 50221524Listed by: RE/MAX ECLIPSE - New
 $275,000Active3 beds 1 baths1,014 sq. ft.
8439 Plumbrook Road, SterlingHeights, MI 48313
MLS# 20261071863Listed by: PRESTIGE REALTY GROUP, LLC


Protect your home and budget from life's surprises with an Assurant Home Warranty, backed by a partner that supports you through every step of homeownership. Explore Plans.
©2026 Century 21 Real Estate LLC. All rights reserved. CENTURY 21®, the CENTURY 21 Logo and C21® are service marks owned by Century 21 Real Estate LLC. Century 21 Real Estate LLC fully supports the principles of the Fair Housing Act and the Equal Opportunity Act. Each office is independently owned and operated. Listing information is deemed reliable but not guaranteed accurate.